 For sale 50
$799,900
4 bed3 bath2,000–2,500 sq ft
3 Greencroft Court
Kitchener
21 days agoMLS® X13812980
RE/MAX TWIN CITY REALTY INC.
58 Doon Mills Drive
Kitchener, Ontario N2P2S3
For sale· Added
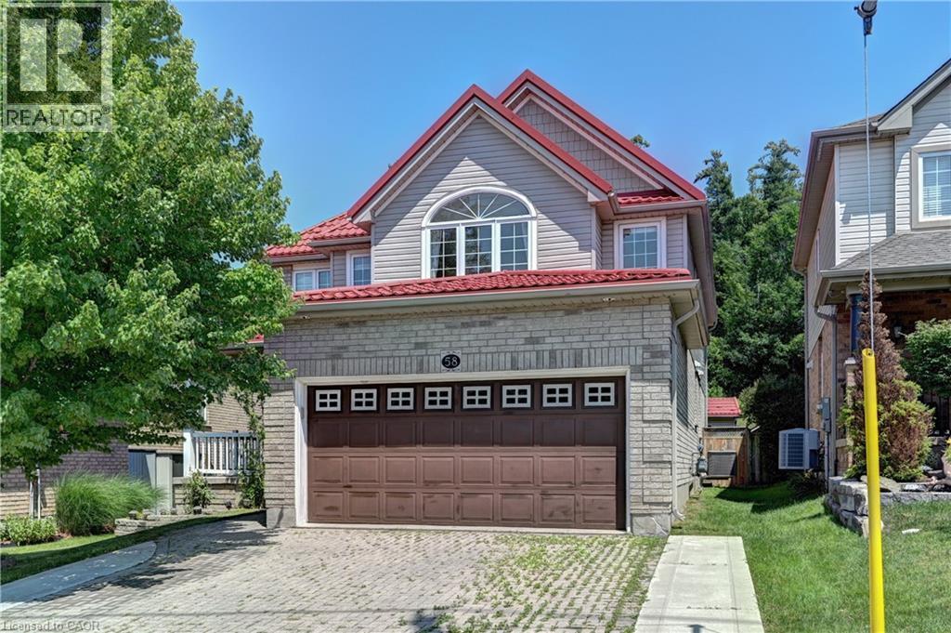
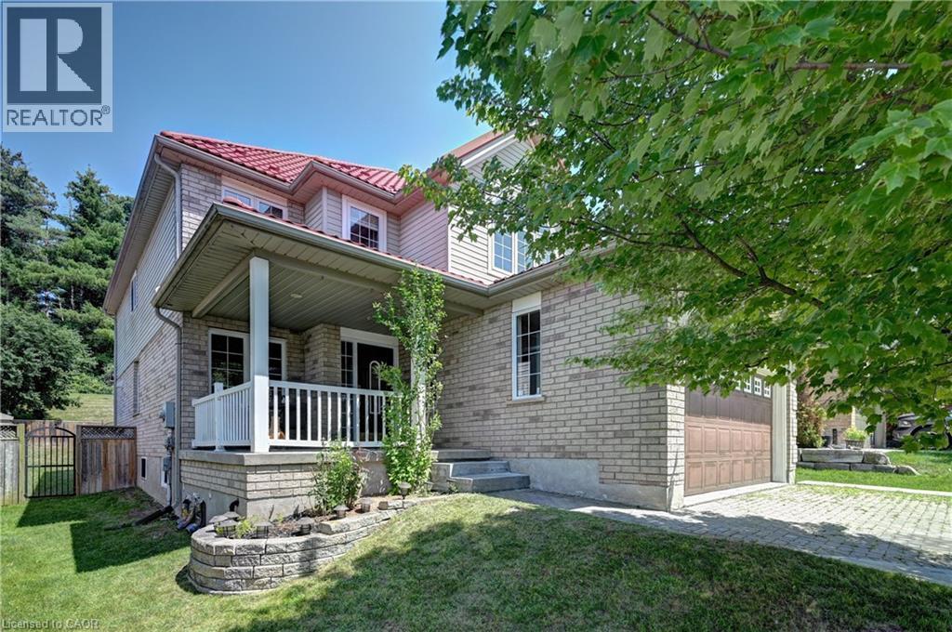
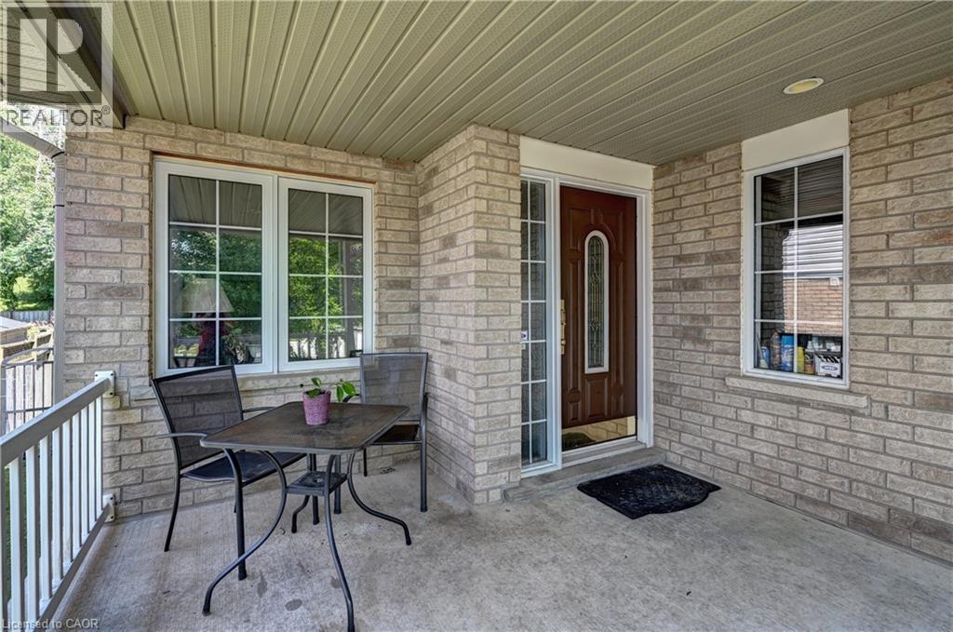
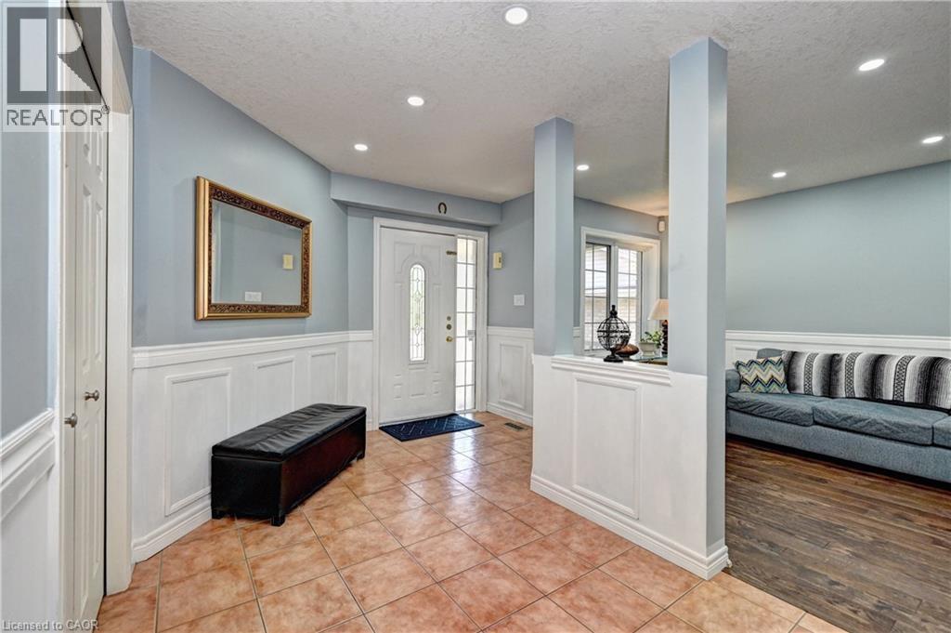
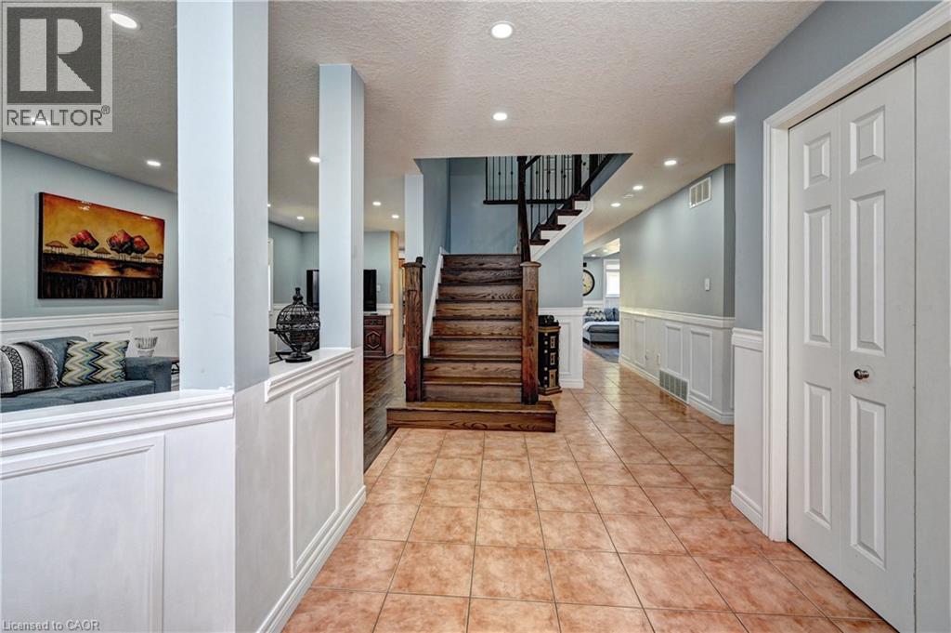
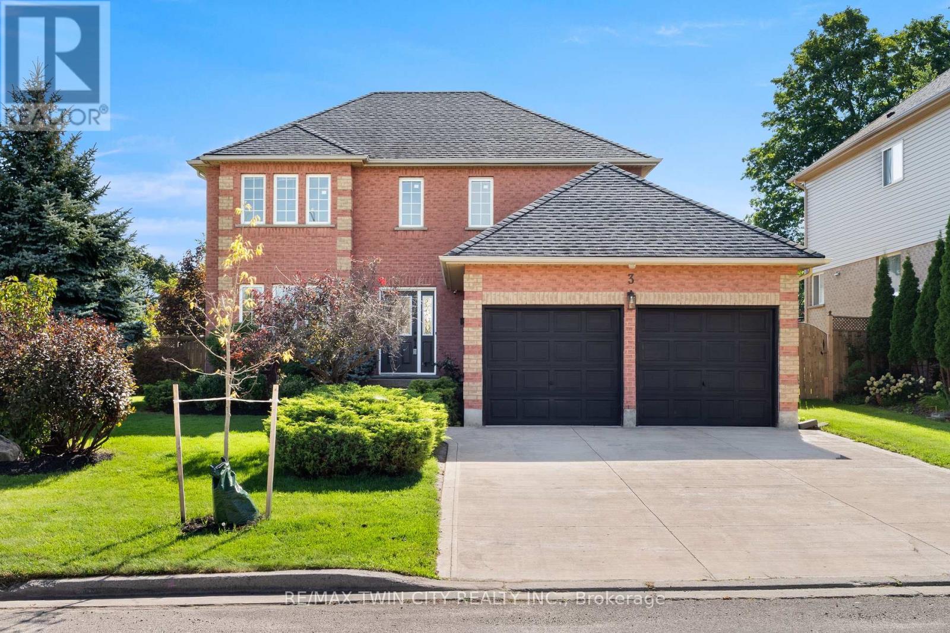
Welcome to this beautifully maintained 4-bedroom single detached home in the highly sought-after, family-friendly neighbourhood of Kitchener's Doon Village. This move-in ready home offers quick access to Hwy 401 and is conveniently close to Conestoga College, schools, shopping, trails, amenities, & public transit. Step onto the large front porch and into the welcoming foyer, where you’ll be greeted by a grand living/dining room with hardwood flooring, plenty of pot lights, and hardwood staircase with elegant iron spindles. Carpet-free main floor features an open-concept layout with a bright family room offering large windows, hardwood flooring, pot lights, and a cozy gas fireplace. Kitchen provides ample cabinet space, a walk-in pantry, stainless steel appliances, & sliding door off the dinette leading to backyard patio, perfect for enjoying views of lush greenery, mature trees, birds, & the occasional deer. Upstairs, the spacious primary bedroom boasts large windows overlooking the serene backyard, a walk-in closet with organizers, and a luxurious ensuite featuring double sink, jetted soaker tub, and separate shower. Three additional generously sized bedrooms, a full main bathroom, a linen closet, and a convenient upper-level laundry completes upper floor. The fully finished basement expands your living space with a large recreation room featuring laminate flooring, a gas fireplace with stone mantle, full bathroom, a den/bedroom, a dedicated storage area, ideal for a growing family, in-law accommodations, or entertaining guests. Additional features include metal roof with 50-years warranty, two car garage with rough-in for future electric car charger, interlocking driveway and patio, Shed in the backyard. This move-in ready exceptional home offers the perfect blend of space, comfort, convenience and privacy in a desirable Kitchener neighborhoods.
Map data © OpenStreetMap contributors
No open houses are scheduled for this home.
Can't make it? Request a private viewing.
| Sep 24, 2026 | $1,049,900 | ▼ $50,000 |
| Sep 19, 2026 | $1,099,900 | First recorded price |
Price changes since Sep 19, 2026.
| Bedroom | Basement | 9'7'' x 13'1'' |
| 3pc Bathroom | Basement | — |
| Recreation room | Basement | 29'7'' x 15'9'' |
| 4pc Bathroom | Second level | — |
| 5pc Ensuite bath | Second level | — |
| Bedroom | Second level | 12'2'' x 15'5'' |
| Bedroom | Second level | 12'2'' x 11'6'' |
| Bedroom | Second level | 18'3'' x 13'0'' |
| Primary Bedroom | Second level | 18'4'' x 16'2'' |
| 2pc Bathroom | Main level | — |
| Kitchen/Dining room | Main level | 18'10'' x 11'6'' |
| Great room | Main level | 11'2'' x 23'8'' |
| Living room/Dining room | Main level | 10'0'' x 25' |