 For sale 50
$599,900
3 bed3 bath1,400–1,599 sq ft
110 Activa Avenue #A5
Kitchener
2 months agoMLS® X13676214
ROYAL LEPAGE SIGNATURE REALTY
58 Homestead Place
Kitchener, Ontario N2N1Y8
For sale· Added
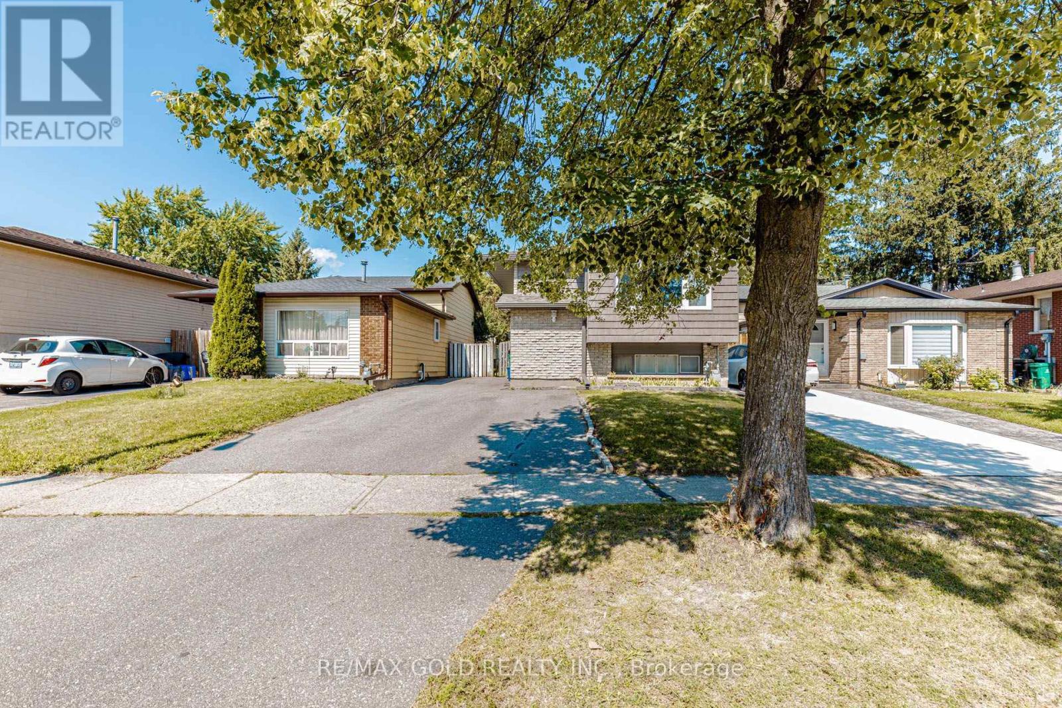
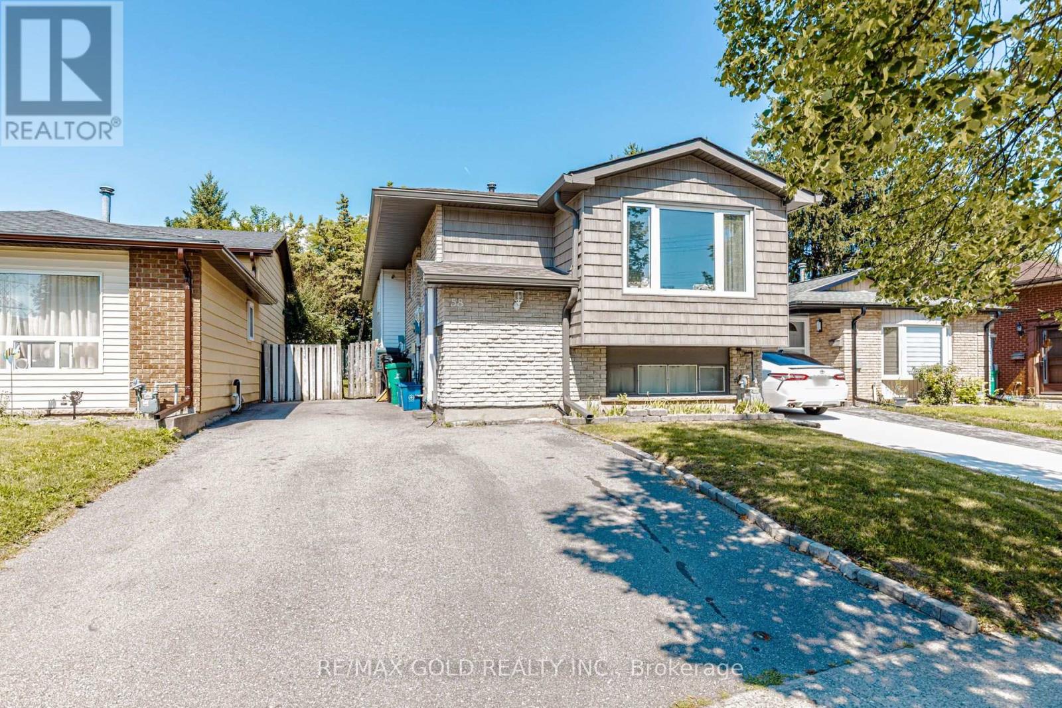
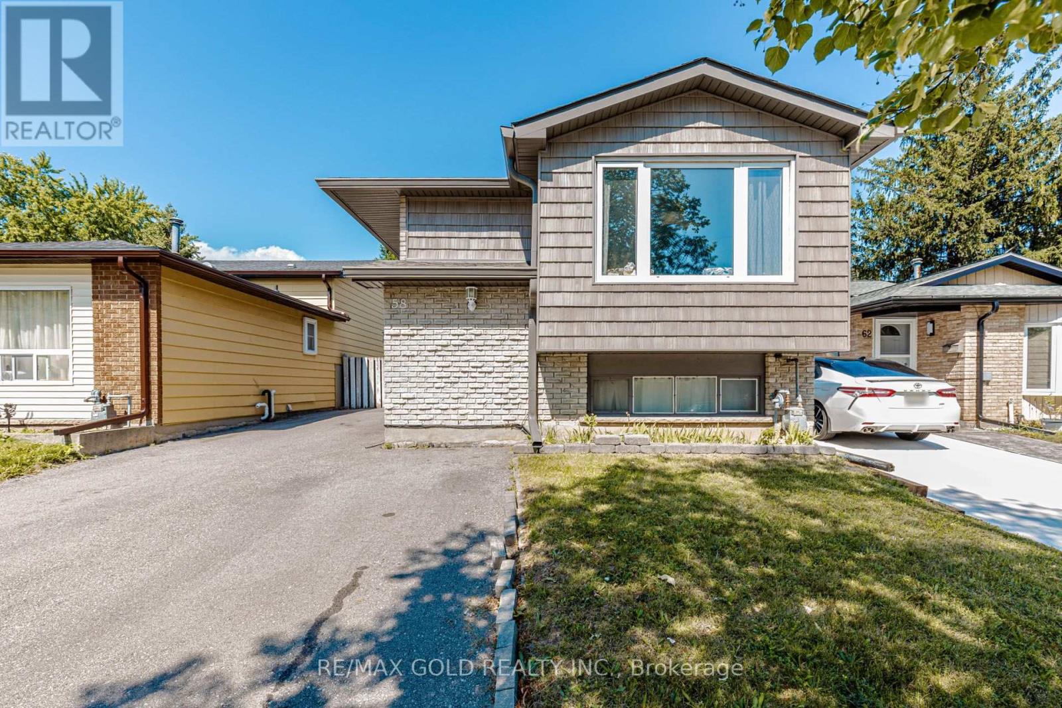
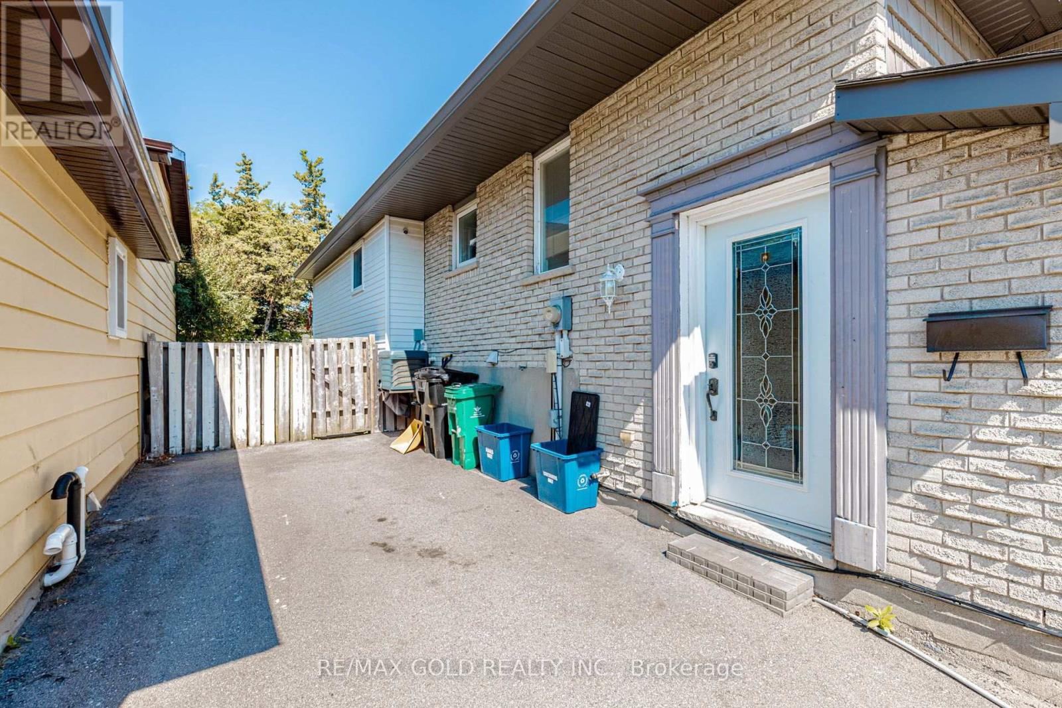
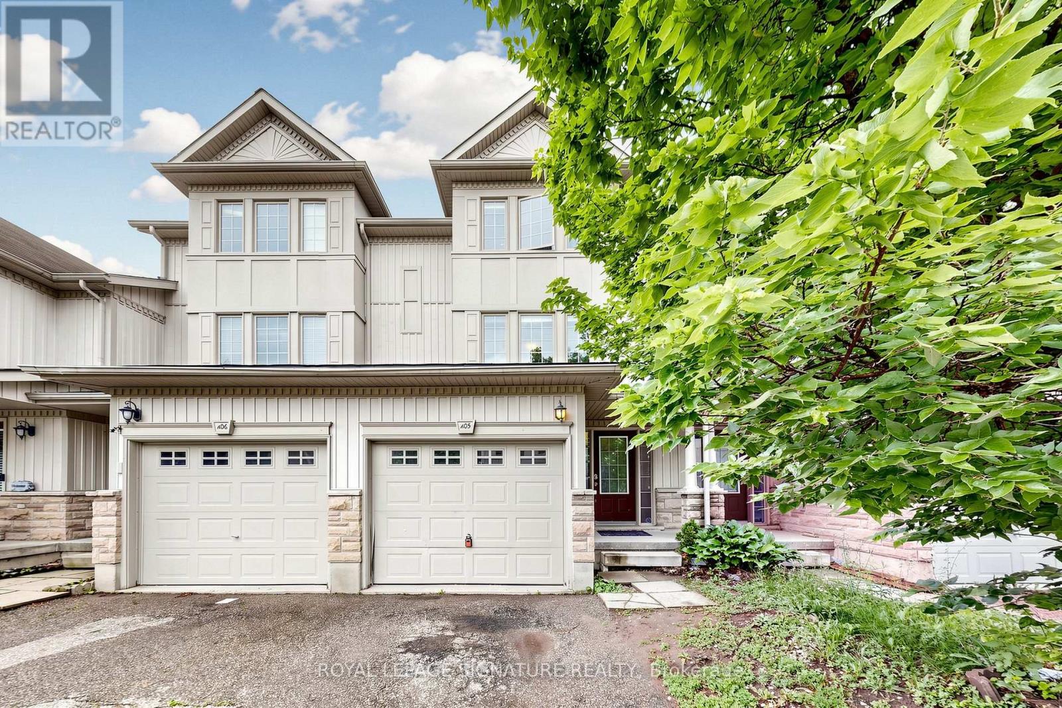
Fantastic opportunity in the highly sought-after Forest Heights neighborhood. This beautiful detached raised bungalow sits on a quiet street and offers incredible income or in-law suite potential. The bright, sun-filled main floor features a spacious living and dining area, a dedicated kitchen, 3 generous-sized bedrooms, and a 4-piece bath. The fully finished lower level boasts a separate walk-up entrance, a second complete kitchen with dining area, a massive family room, a large 4th bedroom and a 3-piece bath. Step outside to a private, fully fenced backyard perfect for entertaining. Parking is a breeze with a widened driveway accommodating up to 4 vehicles. Major updates were completed in 2019, including the roof, A/C, driveway, eavestroughs, soffits, and fascia, offering truly worry-free living! Unbeatable location just steps to parks, schools, transit, and shopping. This is a versatile, turnkey property you don't want to miss!
Map data © OpenStreetMap contributors
No open houses are scheduled for this home.
Can't make it? Request a private viewing.
| Living room | Main level | 1 x 1 m |
| Dining room | Main level | 1 x 1 m |
| Kitchen | Main level | 1 x 1 m |
| Primary Bedroom | Main level | 1 x 1 m |
| Bedroom 2 | Main level | 1 x 1 m |
| Bedroom 3 | Main level | 1 x 1 m |
| Recreational, Games room | Basement | 1 x 1 m |
| Kitchen | Basement | 1 x 1 m |
| Bedroom 4 | Basement | 1 x 1 m |