
 For rent 50
$2,550/mo
3 bed2 bath1,340 sq ft
15 Green Valley Drive #1
Kitchener
22 days agoMLS® 40864722
Corcoran Horizon Realty
580 Forest Hill Drive #Upper
Kitchener, Ontario N2M4H7
For rent· Added
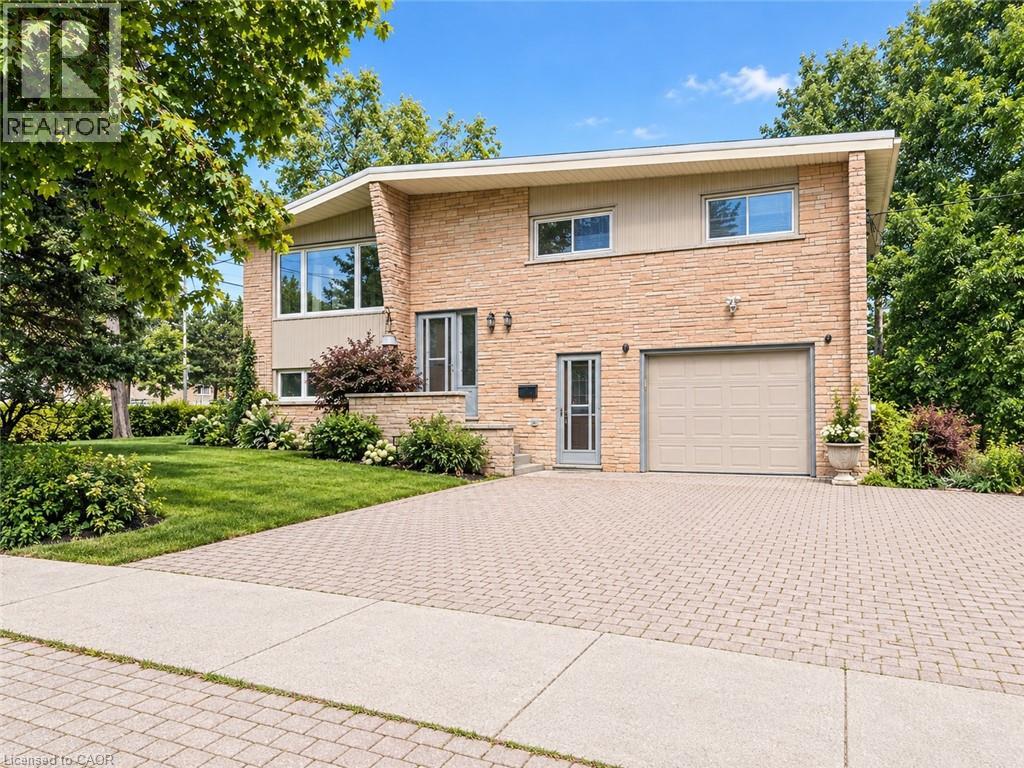
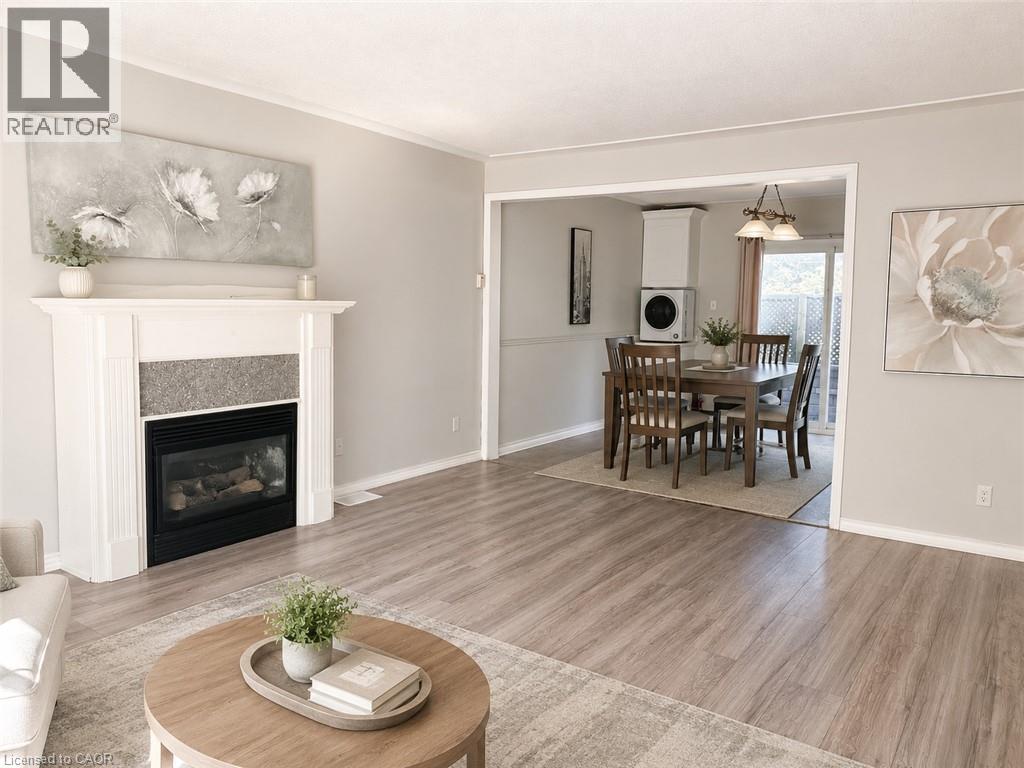
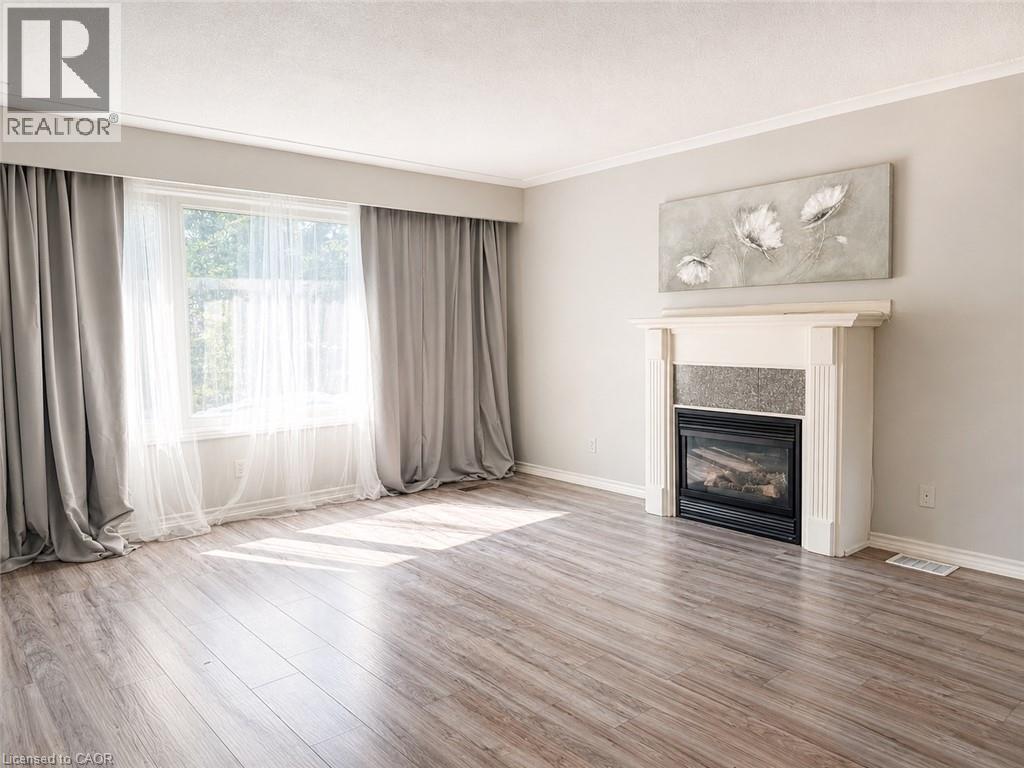
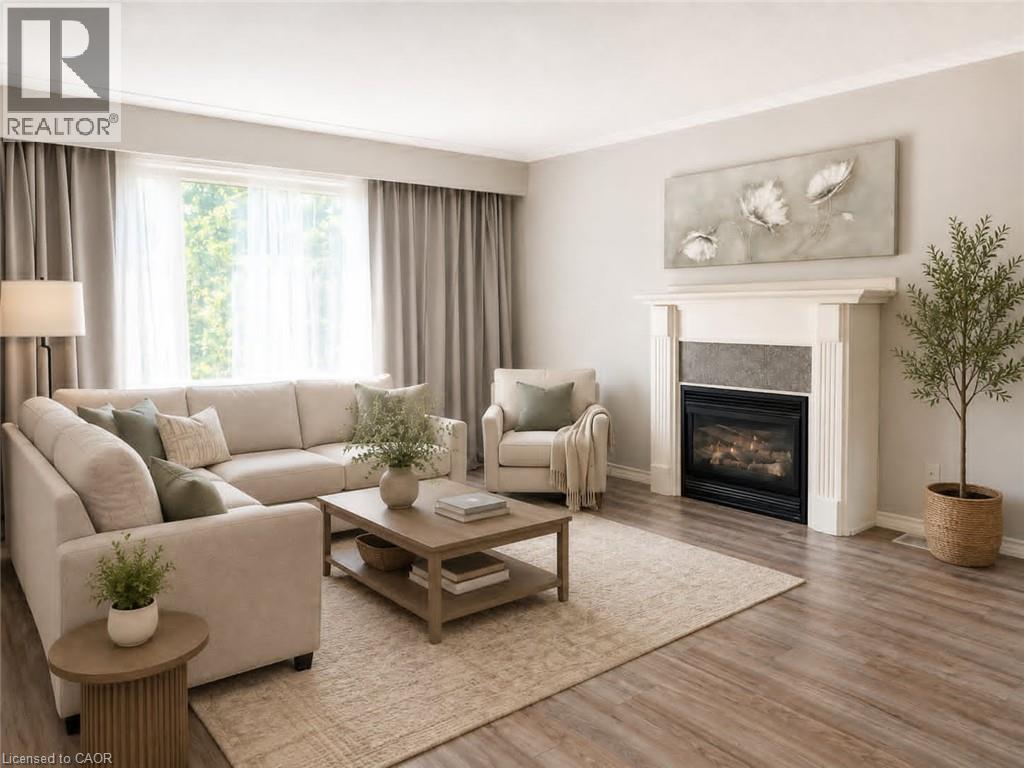
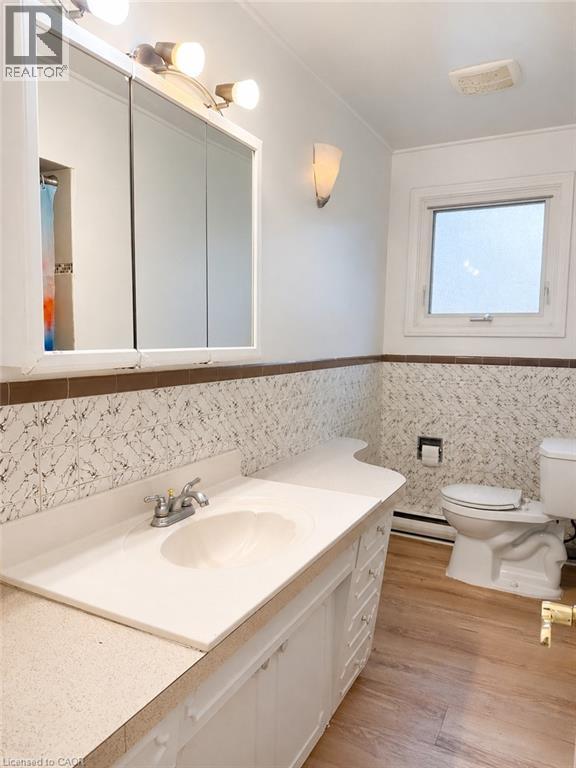
Available September 15 or October 1! This bright and spacious upper-level home is located in the desirable, established Forest Hill neighbourhood. It features 3 bedrooms, 2 washrooms, a formal dining area, and a large living room. The primary bedroom has its own private 2-piece ensuite. The home has plenty of natural light and no carpet throughout. Enjoy a quiet, tree-lined neighbourhood with a community centre and swimming pool right across the street. Schools, a high school, library, and childcare are all within walking distance. You’ll also have easy access to shopping, grocery stores, public transit, major routes, the expressway, and Highway 401. St. Mary’s General Hospital and Grand River Hospital are approximately 10 minutes away, making this a great location for healthcare professionals and hospital staff. Parking: 1 parking space is included, with a second parking space available if needed. Utilities are shared with the lower-level unit, helping keep costs lower for the tenant. Some photos have been virtually staged.
Map data © OpenStreetMap contributors
No open houses are scheduled for this home.
Can't make it? Request a private viewing.
| Bedroom | Second level | 10'3'' x 12'3'' |
| Living room | Second level | 13'8'' x 16'9'' |
| Kitchen | Second level | 16'0'' x 19'0'' |
| Primary Bedroom | Second level | 12'4'' x 14'4'' |
| 2pc Bathroom | Second level | — |
| 4pc Bathroom | Second level | — |
| Bedroom | Second level | 10'2'' x 10'11'' |




