
 For sale 50
$444,900
2 bed2 bath881 sq ft
50 Bryan Court #111
Kitchener
24 days agoMLS® 40864493
RE/MAX SOLID GOLD REALTY (II) LTD.
59 Irvin Street
Kitchener, Ontario N2H1K7
For sale· Added
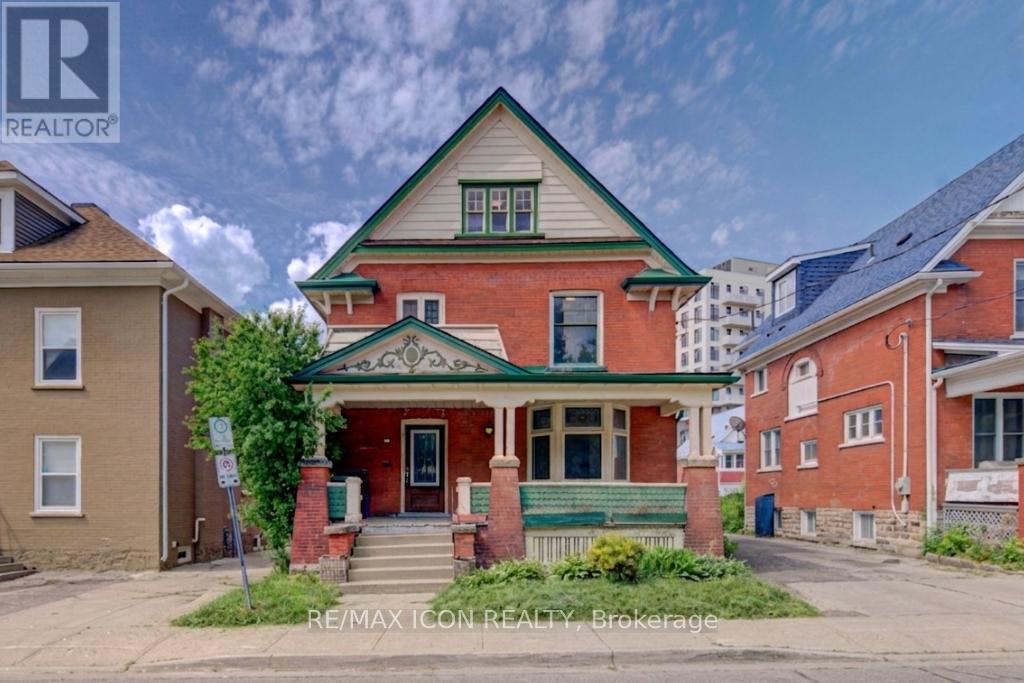
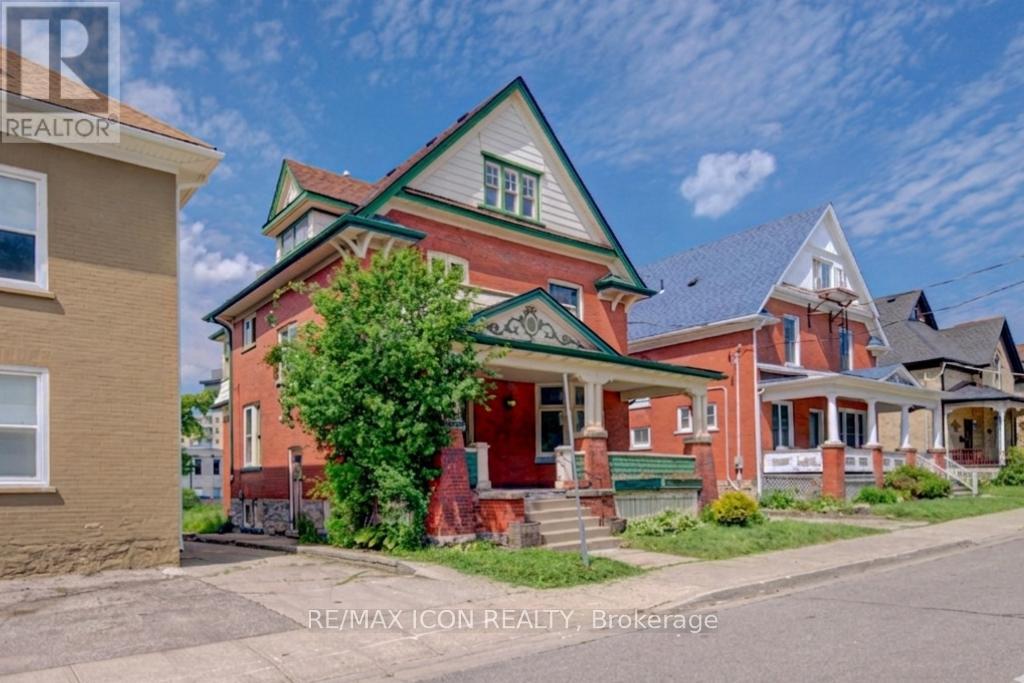
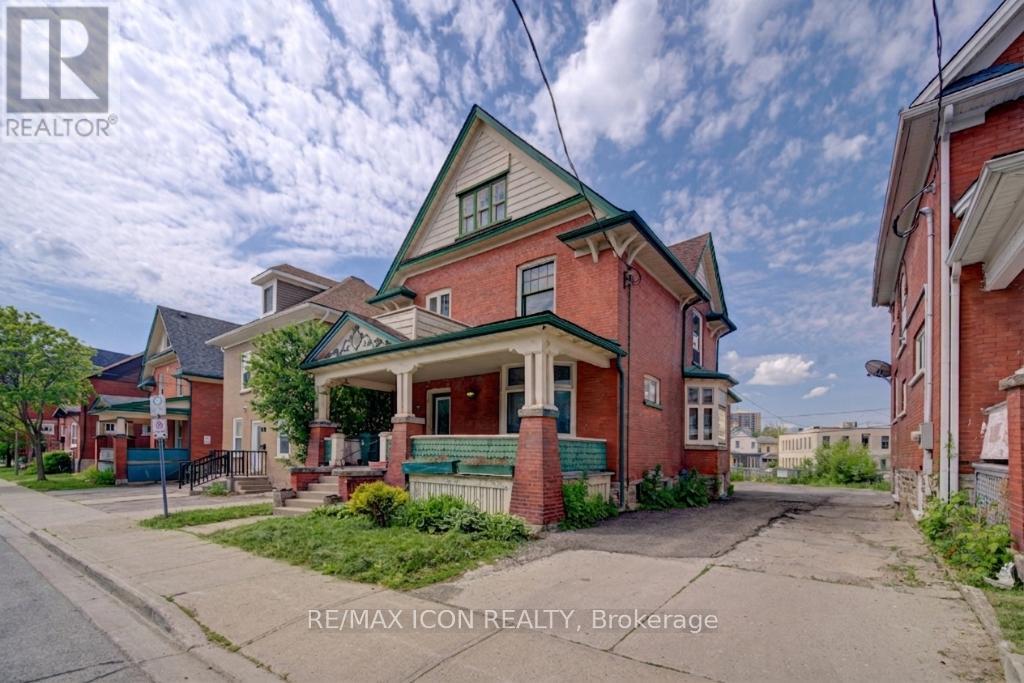
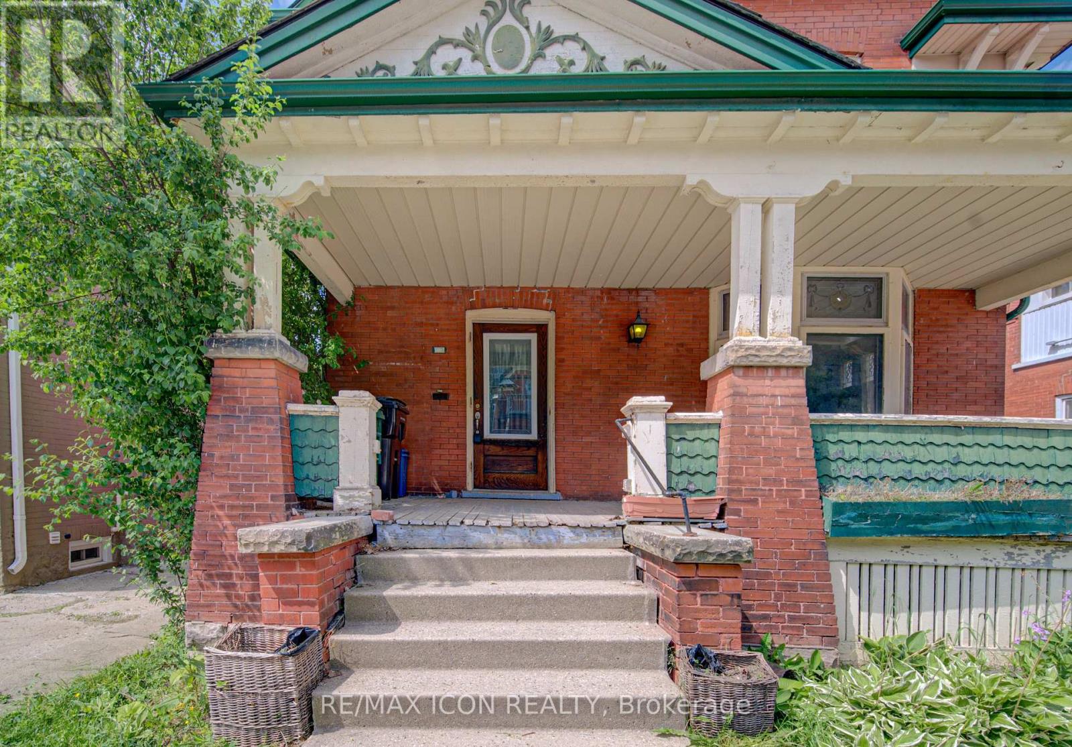
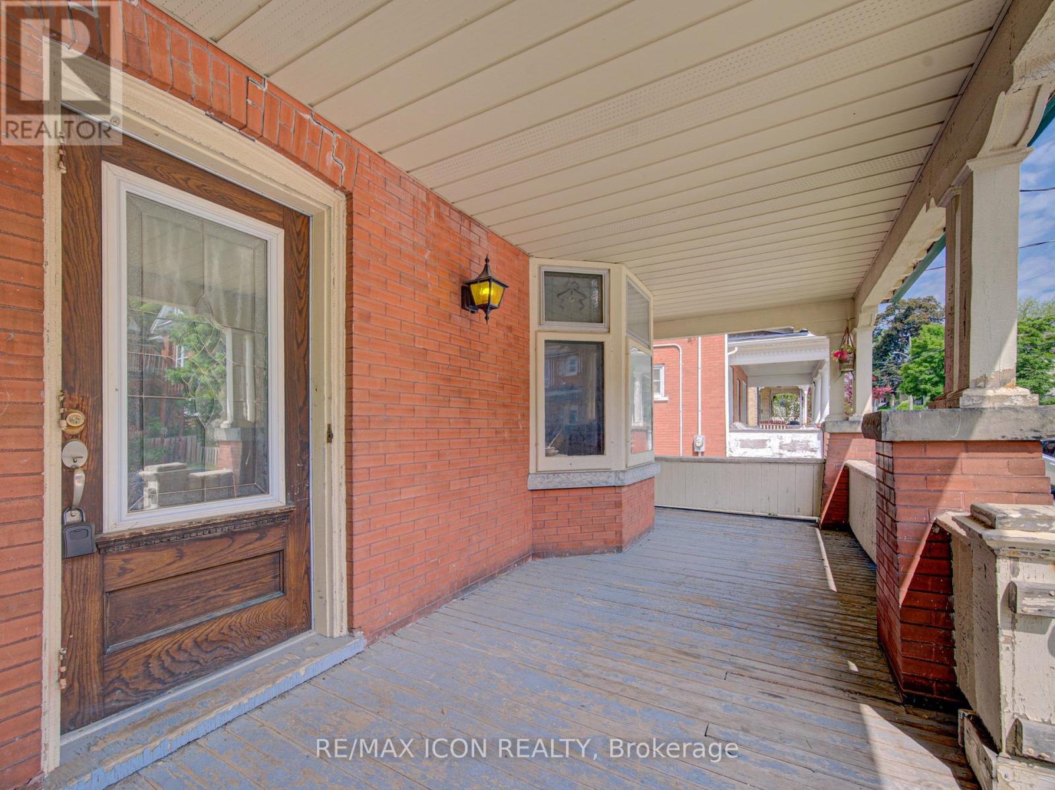
Discover the potential of this spacious 2-storey home located in Kitchener's East Ward neighbourhood. Offering generous living space across three levels, this property features 5 Bedrooms, 3 full Bathrooms, multiple living areas, a large covered front porch, and an unfinished basement with a separate entrance. With its spacious layout and flexible floor plan, this home presents an excellent opportunity for buyers looking to renovate, restore, or personalize a property to suit their needs. Whether you're an investor, contractor, or homeowner with a vision, there is significant potential to add value and create something special. Conveniently located near parks, schools, public transit, downtown Kitchener, Centre In The Square, the Kitchener Public Library, and a variety of everyday amenities. Commuters will appreciate the easy access to major transportation routes. A unique opportunity to own a substantial home in an established Kitchener neighbourhood, offering space, versatility, and plenty of potential. Book your viewing today! - Some photos have been virtually staged
Map data © OpenStreetMap contributors
No open houses are scheduled for this home.
Can't make it? Request a private viewing.
| Living room | Main level | 4.69 x 3.87 m |
| Bathroom | Second level | 3.43 x 1.72 m |
| Den | Third level | 4.64 x 4.48 m |
| Bedroom 5 | Third level | 3.84 x 3.72 m |
| Utility room | Basement | 4.52 x 4.06 m |
| Other | Basement | 5.28 x 3.13 m |
| Other | Basement | 3.71 x 4.22 m |
| Other | Basement | 3.17 x 2.57 m |
| Kitchen | Main level | 3.08 x 2.27 m |
| Eating area | Main level | 3.72 x 3.44 m |
| Dining room | Main level | 4.31 x 4.05 m |
| Bathroom | Main level | 2.34 x 2.27 m |
| Primary Bedroom | Second level | 4.57 x 2.48 m |
| Sunroom | Second level | 3.37 x 2.5 m |
| Bedroom 2 | Second level | 3.43 x 3 m |
| Bedroom 3 | Second level | 3.65 x 2.75 m |
| Bedroom 4 | Second level | 3.75 x 2.75 m |




