
 For sale 50
$450,000
3 bed2 bath1,200–1,399 sq ft
15 Green Valley Drive #1
Kitchener
1 month agoMLS® X13714174
CORCORAN HORIZON REALTY
6 Upper Mercer Street #A1
Kitchener, Ontario N2A0E4
For sale· Added
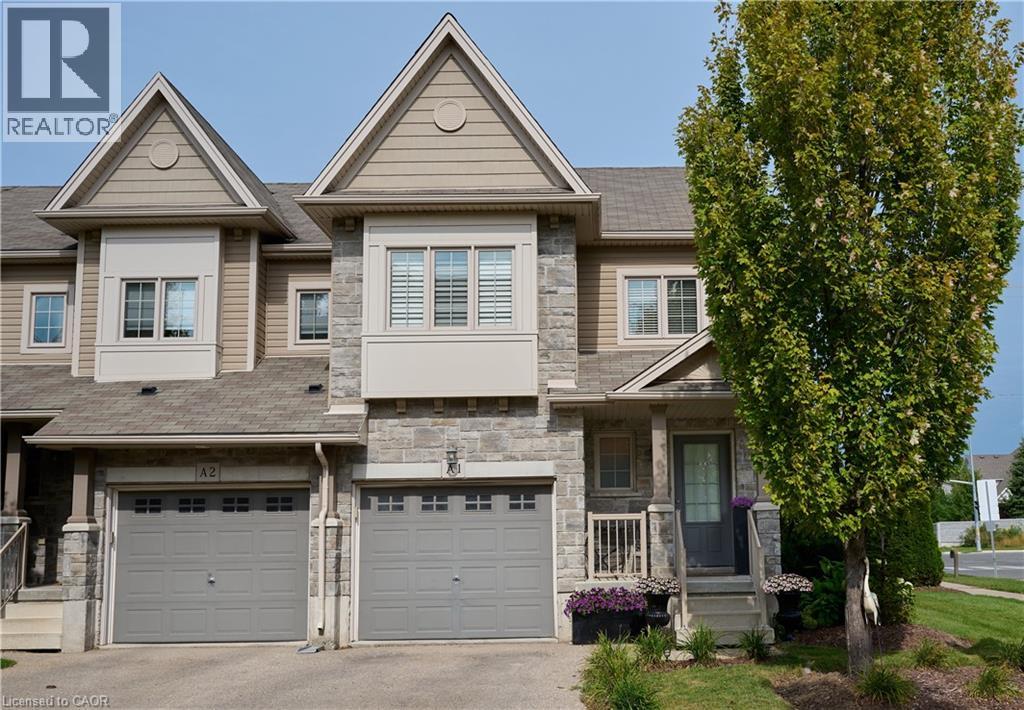
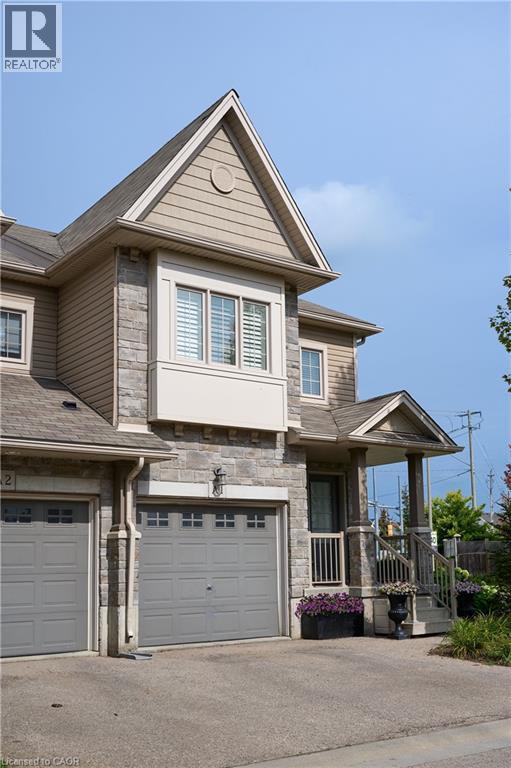
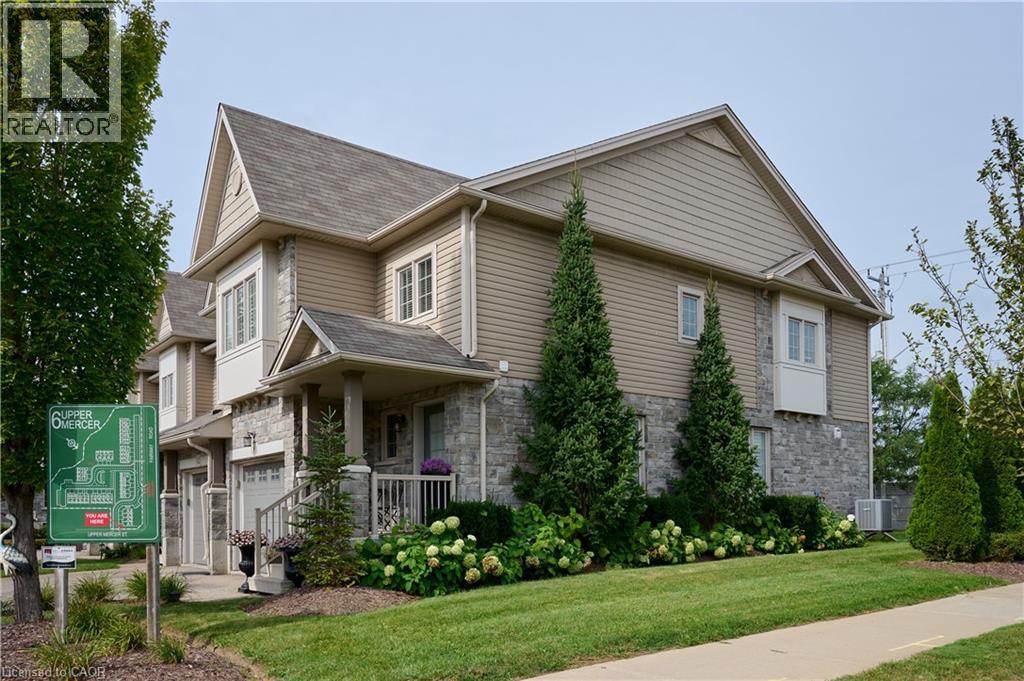
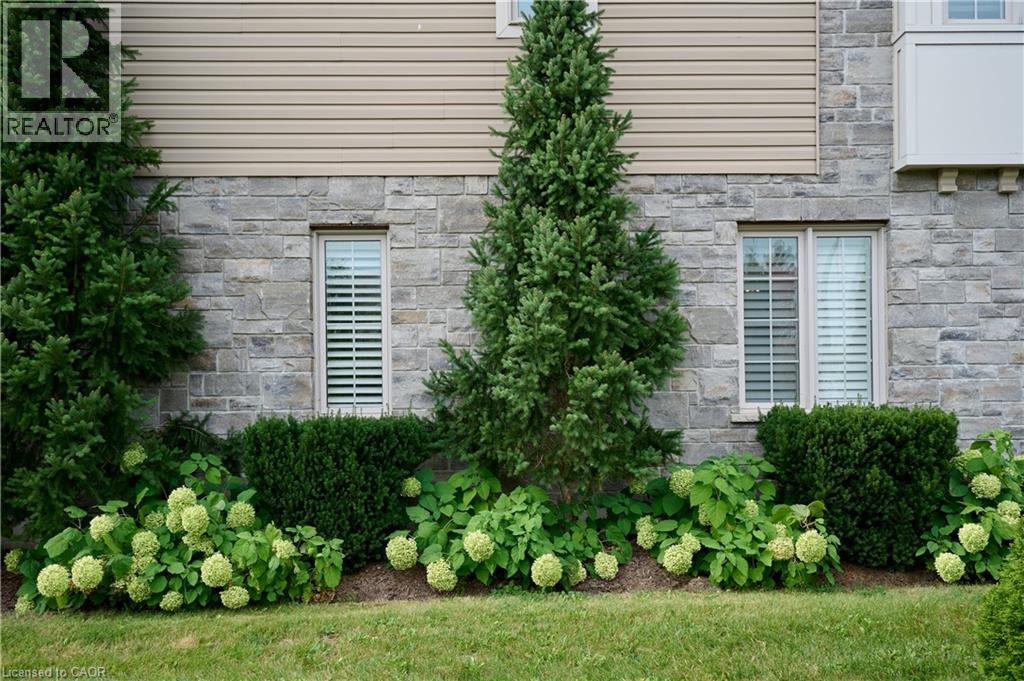
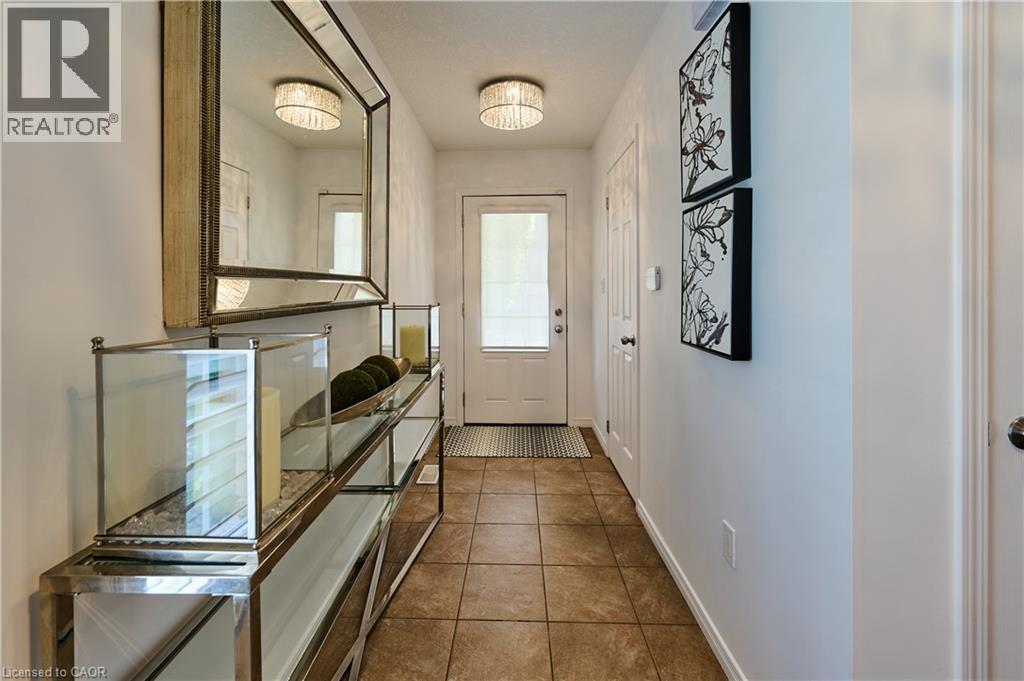
Welcome to beautiful A1-6 Upper Mercer Street in the growing neighborhood of Lackner Woods Kitchener! Just OVER 2000 square feet of finished living space....this home is perfect for growing families, if you are looking to downsize, or to invest. This gorgeous end unit townhome is finished top to bottom. The main floor features a welcoming front foyer with closet, 2 piece bathroom and leads you into your white kitchen with NEW quartz countertops and matching backsplash, stainless steel Kitchen Aid appliances, and is open to your dinette and family room and entrance to the garage and backyard. You will love all the natural light throughout the entire home. The second level is very generous in size with three bedrooms, a four piece bathroom and three piece ensuite in the primary bedroom with another large seating area perfect for entertaining family and friends, again you are surrounded with many large windows. The fully finished basement features a third family room/rec room, laundry, room for storage, and your fourth three piece bathroom. The entire home is super clean, freshly painted, and CARPET FREE! Outside the lovely corner lot curb appeal with perfectly manicured landscaping, front porch, wooden deck and stone exterior, sits on a large lot. You don't need to worry about snow removal or landscaping that is all looked after in addition with private garbage removal and lots of visitor parking. This home is MOVE IN READY!!!The best part of the home is the LOCATION......close to all EVERYTHING YOU NEED, shopping, NEW Catholic Highschool, public schools, major highway, walking trails, Chicopee Ski Hills, all in a family and friendly neighborhood. This home will not last long........book your private showing today!!!!!!!!! '
Map data © OpenStreetMap contributors
No open houses are scheduled for this home.
Can't make it? Request a private viewing.
| Bedroom | Second level | 10'8'' x 9'0'' |
| Bedroom | Second level | 12'6'' x 9'7'' |
| 3pc Bathroom | Lower level | 8'9'' x 7'5'' |
| 4pc Bathroom | Second level | 8'11'' x 4'11'' |
| 3pc Bathroom | Second level | 5'0'' x 9'1'' |
| 2pc Bathroom | Main level | 7'0'' x 3'7'' |
| Recreation room | Lower level | 20'10'' x 18'8'' |
| Primary Bedroom | Second level | 17'11'' x 10'4'' |
| Eat in kitchen | Main level | 10'7'' x 8'6'' |




