 For rent 50
$2,000/mo
2 bed2 bath900–999 sq ft
108 Garment Street #508
Kitchener
22 days agoMLS® X13811746
RE/MAX METROPOLIS REALTY
60 Frederick Street #1212
Kitchener, Ontario N2H0C7
For rent· Added
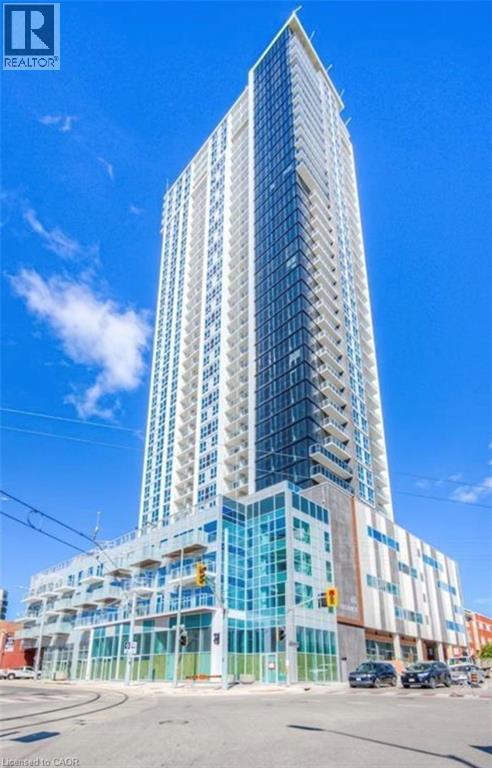
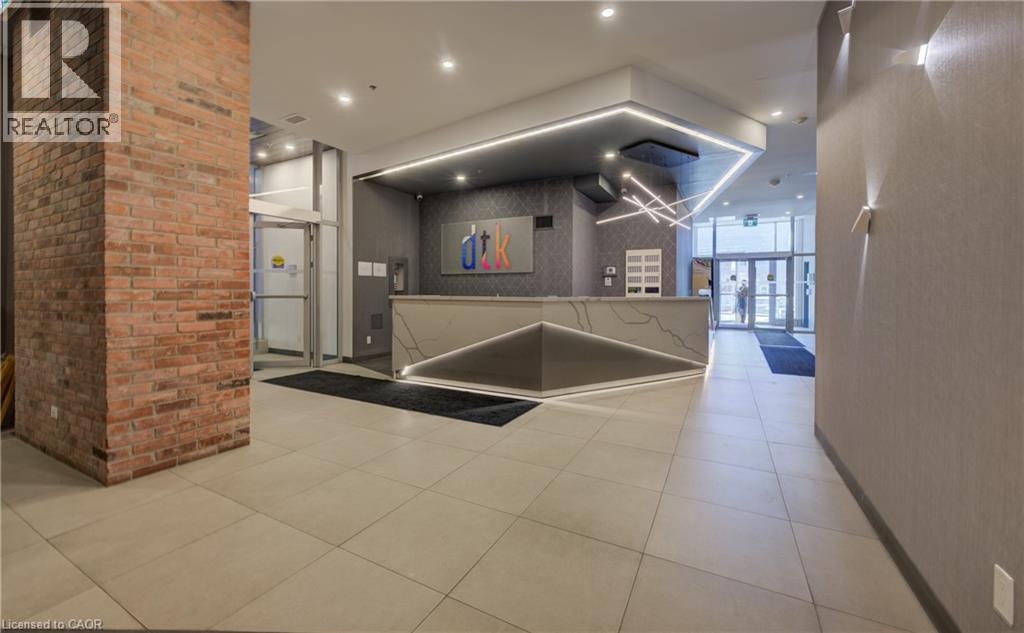
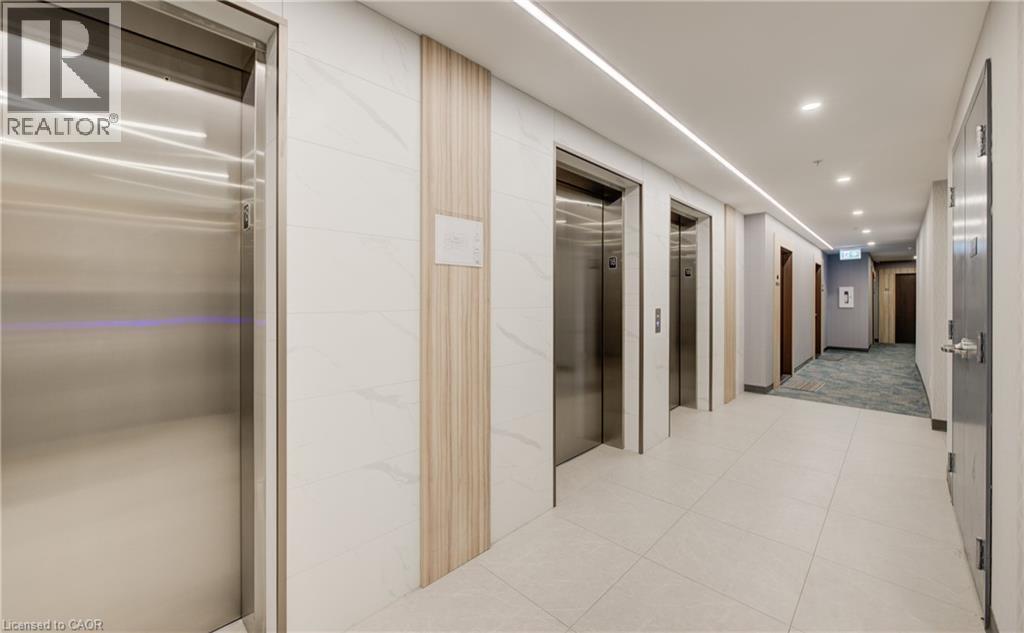
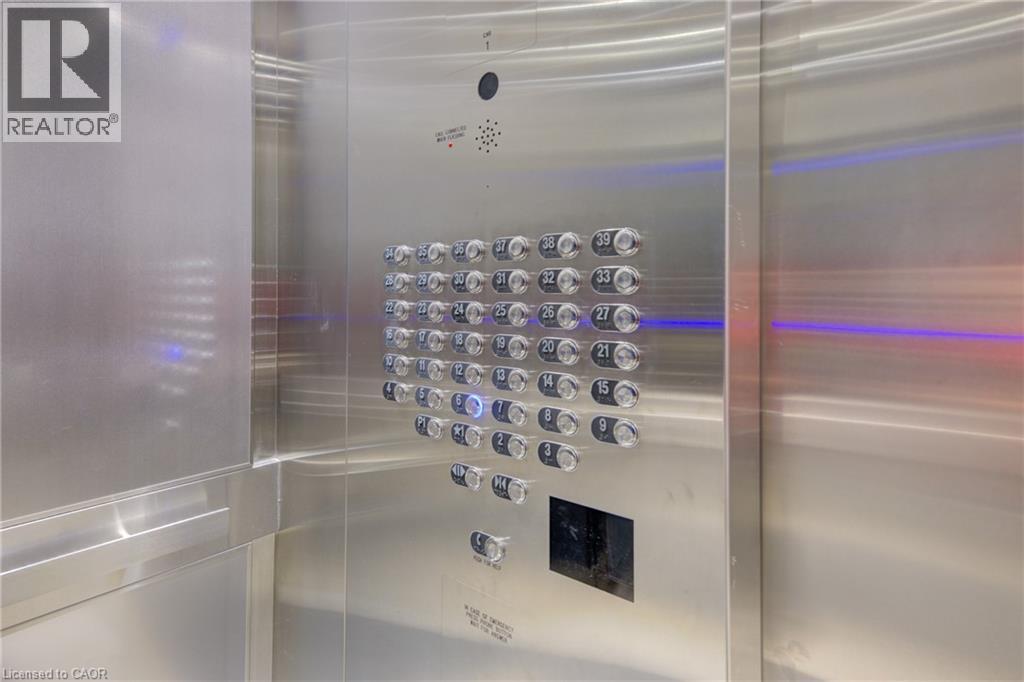
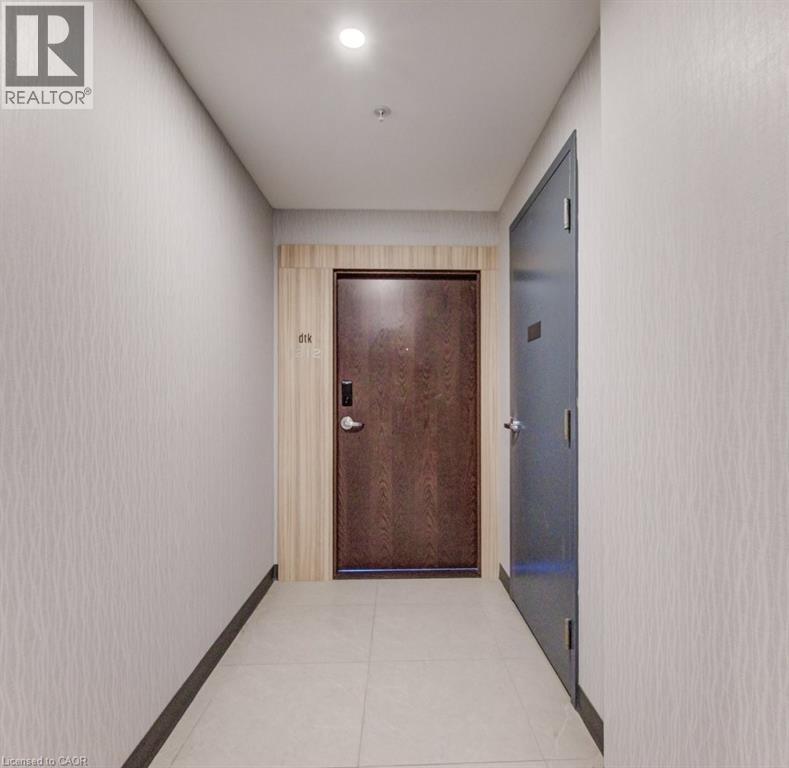
Welcome to DTK Condos, a striking 39-storey residence in the heart of downtown Kitchener. This bright 1-bedroom, 1-bathroom suite on the 12th floor offers 498 sq. ft. of thoughtfully designed living space, along with a private 60 sq. ft. balcony showcasing beautiful city views. The open-concept layout creates a comfortable and functional space for everyday living, with modern finishes and plenty of natural light. This lease also includes one parking space and one storage locker for added convenience. Located just steps from the ION LRT, restaurants, shopping, entertainment, and everyday amenities, getting around the city is effortless. Residents enjoy an impressive collection of amenities, including a fully equipped fitness centre, yoga studio, party room, landscaped rooftop terrace, and dedicated dog mini-park. A fantastic opportunity to enjoy contemporary downtown living with everything you need right outside your door.
Map data © OpenStreetMap contributors
No open houses are scheduled for this home.
Can't make it? Request a private viewing.
| Primary Bedroom | Main level | 11'1'' x 8'11'' |
| 3pc Bathroom | Main level | — |
| Living room | Main level | 10'0'' x 9'1'' |
| Kitchen | Main level | 12'4'' x 9'10'' |
| Den | Main level | 8'5'' x 5'10'' |