
 For sale 50
$540,000
3+1 bed3 bath1,241 sq ft
84 Franklin Street South
Kitchener
1 month agoMLS® 40862090
SHAW REALTY GROUP INC.
60 Reistwood Drive
Kitchener, Ontario N2P2L1
For sale· Added
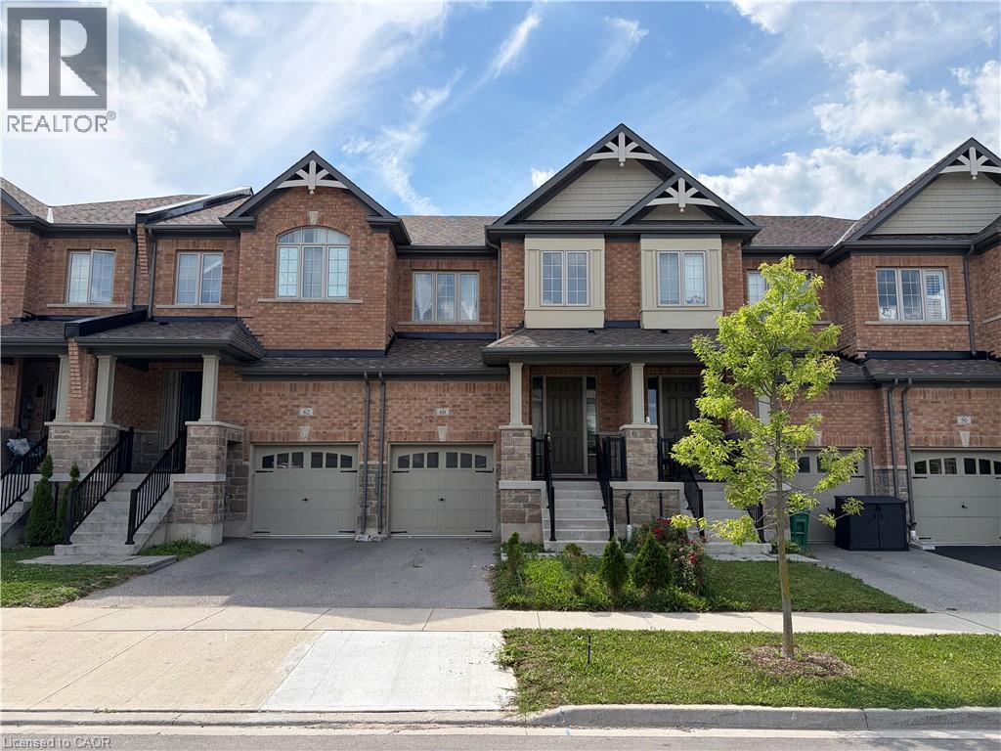
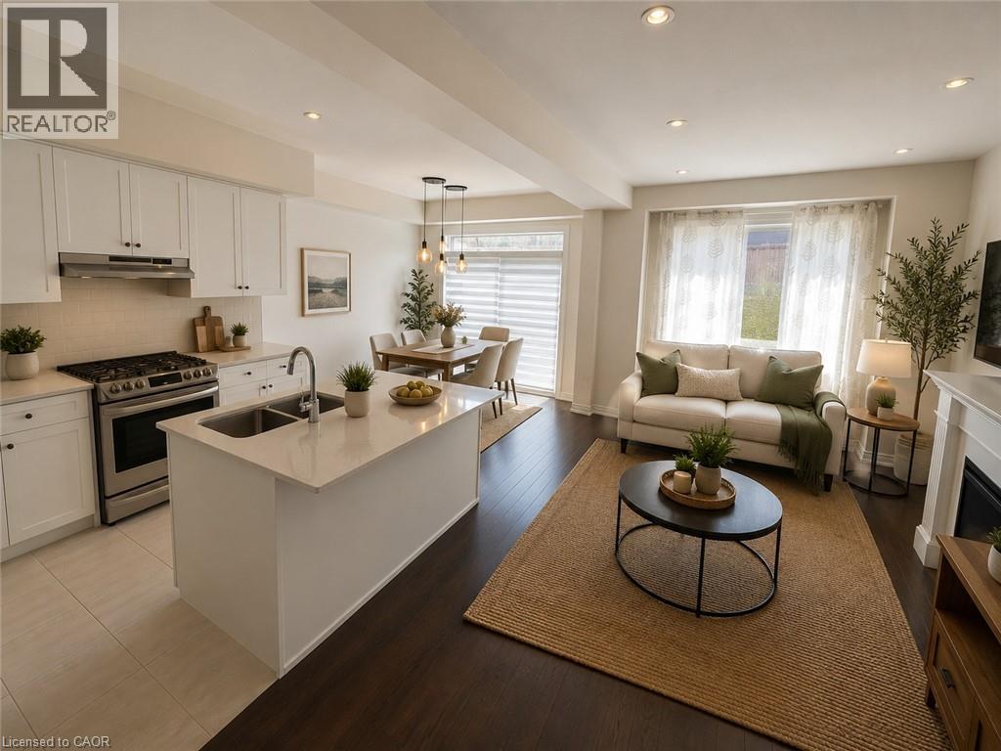
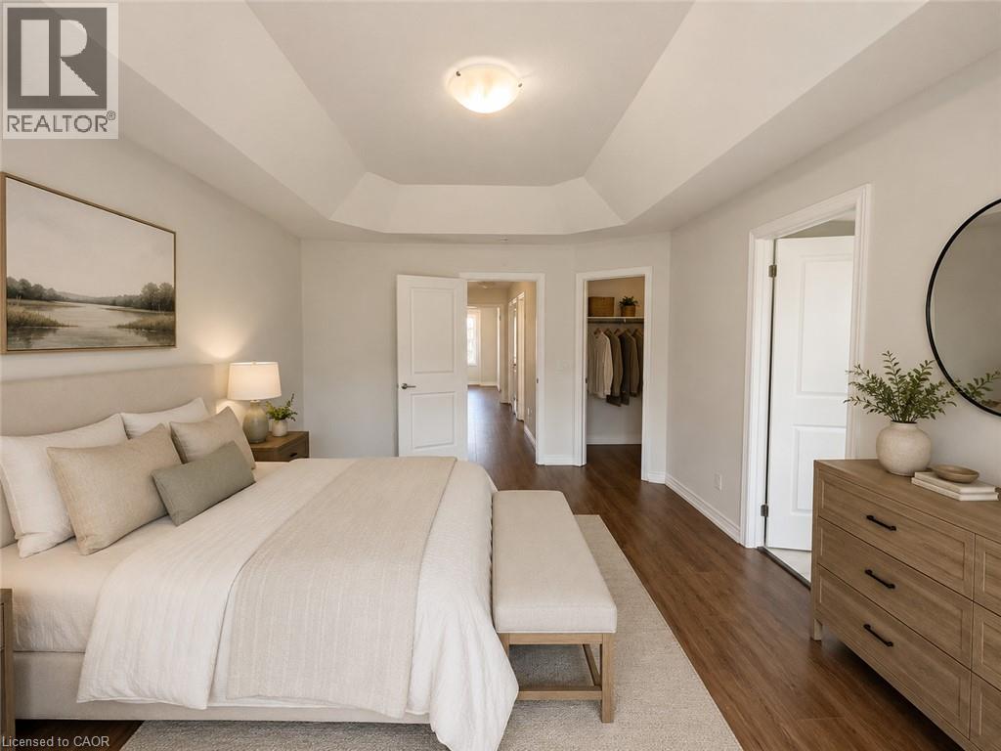
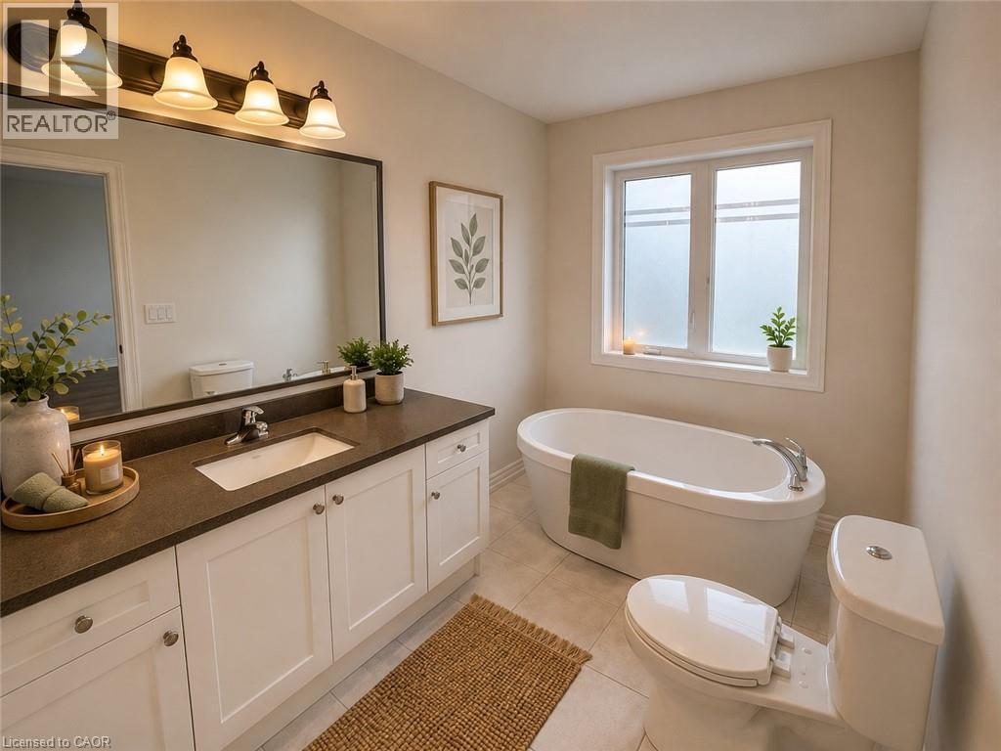
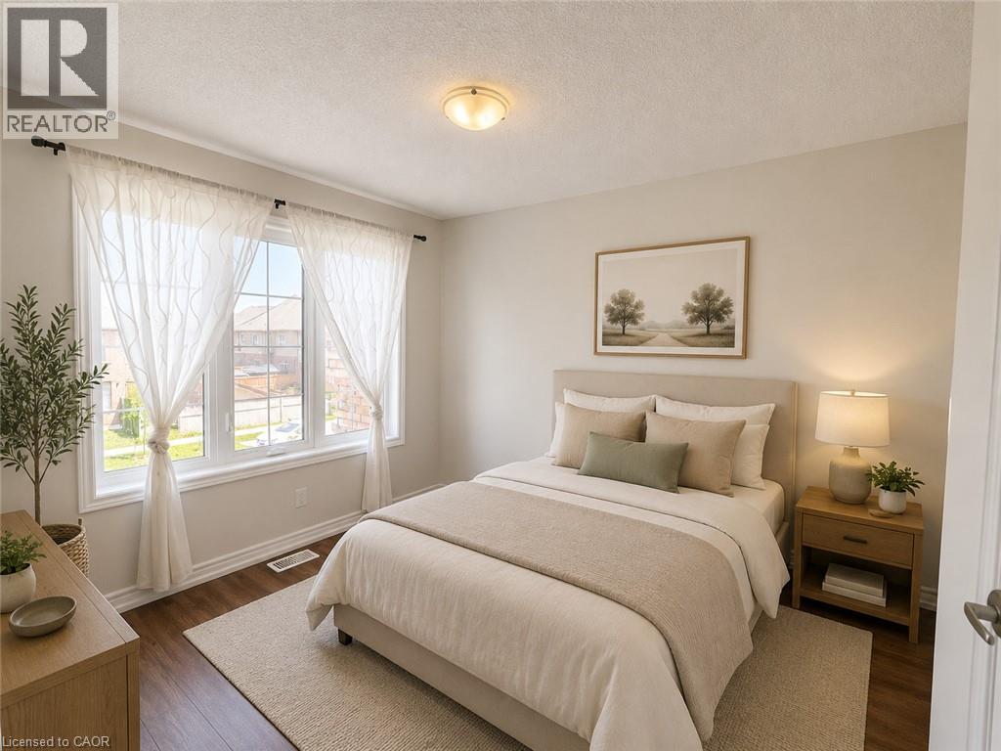
Discover contemporary living at 60 Reistwood Dr, a meticulously crafted townhouse built in 2020 that truly redefines modern convenience. This inviting residence features 3 well appointed bedrooms, offering ample personal space for relaxation and rejuvenation. With 4 bathrooms throughout the two stories plus a finished basement, this home provides comfort and privacy for residents and guests alike. The property includes a single garage space, offering secure parking and additional storage solutions. A fresh coat of paint and some creative landscaping is all we need to transform this home back into a beauty. Experience the perfect blend of style and functionality in this lovely townhouse.
Map data © OpenStreetMap contributors
Eastern time. Can't make it? Request a private viewing.
| Sep 30, 2026 | $714,900 | ▼ $27,100 |
| Sep 6, 2026 | $742,000 | First recorded price |
Price changes since Sep 6, 2026.
| Utility room | Basement | 6'10'' x 6'10'' |
| 3pc Bathroom | Basement | 4'9'' x 5'3'' |
| Recreation room | Basement | 9'10'' x 18'3'' |
| 4pc Bathroom | Second level | 5'5'' x 9'6'' |
| 4pc Ensuite bath | Second level | 6'8'' x 13'6'' |
| Bedroom | Second level | 12'4'' x 9'3'' |
| Bedroom | Second level | 9'0'' x 12'5'' |
| Primary Bedroom | Second level | 11'8'' x 15'9'' |
| Living room | Main level | 10'4'' x 15'8'' |
| Dining room | Main level | 8'4'' x 8'1'' |
| Kitchen | Main level | 8'4'' x 11'1'' |
| 2pc Bathroom | Main level | 4'9'' x 4'5'' |




