
 For rent 50
$2,550/mo
3 bed2 bath1,340 sq ft
15 Green Valley Drive #1
Kitchener
22 days agoMLS® 40864722
Corcoran Horizon Realty
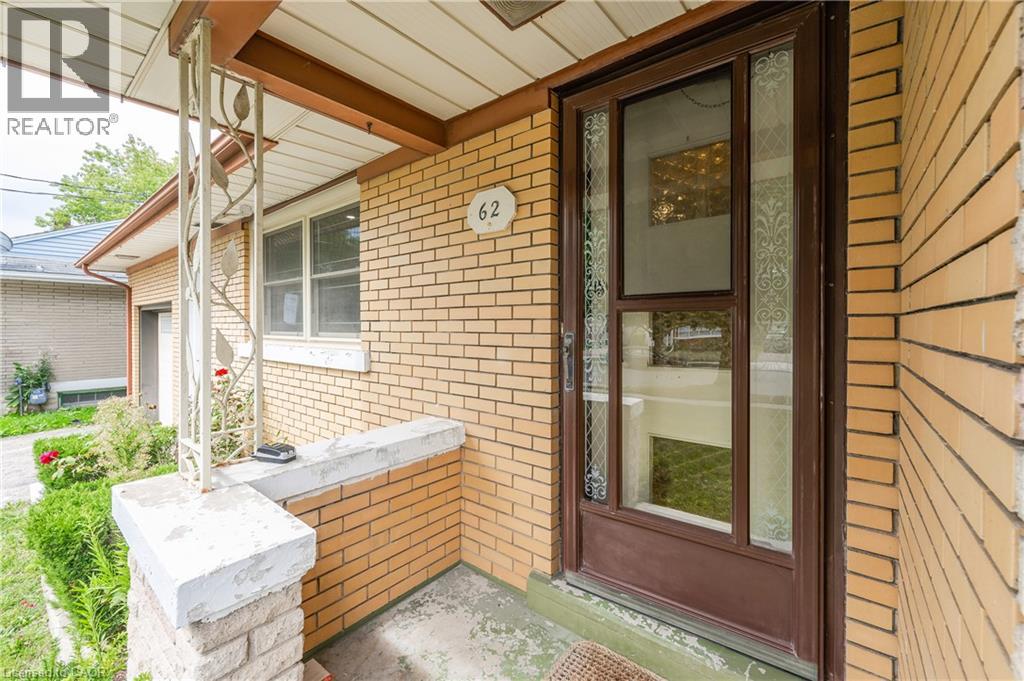
62 Sandra Avenue #Upper
Kitchener, Ontario N2M1Z6
For rent· Added
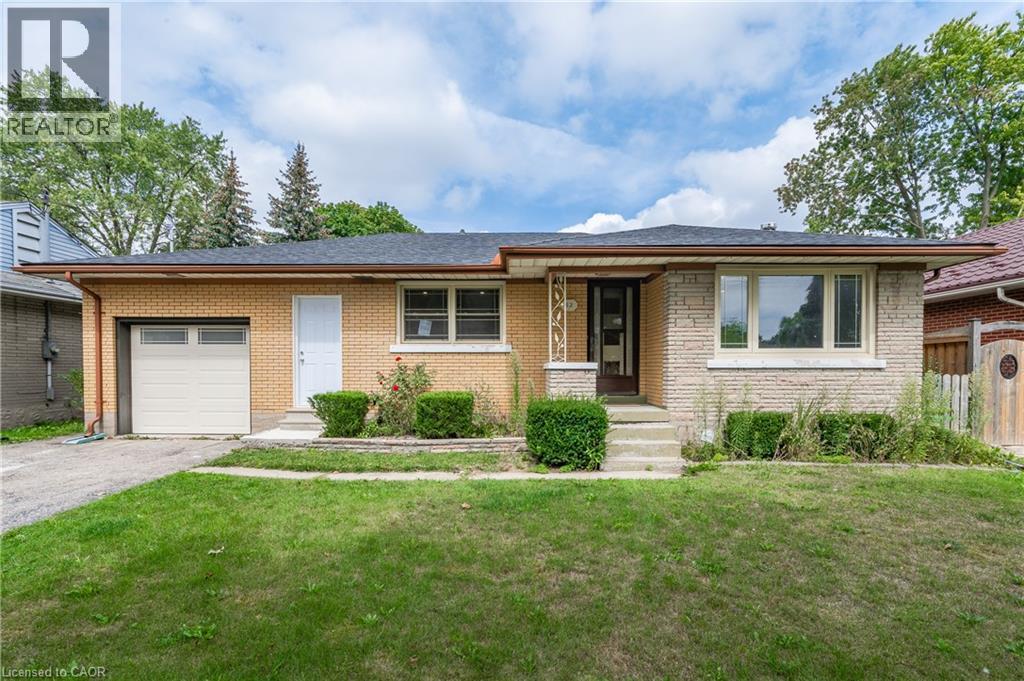
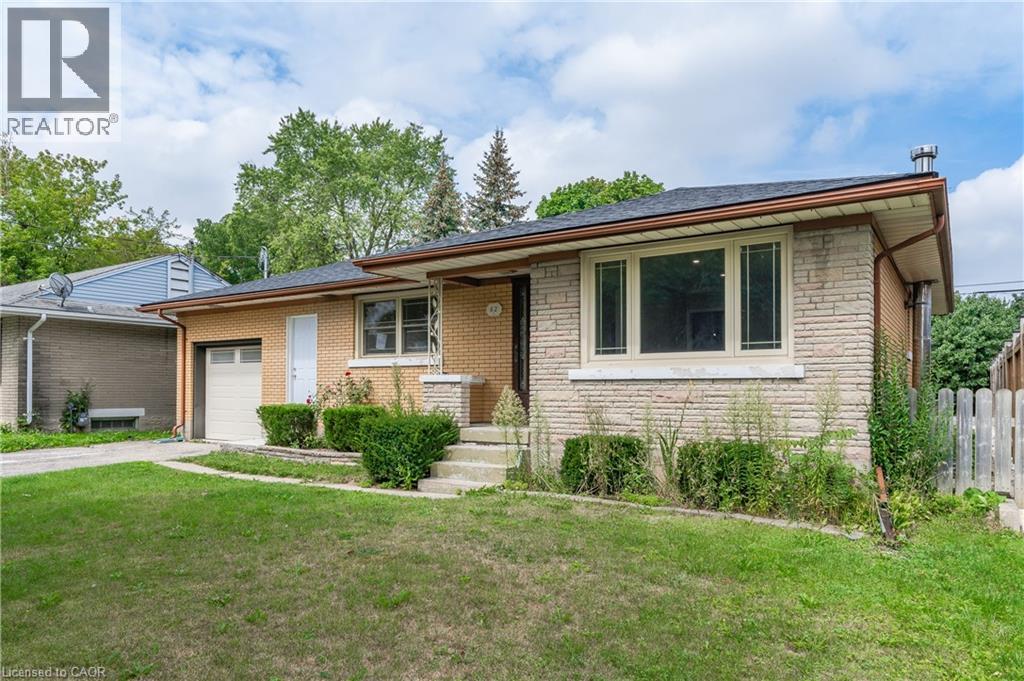
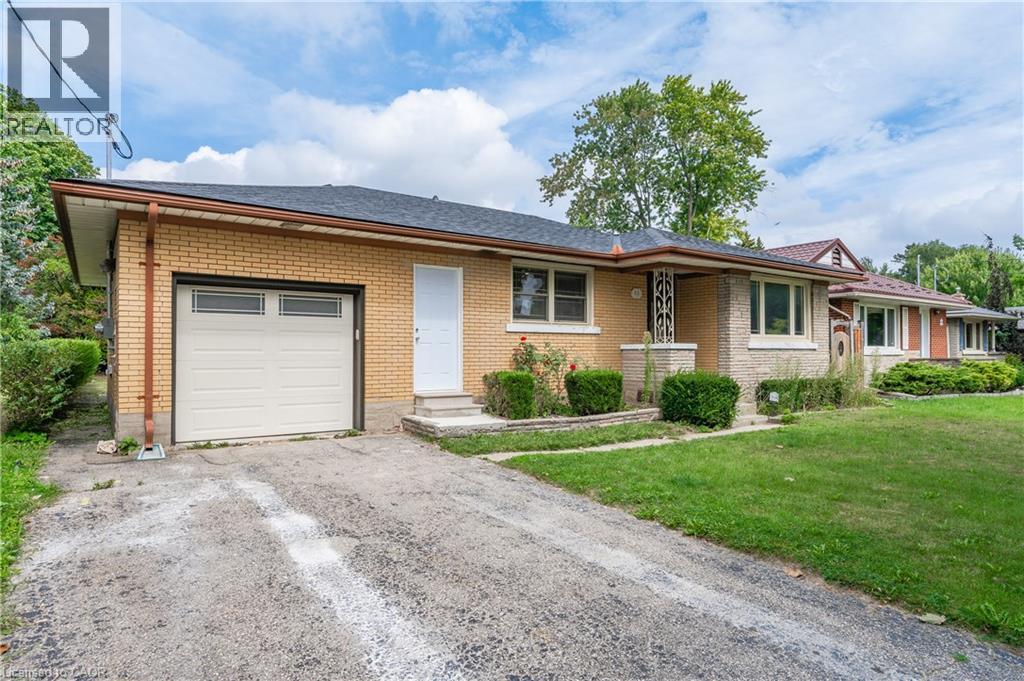
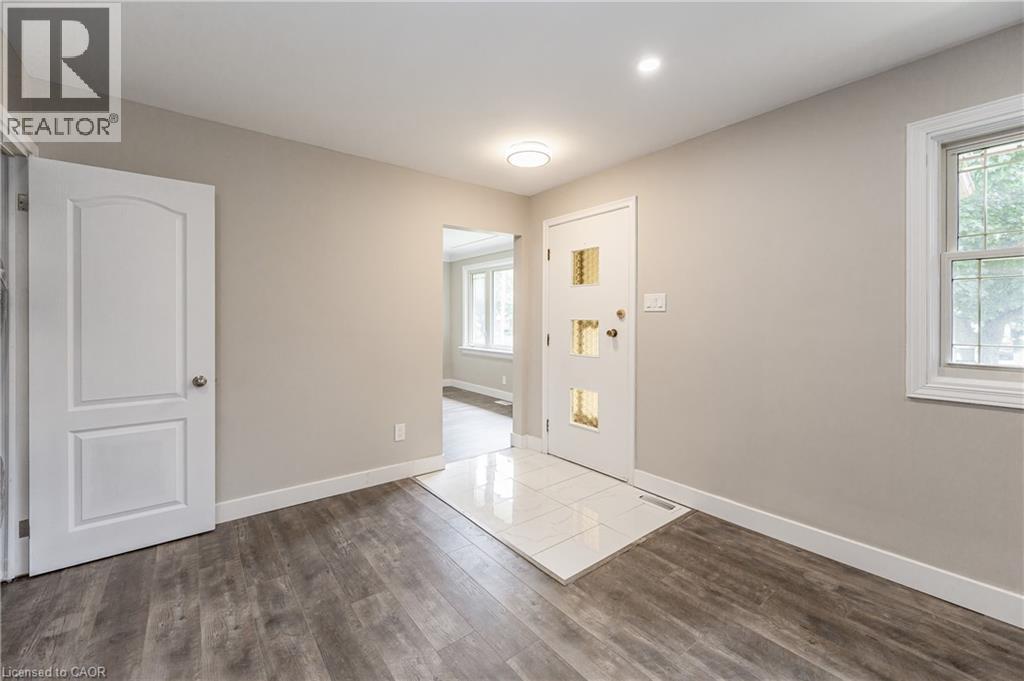
The main floor of this well maintained bungalow is available for lease. This home is nestled on a quiet street and close to all amenities such as shopping, St. Mary's Hospital, transit, and downtown Kitchener. Upon entering, you will immediately notice the large bright country kitchen with quality solid oak cabinetry and the large living room with hardwood floor overlooking the beautiful front yard and mature tree. Both kitchen and living room have pocket doors leading to the hallway. When you look out the back windows from the 3 bedrooms, you will see that the home boasts a large shared yard (including at 10' x 10' custom-built shed). Book your showing today! Tenants are responsible for utilities and their own snow removal and lawn maintenance shared with the lower unit tenants.
Map data © OpenStreetMap contributors
No open houses are scheduled for this home.
Can't make it? Request a private viewing.
| Bedroom | Main level | 8'8'' x 10'10'' |
| Bedroom | Main level | 9'11'' x 11'4'' |
| Primary Bedroom | Main level | 9'7'' x 15'0'' |
| 3pc Ensuite bath | Main level | 5'10'' x 7'1'' |
| Living room | Main level | 11'5'' x 16'10'' |
| Eat in kitchen | Main level | 12'10'' x 18'4'' |




