
 For sale 50
$490,900
2 bed3 bath1,368 sq ft
525 Erinbrook Drive #B039
Kitchener
1 year agoMLS® 40763835
Royal Lepage Wolle Realty
63 Cedarhill Crescent
Kitchener, Ontario N2E1R3
For sale· Added
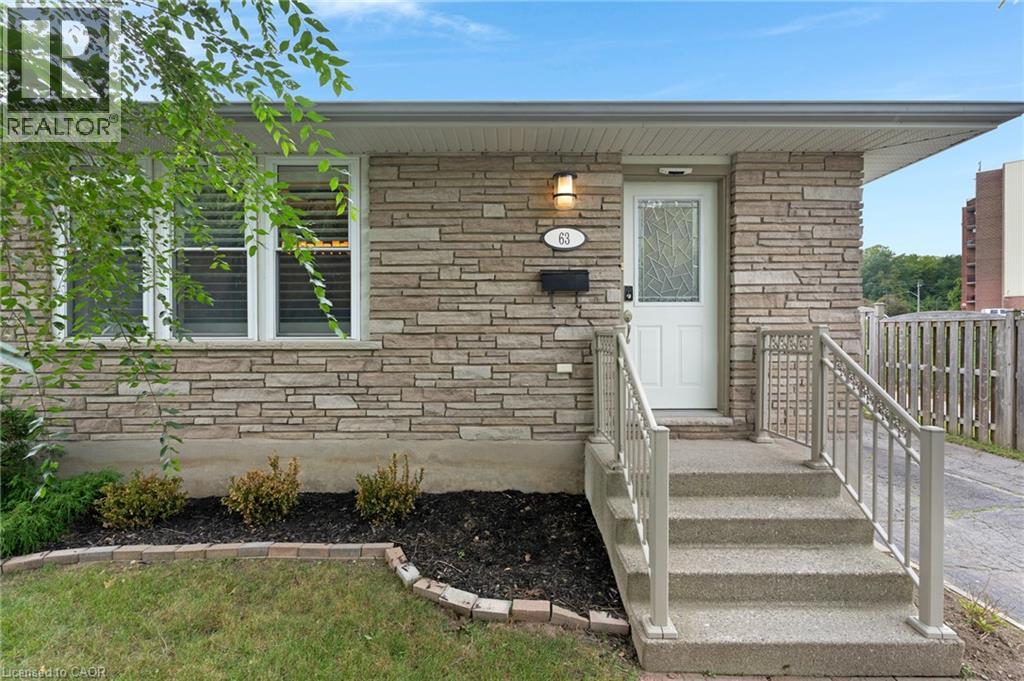
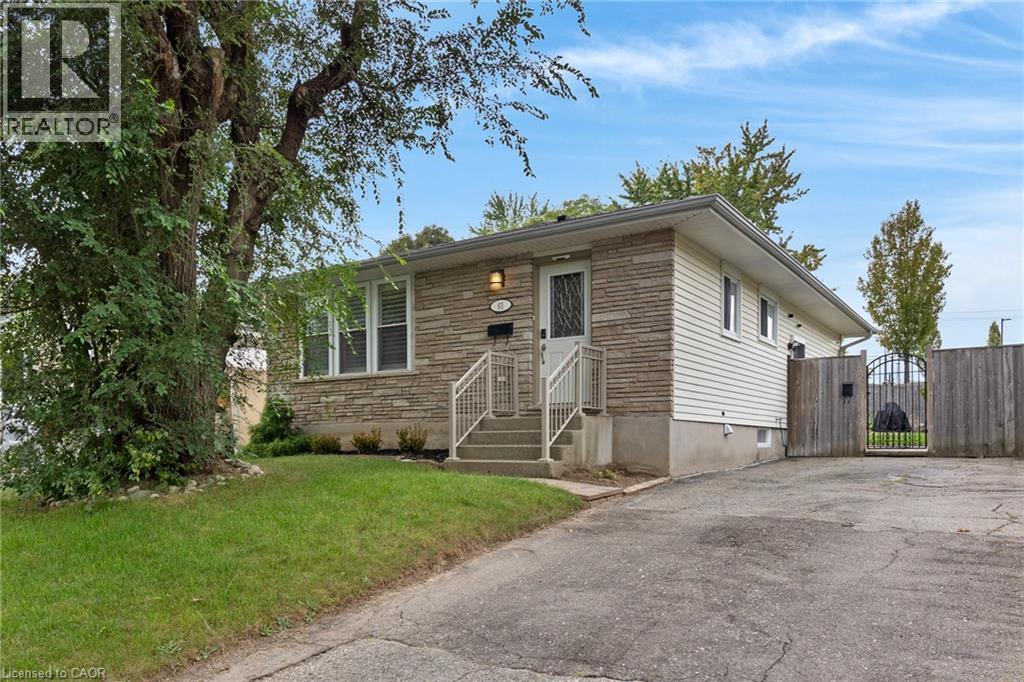
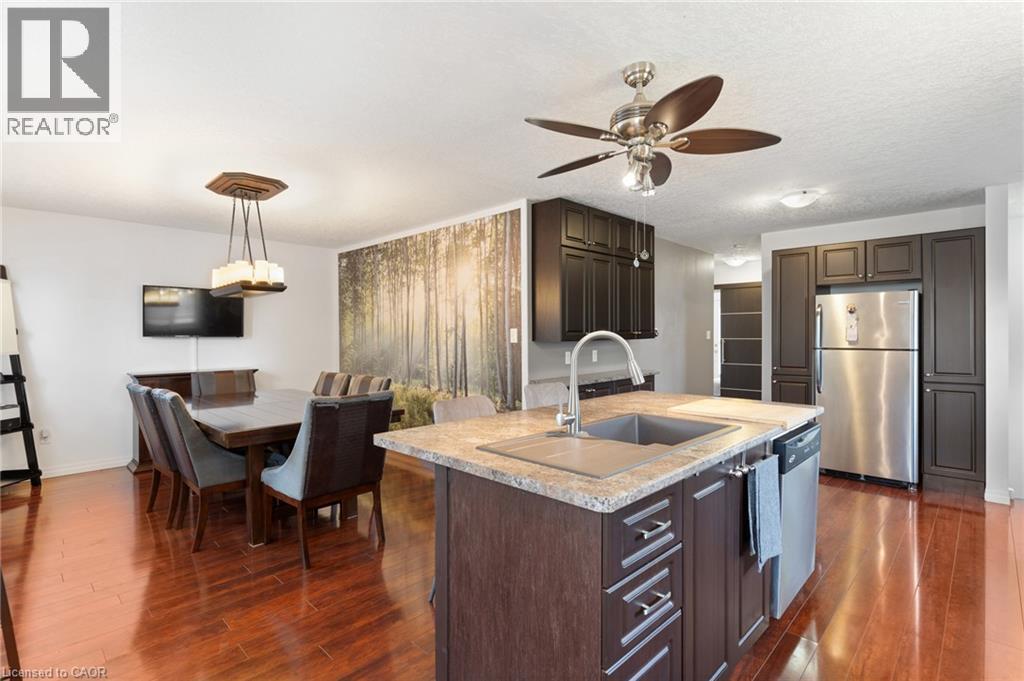
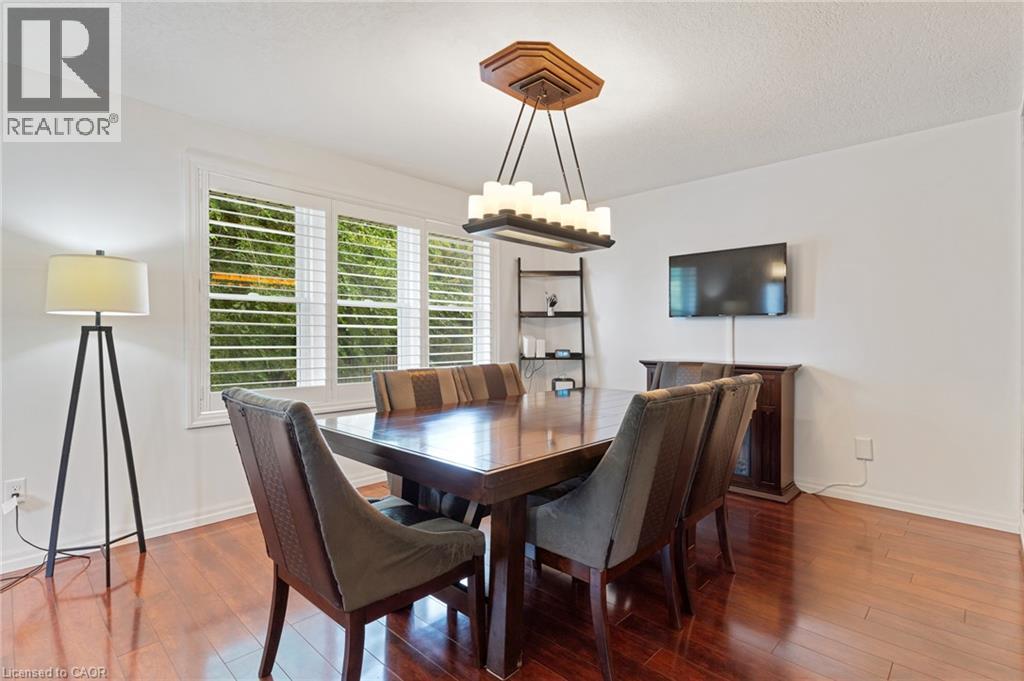
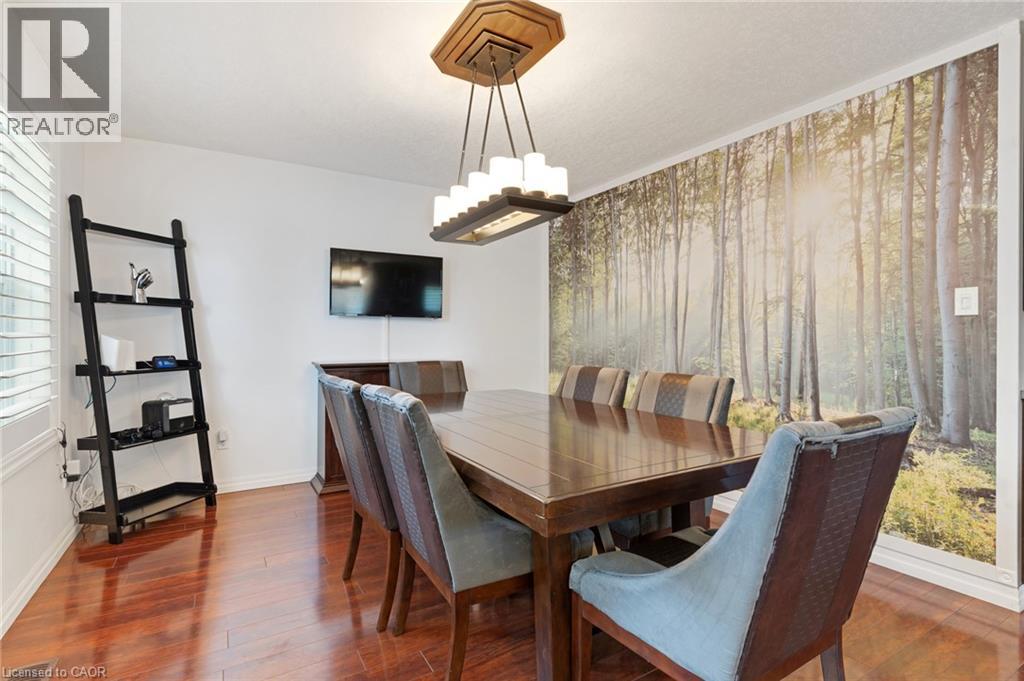
Welcome to 63 Cedarhill Crescent, Kitchener! Ideally situated in a great family-friendly location, this 3-bedroom, 2-bathroom home offers generous living space, versatility, and exciting potential. The spacious layout includes a versatile den, perfect for a home office, rec room, or quiet retreat, along with in-law suite potential for added living space. The kitchen features stainless steel appliances and the home is enhanced by timeless California shutters throughout. Outside, enjoy the large backyard and wood deck, offering plenty of room to entertain, relax, and enjoy the warmer months. With a furnace replaced in 2018 and 200-amp service, this is a fantastic opportunity to settle into a well-located Kitchener home and make it uniquely your own.
Map data © OpenStreetMap contributors
No open houses are scheduled for this home.
Can't make it? Request a private viewing.
| Sep 24, 2026 | $624,000 | ▲ $24,100 |
| Sep 18, 2026 | $599,900 | First recorded price |
Price changes since Sep 18, 2026.
| Other | Basement | 12'4'' x 14'3'' |
| Utility room | Basement | 8'8'' x 10'8'' |
| Storage | Basement | 4'2'' x 12'4'' |
| Recreation room | Basement | 18'3'' x 16'1'' |
| Laundry room | Basement | 9'5'' x 8'10'' |
| Other | Basement | 3'3'' x 3'2'' |
| Den | Basement | 11'0'' x 10'2'' |
| 3pc Bathroom | Basement | — |
| Primary Bedroom | Main level | 14'0'' x 10'6'' |
| Bedroom | Main level | 10'1'' x 10'9'' |
| Kitchen | Main level | 21'2'' x 12'10'' |
| Dining room | Main level | 11'7'' x 11'2'' |
| Bedroom | Main level | 12'1'' x 10'10'' |
| 3pc Bathroom | Main level | — |




