
 For sale 50
$548,000
3 bed2 bath1,100–1,500 sq ft
176 Avalon Place
Kitchener
20 days agoMLS® X13816382
HOMELIFE/MIRACLE REALTY LTD
66 Belwood Crescent
Kitchener, Ontario N2C1Z3
For sale· Added
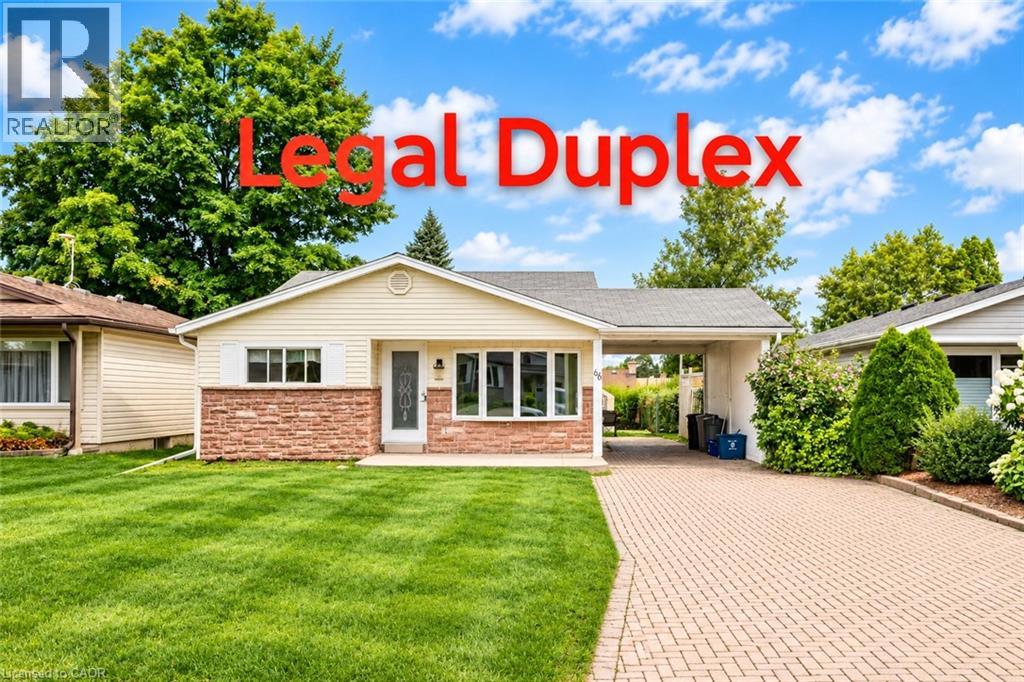
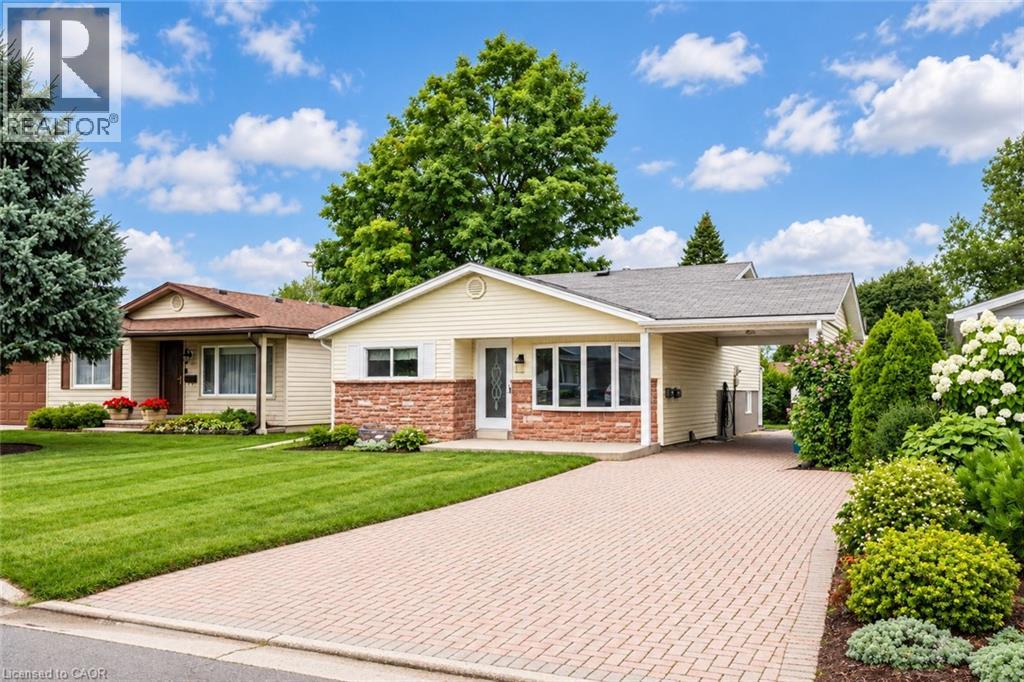
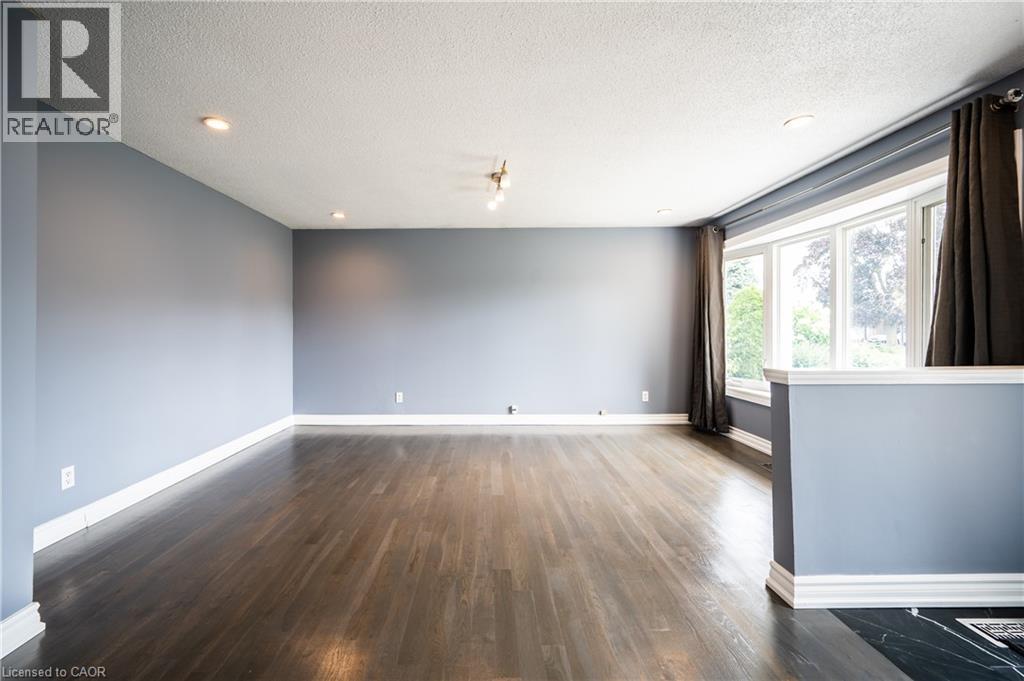
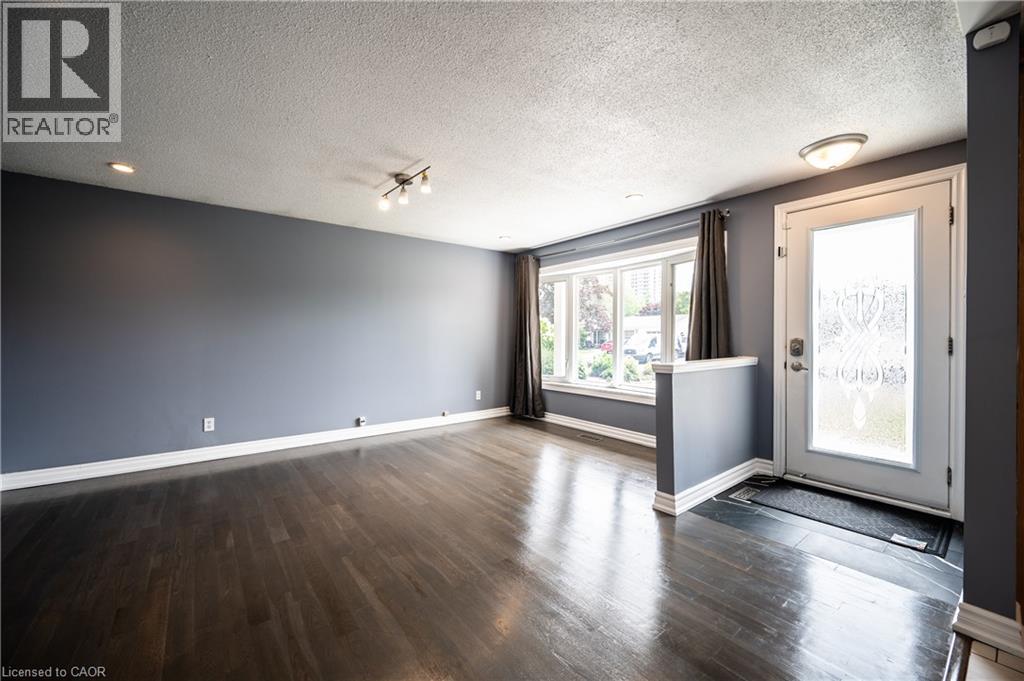
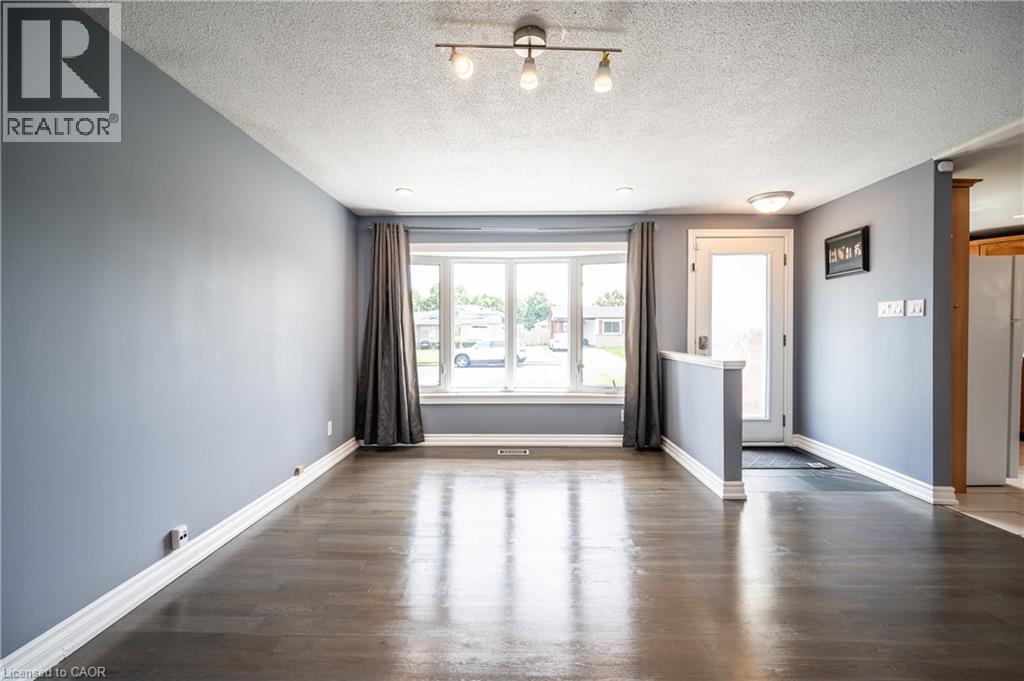
Legal Duplex!!! Versatile property located on a quiet crescent, just minutes away from Fairview Mall, shopping plazas, schools, restaurants, parks, trails, LRT transit, Highway 8 and Highway 401. This home offers two self-contained units, each with its own kitchen and laundry, making it an ideal opportunity for investors or multi-generational families. The upper-level unit features 3 bedrooms and 1 bathroom, a spacious living room with abundant pot lights, and large windows that fill the space with natural light. The kitchen is generously sized, while the upgraded bathroom includes a modern walk-in shower with a stylish frameless glass enclosure. The lower-level unit comes with 2 bedrooms and 1 bathroom, accessible through a separate entrance via the carport. The entire home is carpet-free for easy maintenance.
Map data © OpenStreetMap contributors
No open houses are scheduled for this home.
Can't make it? Request a private viewing.
| Bedroom | Basement | 8'1'' x 20'1'' |
| Bedroom | Basement | 13'0'' x 13'8'' |
| Laundry room | Basement | — |
| 3pc Bathroom | Lower level | — |
| Kitchen | Lower level | 17'2'' x 10'0'' |
| Living room/Dining room | Lower level | 14'2'' x 15'6'' |
| 4pc Bathroom | Second level | — |
| Bedroom | Second level | 9'3'' x 10'8'' |
| Bedroom | Second level | 13'0'' x 9'8'' |
| Bedroom | Second level | 8'7'' x 7'5'' |
| Laundry room | Main level | — |
| Kitchen/Dining room | Main level | 18'6'' x 10'3'' |
| Living room | Main level | 15'6'' x 14'1'' |




