
 For sale 50
$540,000
3+1 bed3 bath1,241 sq ft
84 Franklin Street South
Kitchener
1 month agoMLS® 40862090
SHAW REALTY GROUP INC.
66 Georgian Crescent
Kitchener, Ontario N2B3N9
For sale· Added
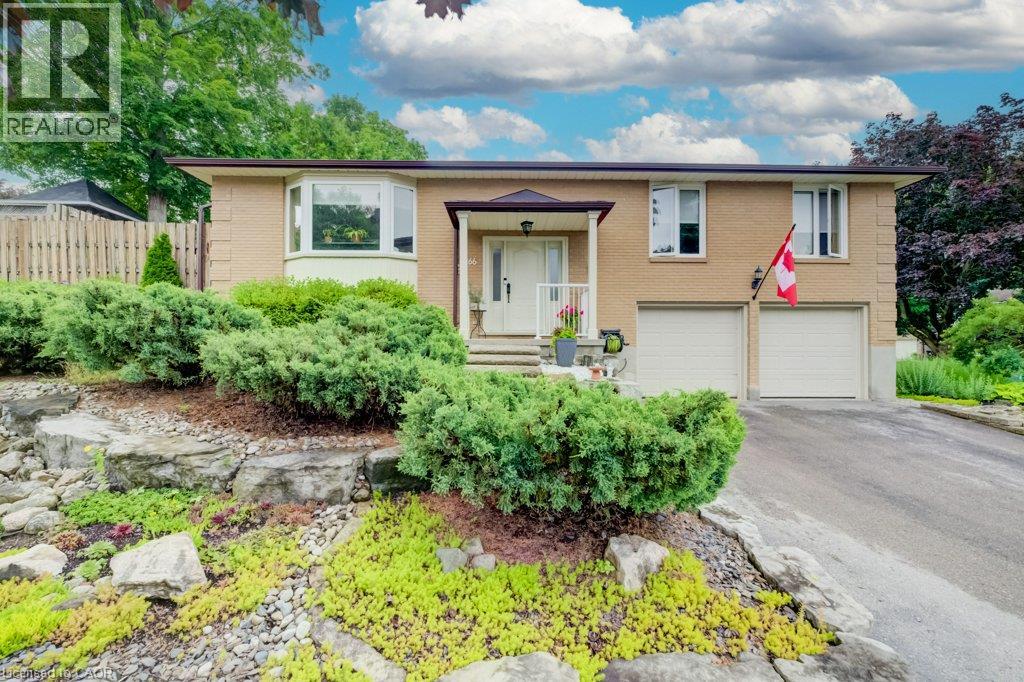
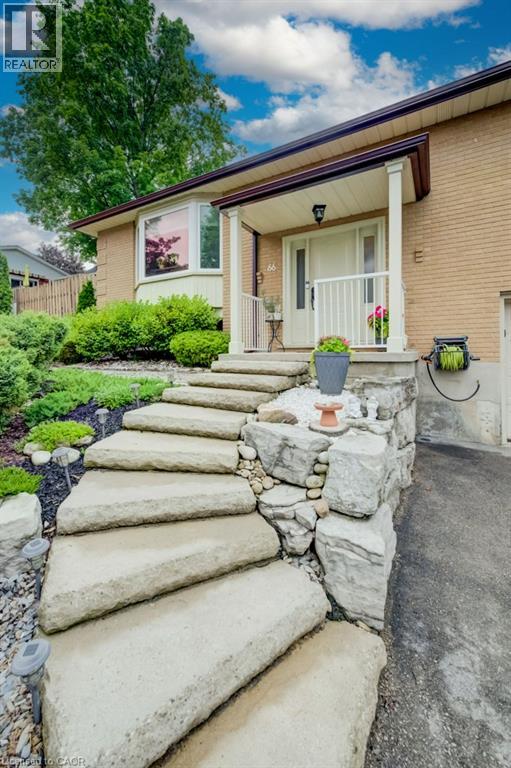
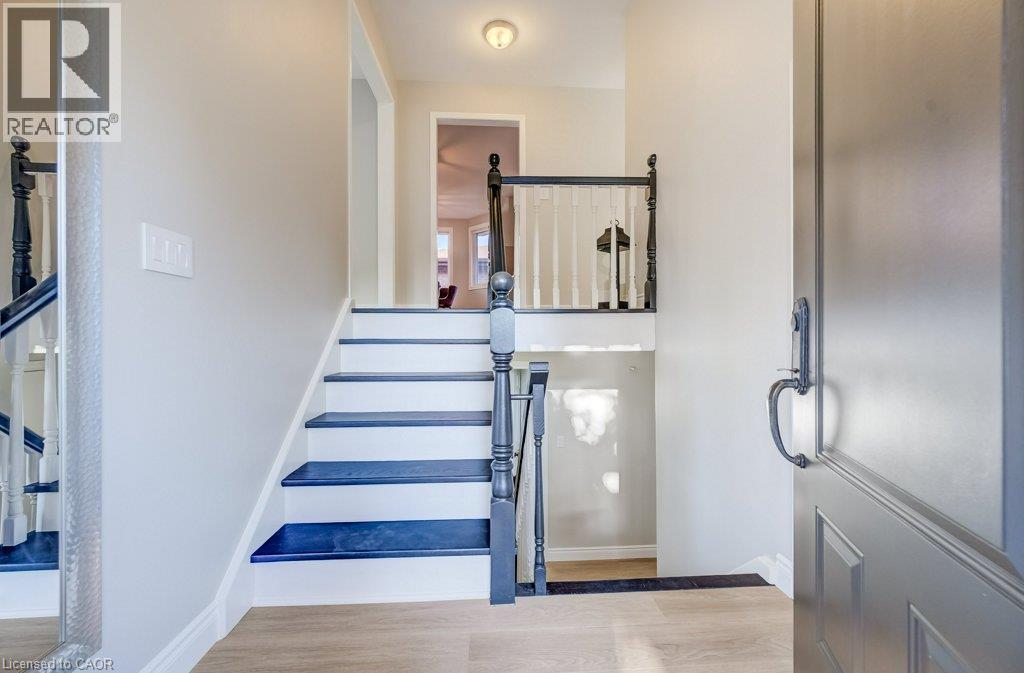
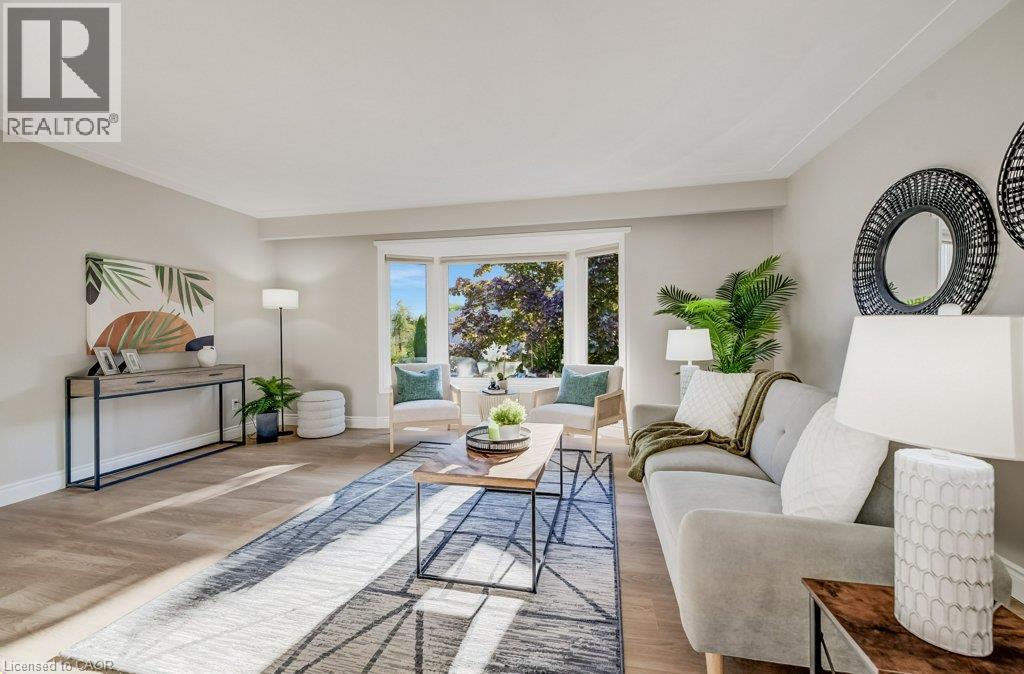
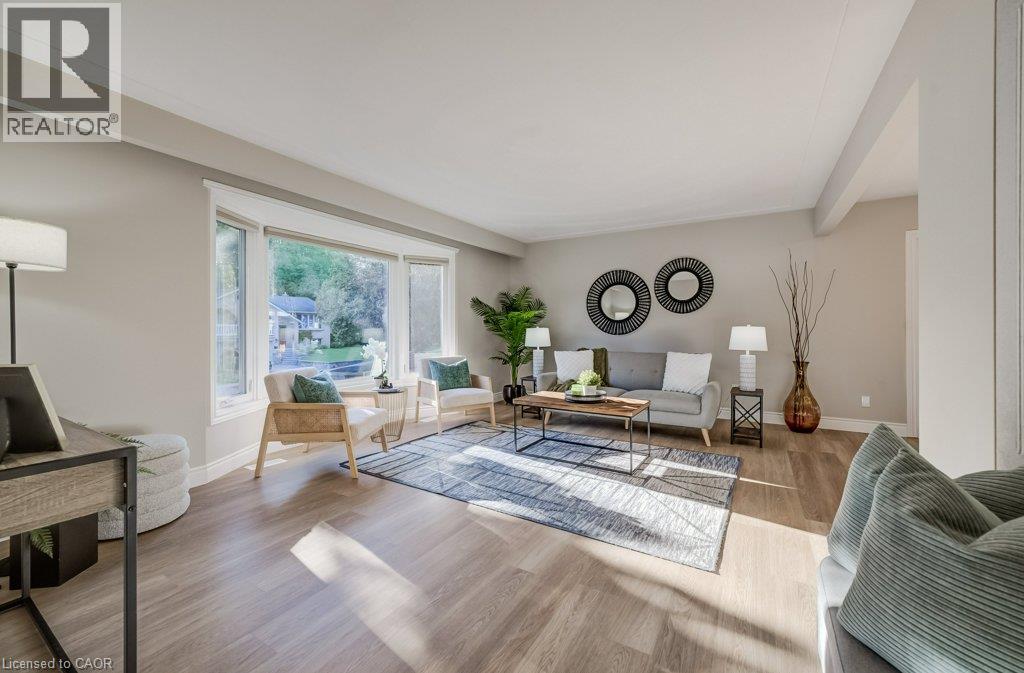
Welcome to 66 Georgian Crescent, situated on a mature, quiet cresent within a special enclave of homes in Heritage Park. This raised bungalow features a low maintenance landscaped grounds featuring tiered armour stone gardens and natural stone walkways. The interior has been completely modernized with new wide plank luxury vinyl flooring and fresh paint throughout, while large windows fill the home with natural light and elevated views overlook the streetscape. The kitchen is massive and a sliding door leads to the private yard, complete with a deck and gazebo, perfect for outdoor enjoyment. The home offers 3 bedrooms and 2.5 baths, including a primary suite with private ensuite access. Downstairs, the spacious recroom is brightened by a large look out window, and the nearby 3 piece bath features heated floors for added comfort. The added bonus is the oversized double car garage! This is a rare opportunity to own a move in ready home in one of Kitchener's most desirable pockets, book your private showing today and make this home your own!
Map data © OpenStreetMap contributors
No open houses are scheduled for this home.
Can't make it? Request a private viewing.
| Recreation room | Basement | 17'7'' x 12'7'' |
| 3pc Bathroom | Basement | — |
| Breakfast | Main level | 10'0'' x 5'0'' |
| Kitchen | Main level | 13'10'' x 10'11'' |
| Dining room | Main level | 10'11'' x 10'10'' |
| Primary Bedroom | Main level | 14'9'' x 10'11'' |
| Bedroom | Main level | 10'0'' x 9'6'' |
| Bedroom | Main level | 9'11'' x 13'0'' |
| 4pc Ensuite bath | Main level | — |
| 2pc Bathroom | Main level | — |
| Living room | Main level | 7'11'' x 14'7'' |




