
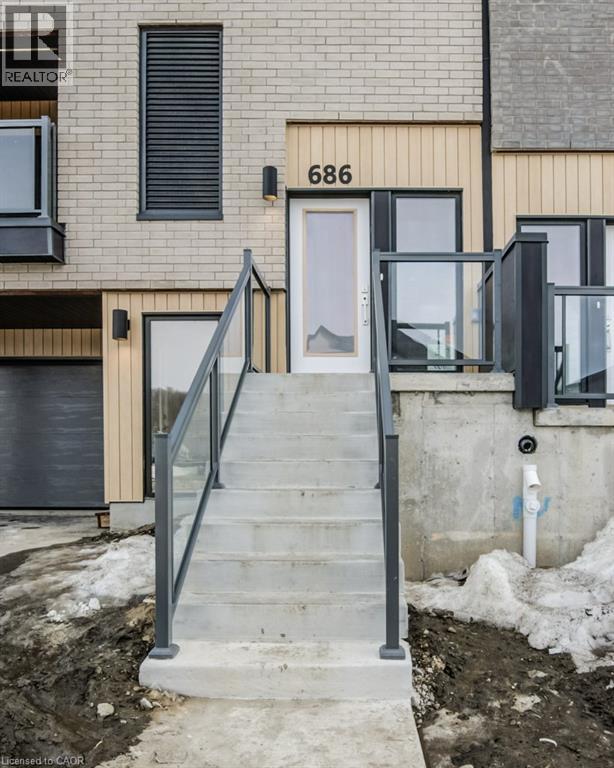
 For sale 50
$444,900
2 bed2 bath881 sq ft
50 Bryan Court #111
Kitchener
24 days agoMLS® 40864493
RE/MAX SOLID GOLD REALTY (II) LTD.
686 Benninger Drive
Kitchener, Ontario N2E0H8
For sale· Added
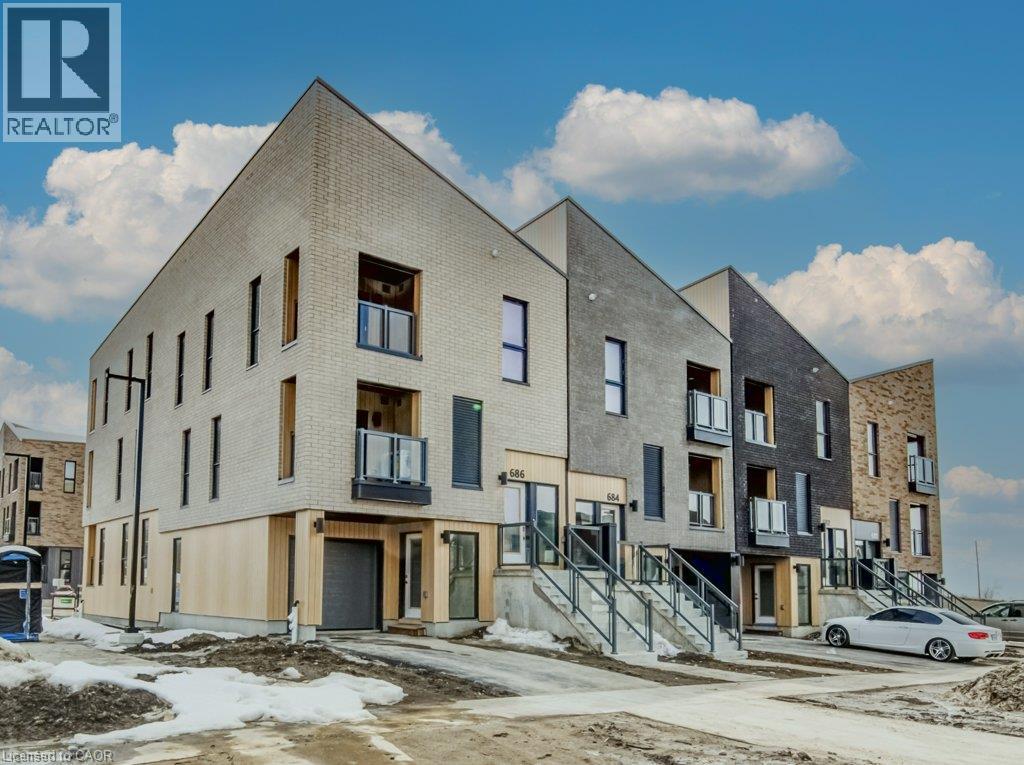
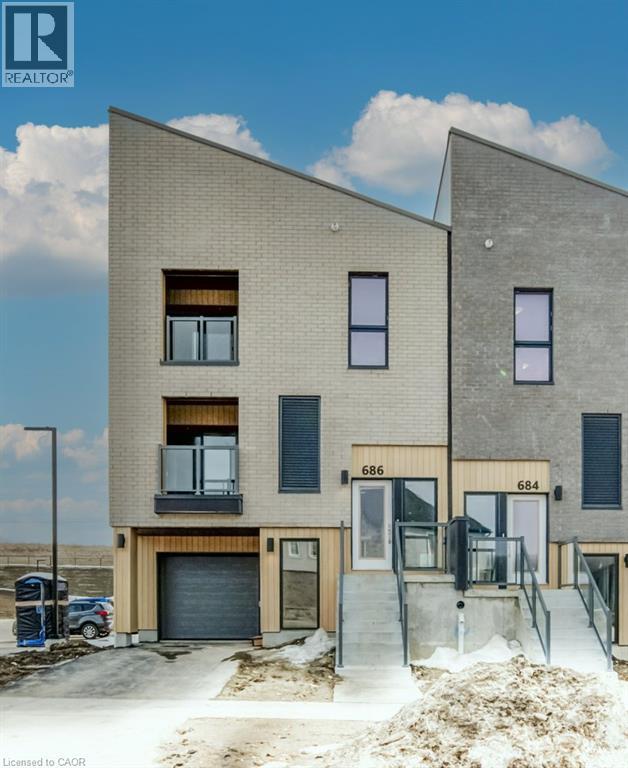
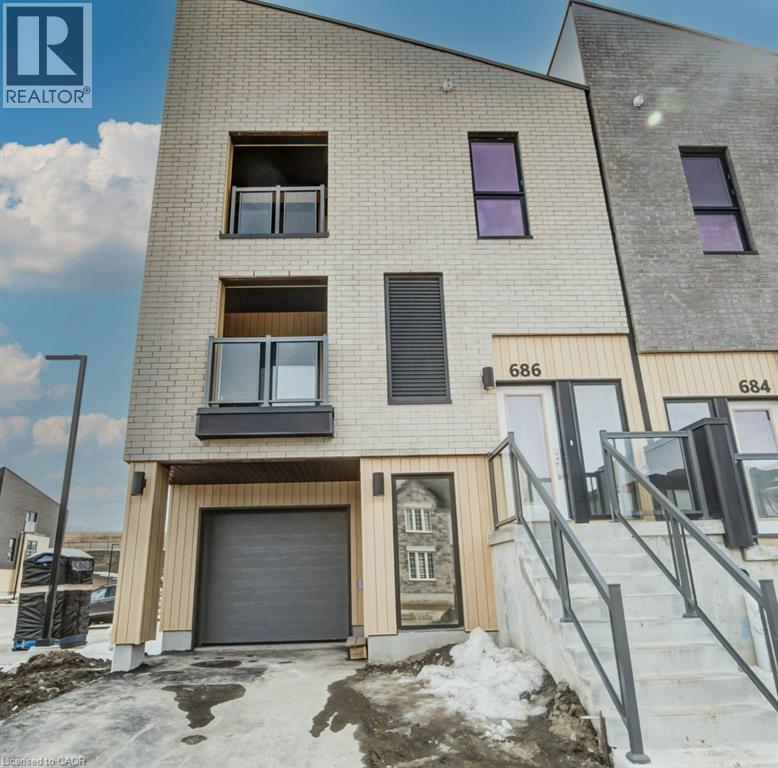
Welcome to this charming 2 bed 2.5 bath condo townhouse, perfect for first time homebuyers, downsizers or anyone looking for a low maintenance lifestyle! The open concept living room, kitchen, and dinette are perfect for creating memories together. The ground floor office space is great for those work from home days and the upstairs laundry ensures your home stays organized and clean. Plus, you will find two bedrooms, including a principal bedroom with a walk-in closet and a well appointed ensuite. Move in ready and thoughtfully designed, this lovely home offers comfort, convenience, and easy living in the highly desirable Trussler West Community! The Builder is currently advertising an effective price after available HST rebates. Rebates are subject to purchaser eligibility, and assignment of rebates to the builder
Map data © OpenStreetMap contributors
No open houses are scheduled for this home.
Can't make it? Request a private viewing.
| Laundry room | Third level | — |
| 4pc Bathroom | Third level | — |
| Bedroom | Third level | 12'6'' x 11'1'' |
| 3pc Ensuite bath | Third level | — |
| Primary Bedroom | Third level | 13'10'' x 11'3'' |
| 2pc Bathroom | Second level | — |
| Great room | Second level | 12'1'' x 12'11'' |
| Kitchen | Second level | 7'11'' x 12'7'' |
| Recreation room | Main level | 15'8'' x 12'5'' |




