 For sale 50
$750,000
2 bed3 bath2,163 sq ft
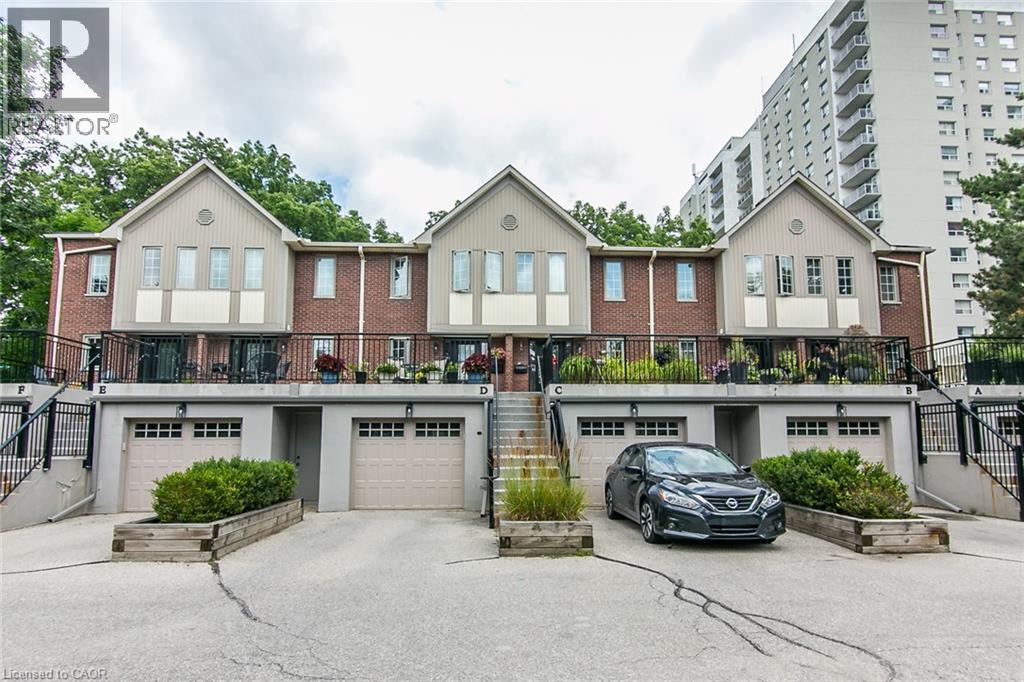
28 Ahrens Street West #D
Kitchener
2 months agoMLS® 40850385
RE/MAX SOLID GOLD REALTY (II) LTD.
69 Jacob Detweiller Drive #LOT 77
Kitchener, Ontario A1A1A1
For sale· Added
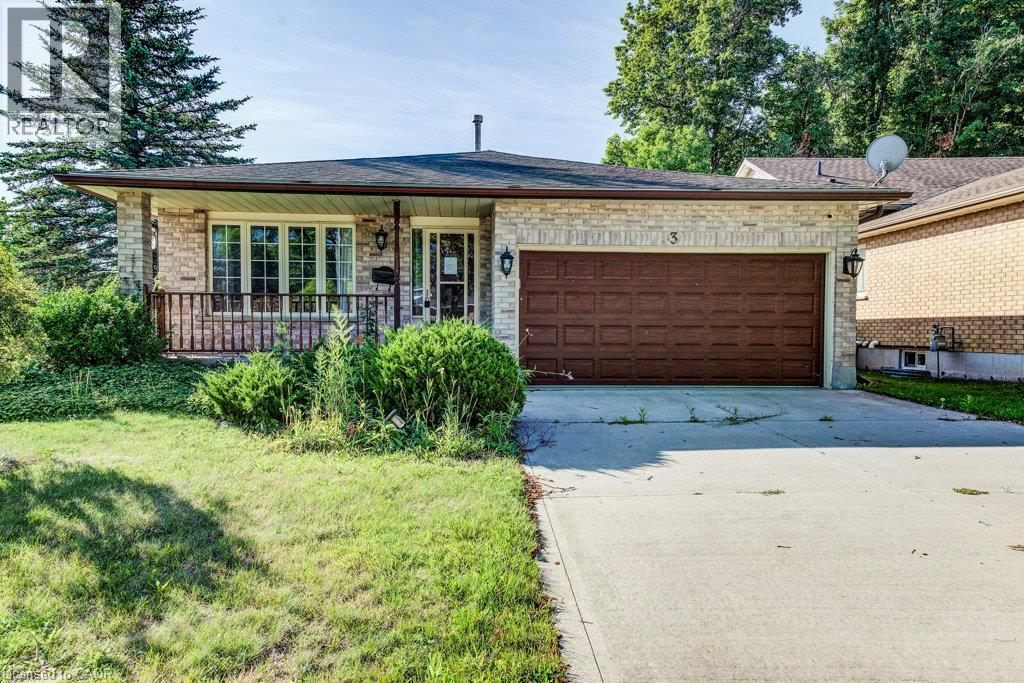
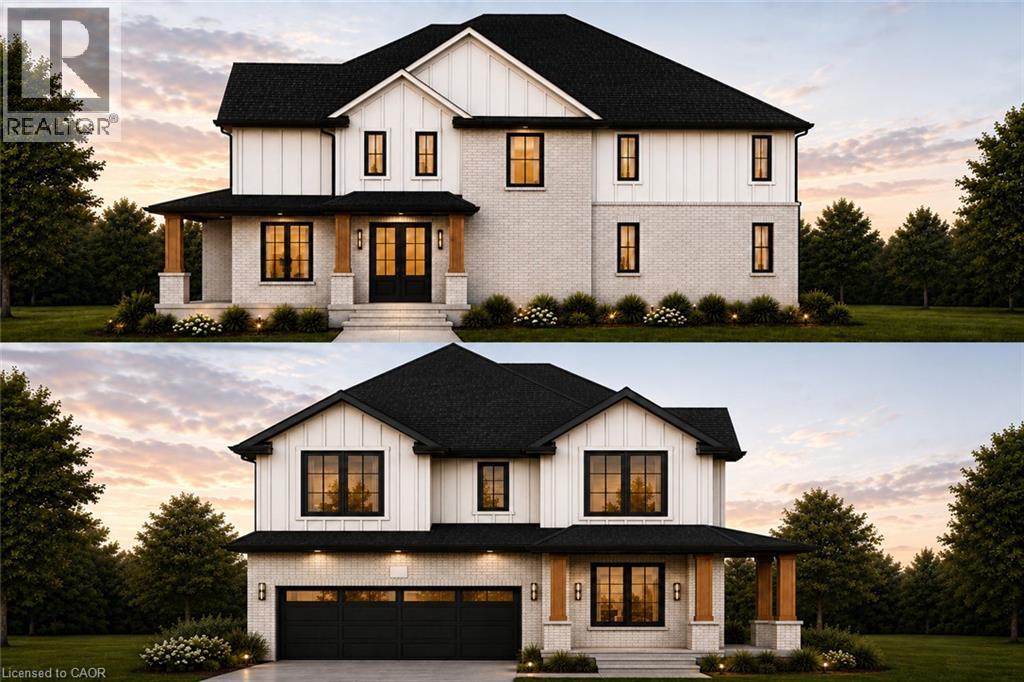
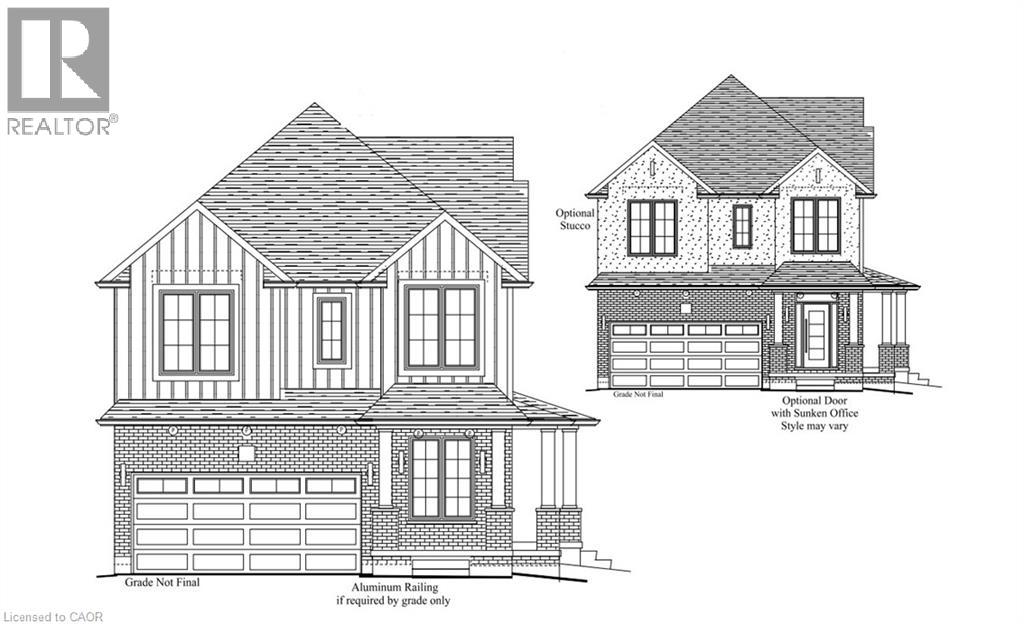
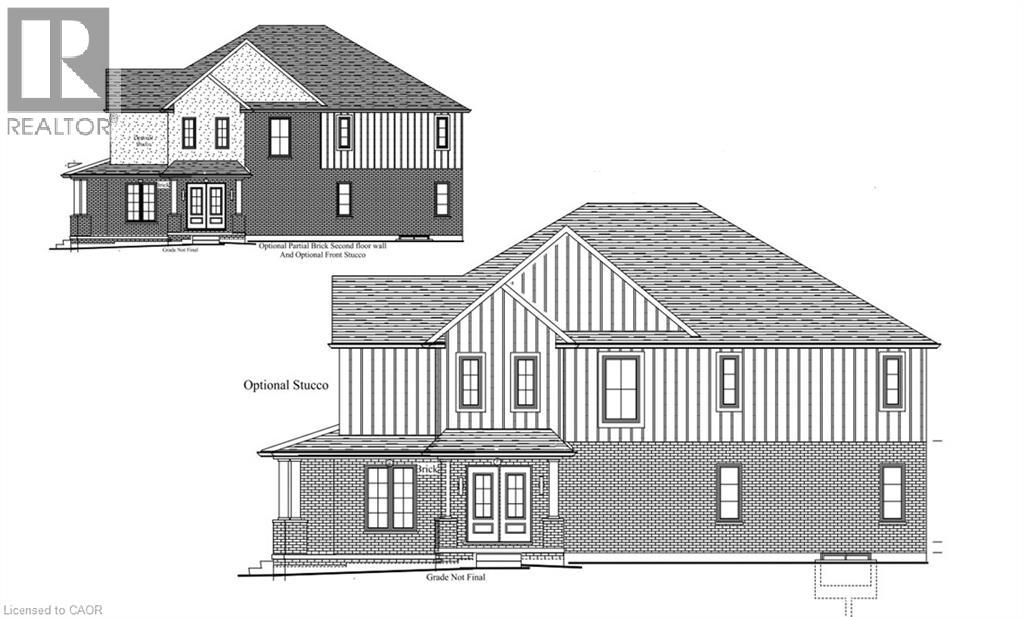
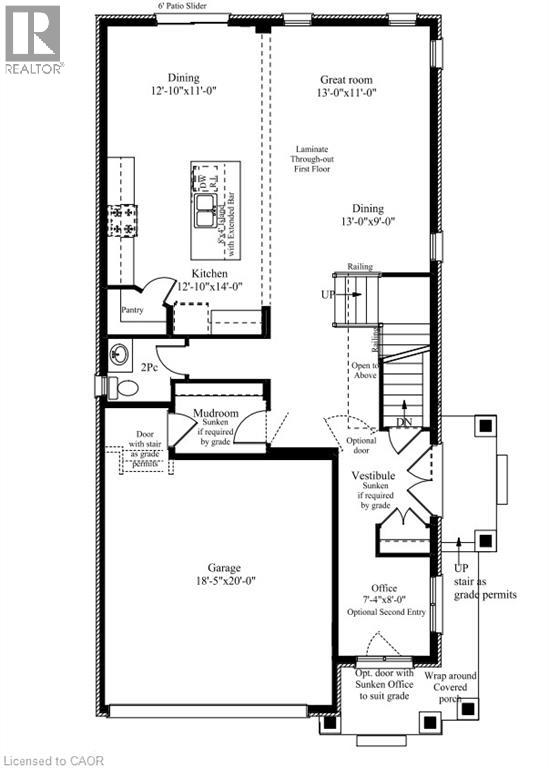
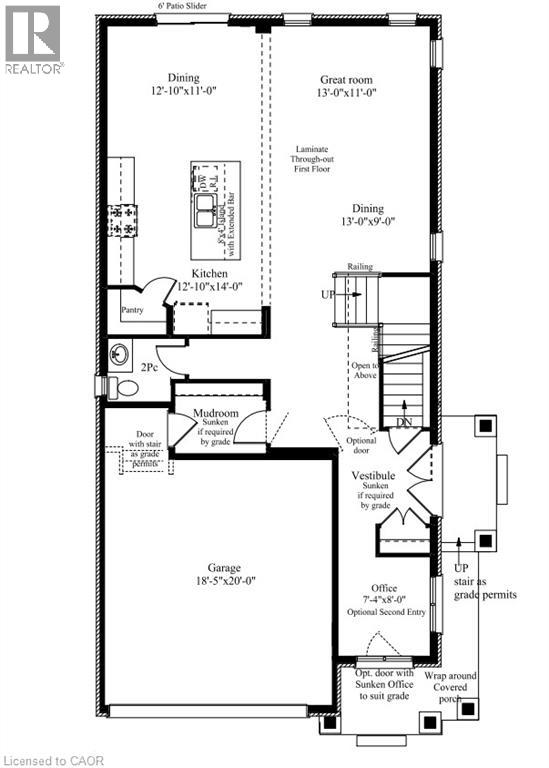
Welcome to elevated living in the sought-after Pioneer Park/Doon/Wyldwoods community. This stunning to-be-built home offers approximately 2,600 sq ft of thoughtfully designed living space across two storeys, featuring 4 spacious bedrooms and 4 bathrooms, including a luxurious primary suite with a 4-piece ensuite. Solid brick construction and a striking exterior create timeless curb appeal, complemented by an attached double-car garage and a private double-wide driveway offering parking for up to 4 vehicles — a rare combination of style and function. The open-concept main floor showcases a chef-inspired kitchen, generous great room, and dedicated dining space, ideal for both everyday living and entertaining. Buyers can select from two optional floorplan layouts (Option A or Option B), allowing for a personalized living experience tailored to their lifestyle. Nestled on a quiet street in a growing family-friendly neighbourhood, this home offers easy access to parks, trails, schools, shopping, and major highways. With flexible possession and the peace of mind that comes with a brand-new build, this is an incredible opportunity to move into a home designed around your lifestyle. Price includes HST rebate.
Map data © OpenStreetMap contributors
No open houses are scheduled for this home.
Can't make it? Request a private viewing.
| 4pc Bathroom | Second level | — |
| 4pc Bathroom | Second level | — |
| 4pc Ensuite bath | Second level | — |
| Bedroom | Second level | 12'0'' x 10'4'' |
| Bedroom | Second level | 12'0'' x 10'8'' |
| Bedroom | Second level | 13'8'' x 10'0'' |
| Primary Bedroom | Second level | 13'3'' x 17'0'' |
| Dining room | Main level | 11'0'' x 13'0'' |
| Great room | Main level | 11'0'' x 13'0'' |
| Kitchen | Main level | 14'0'' x 12'10'' |
| 2pc Bathroom | Main level | — |
| Office | Main level | 8'0'' x 7'4'' |