
 For sale 50
$450,000
3 bed2 bath1,340 sq ft
15 Green Valley Drive #1
Kitchener
1 month agoMLS® 40858458
Corcoran Horizon Realty
69 Talbot Street
Kitchener, Ontario N2M2A8
For sale· Added
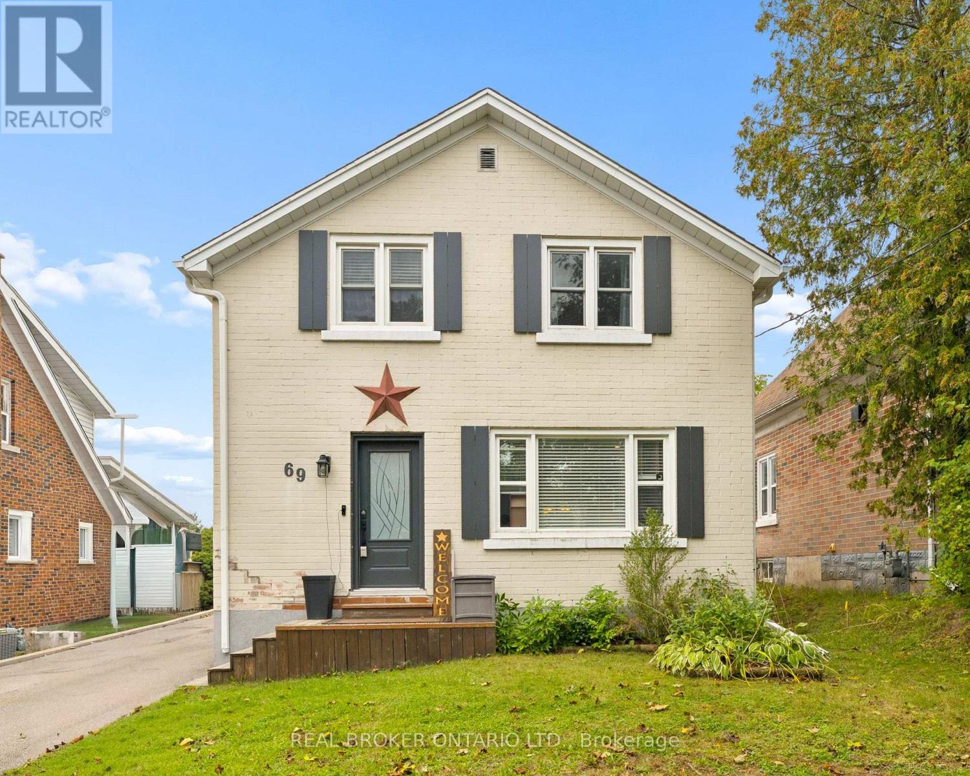
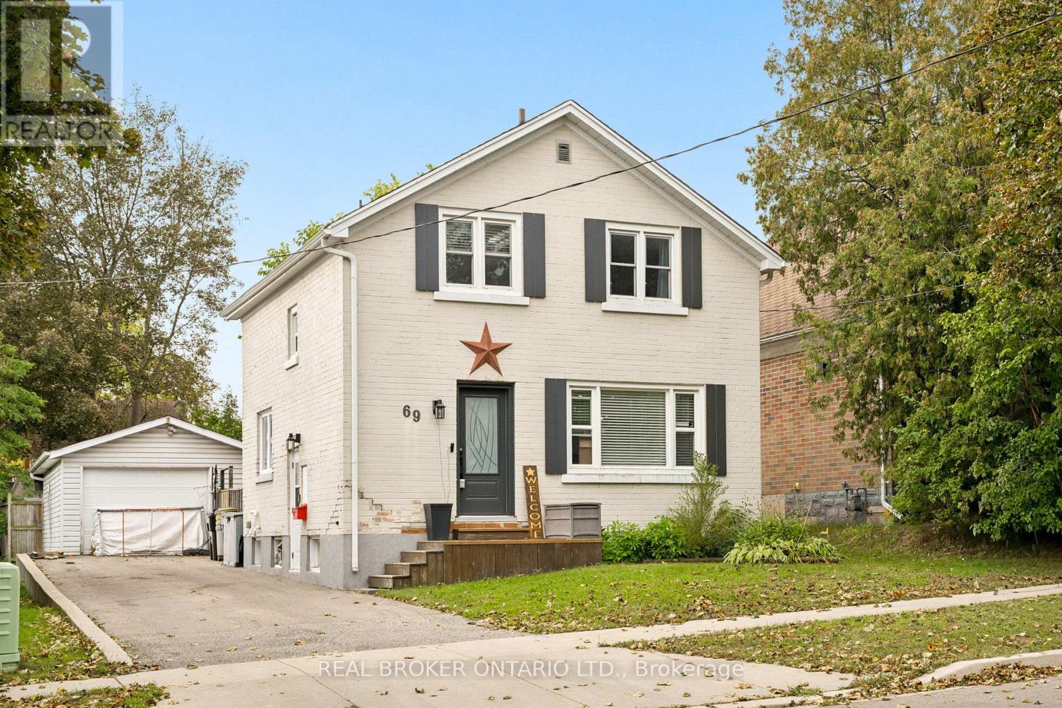
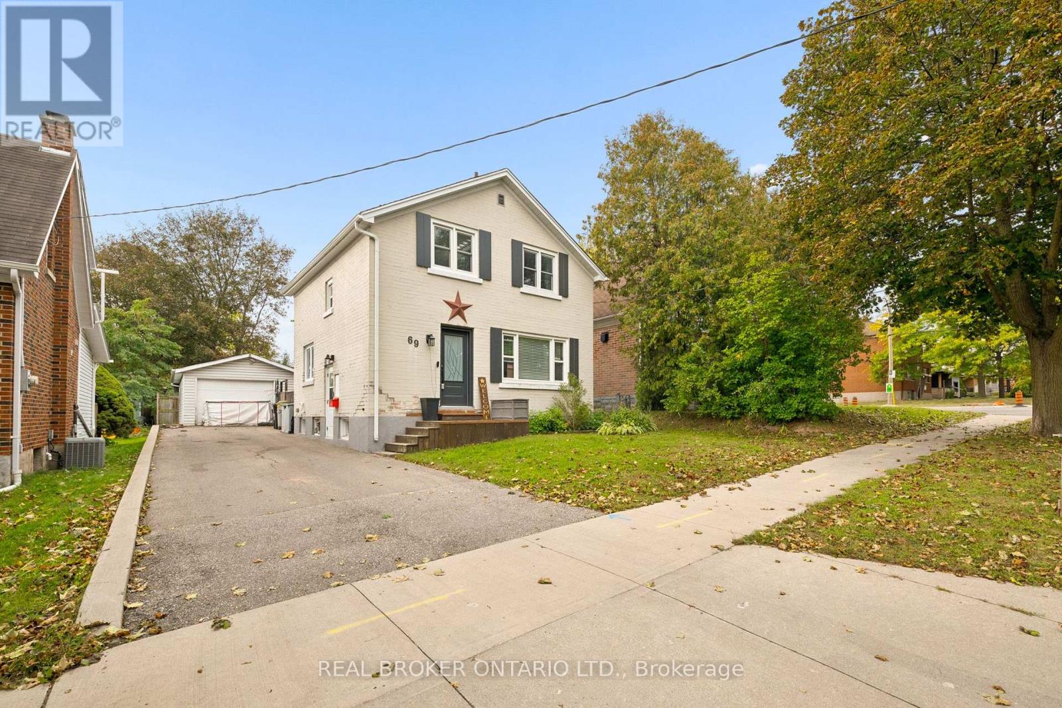
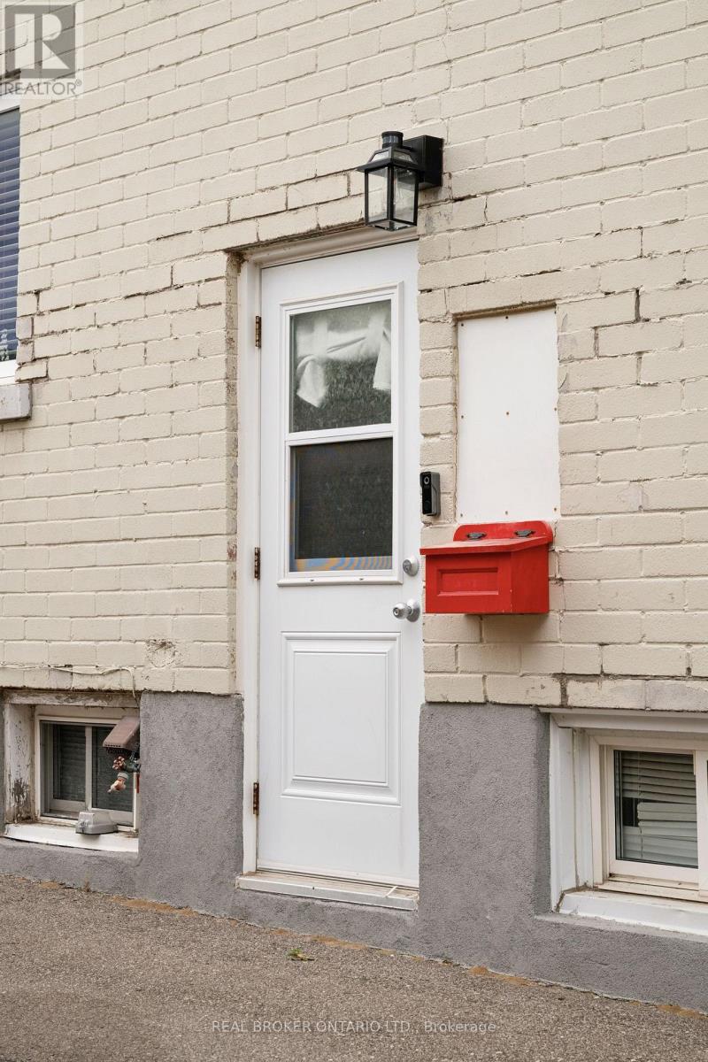
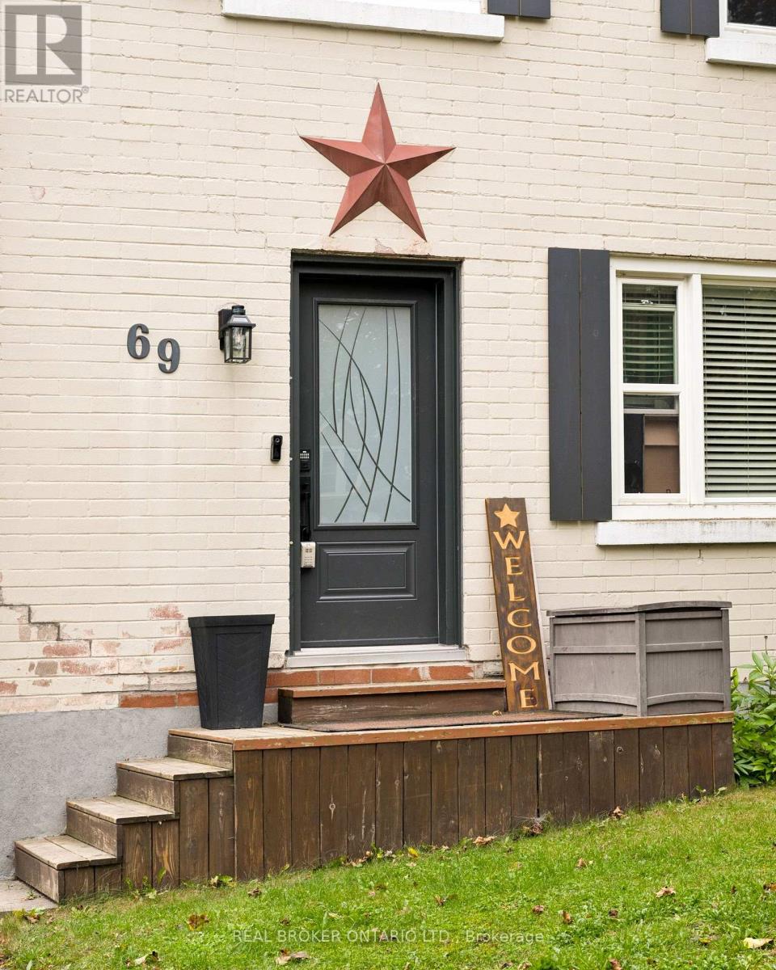
Welcome to 69 Talbot Street, where pride of ownership is evident throughout. Offering 3 bedrooms, 2 full bathrooms, a finished basement, a separate side entrance, and an insulated garage, this move-in-ready home delivers the perfect blend of comfort, functionality, and thoughtful updates. The updated kitchen is the heart of the home, while newer windows and doors provide added comfort, efficiency, and peace of mind.The finished basement offers valuable additional living space, and the separate side entrance adds versatility to suit a variety of lifestyles and future needs. Step outside to your own backyard retreat, complete with a fully fenced yard, beautiful gazebo and plenty of space to relax, entertain, or enjoy warm summer evenings. Whether you're hosting family and friends or unwinding after a long day, this outdoor space is sure to become a favourite. Ideally located close to schools, parks, shopping, restaurants, transit, and everyday amenities, you'll love the convenience of having everything you need just minutes away. Beautifully maintained, thoughtfully updated, and move-in ready
Map data © OpenStreetMap contributors
Eastern time. Can't make it? Request a private viewing.
| Dining room | Main level | 3.61 x 3.48 m |
| Laundry room | Basement | 2.54 x 2.36 m |
| Recreational, Games room | Basement | 3.02 x 6.53 m |
| Other | Basement | 0.84 x 1.5 m |
| Other | Basement | 0.84 x 2.34 m |
| Utility room | Basement | 1.88 x 2.08 m |
| Foyer | Main level | 1.63 x 2.64 m |
| Kitchen | Main level | 3.07 x 3.81 m |
| Living room | Main level | 3.96 x 3.84 m |
| Mud room | Main level | 2.21 x 1.47 m |
| Bathroom | Main level | 1.1 x 1.2 m |
| Bedroom | Second level | 3.38 x 3.78 m |
| Bedroom | Second level | 3.35 x 3.96 m |
| Primary Bedroom | Second level | 3.91 x 3.38 m |
| Bathroom | Basement | 1.2 x 1.2 m |




