
 For sale 50
$450,000
3 bed2 bath1,200–1,399 sq ft
15 Green Valley Drive #1
Kitchener
1 month agoMLS® X13714174
CORCORAN HORIZON REALTY
7 Sportsman Hill Street
Kitchener, Ontario N2P2N7
For sale· Added
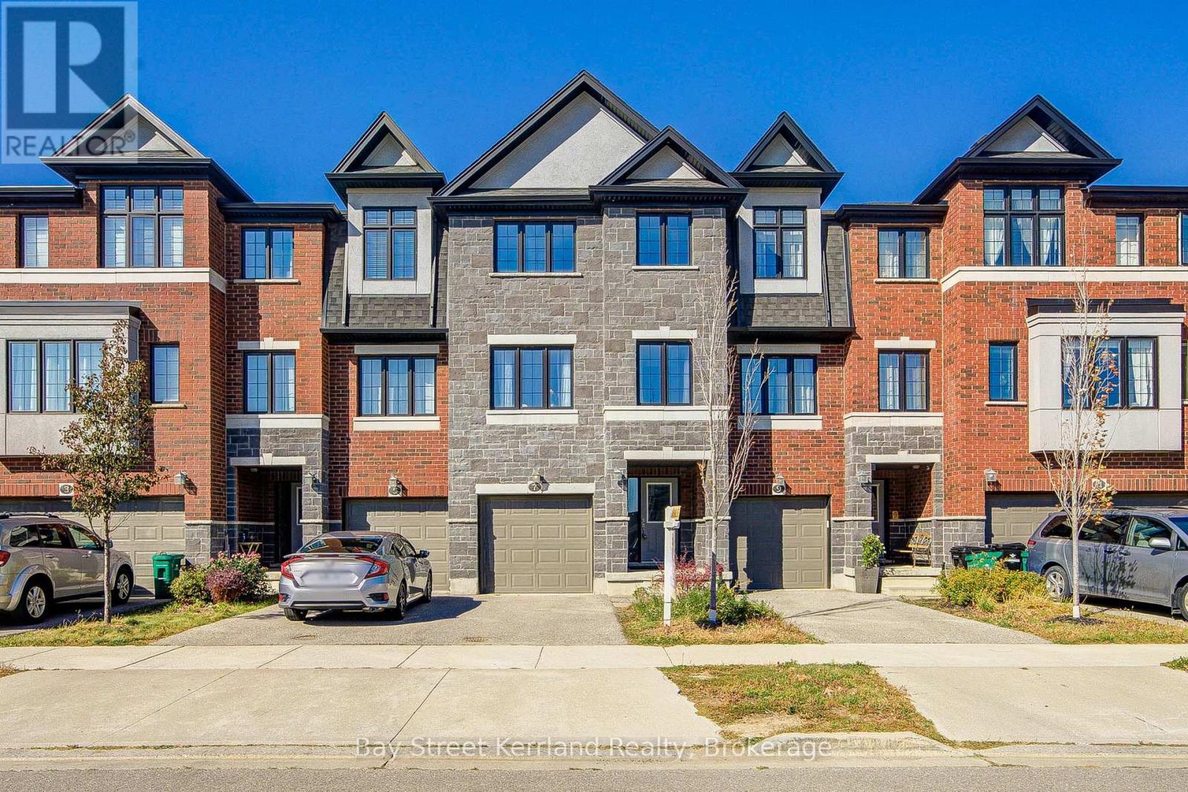
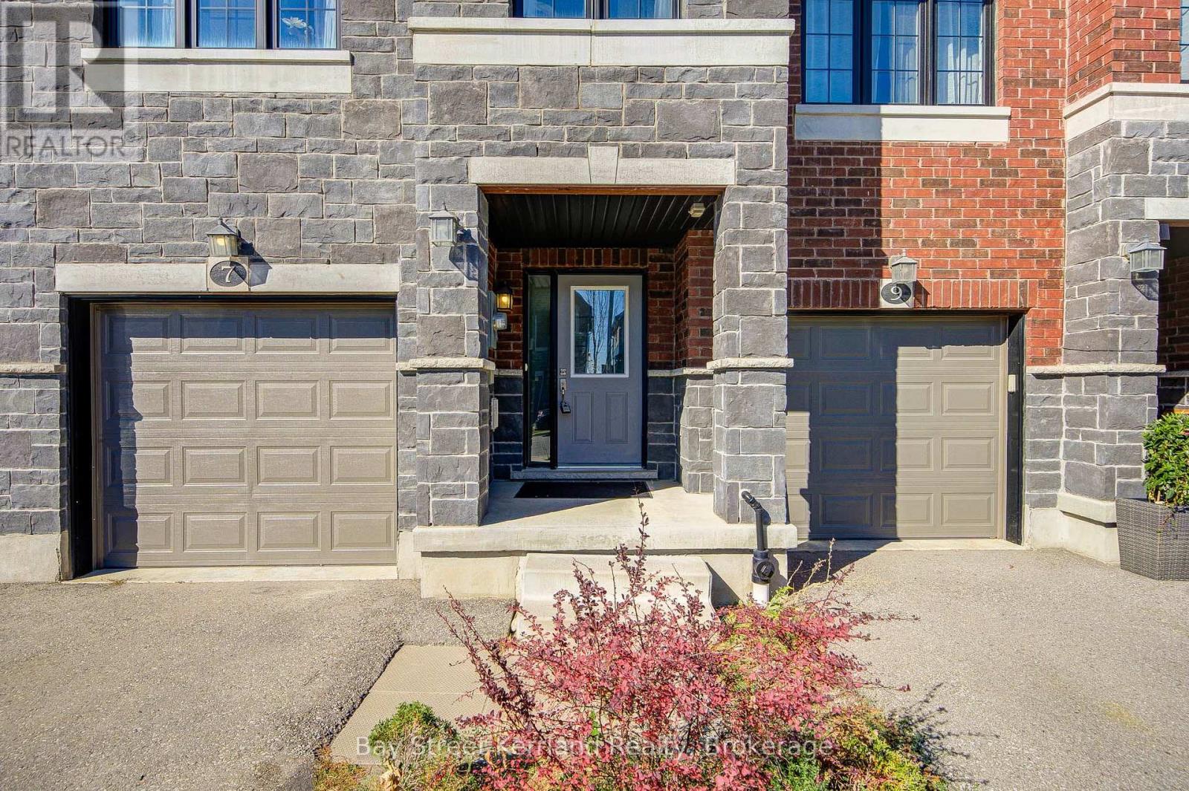
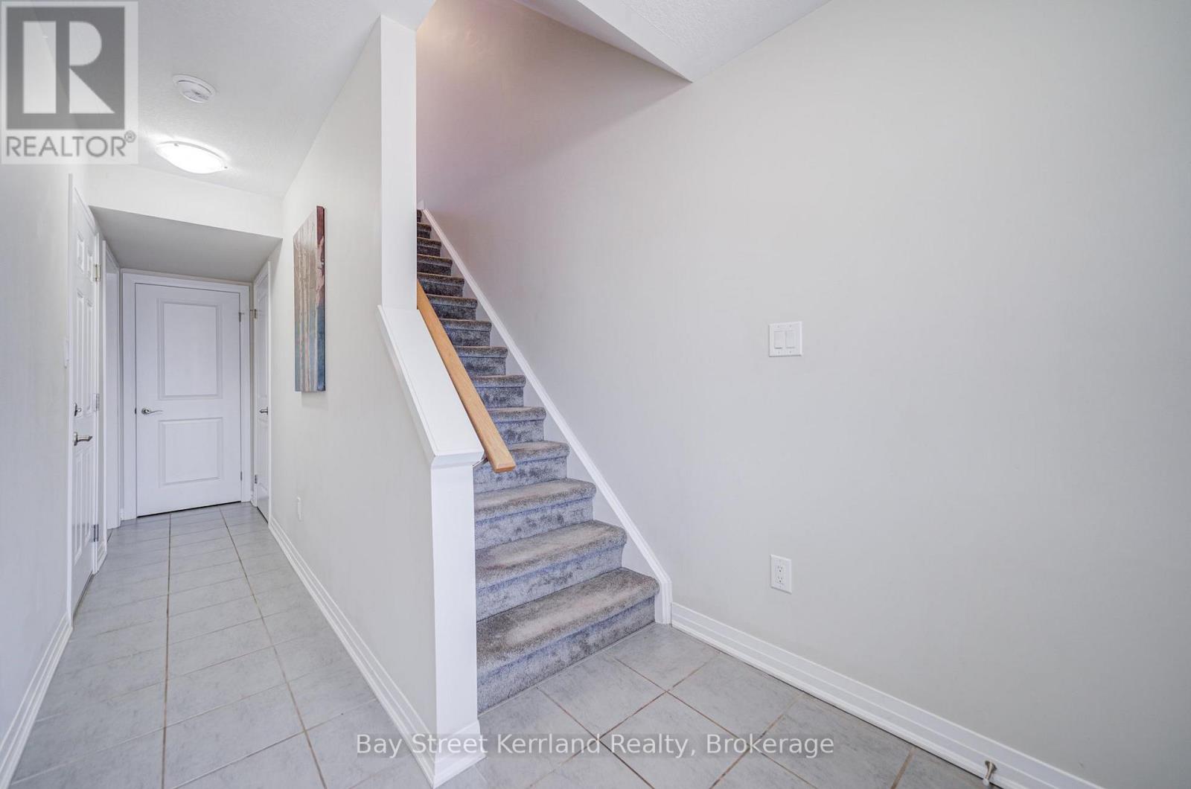
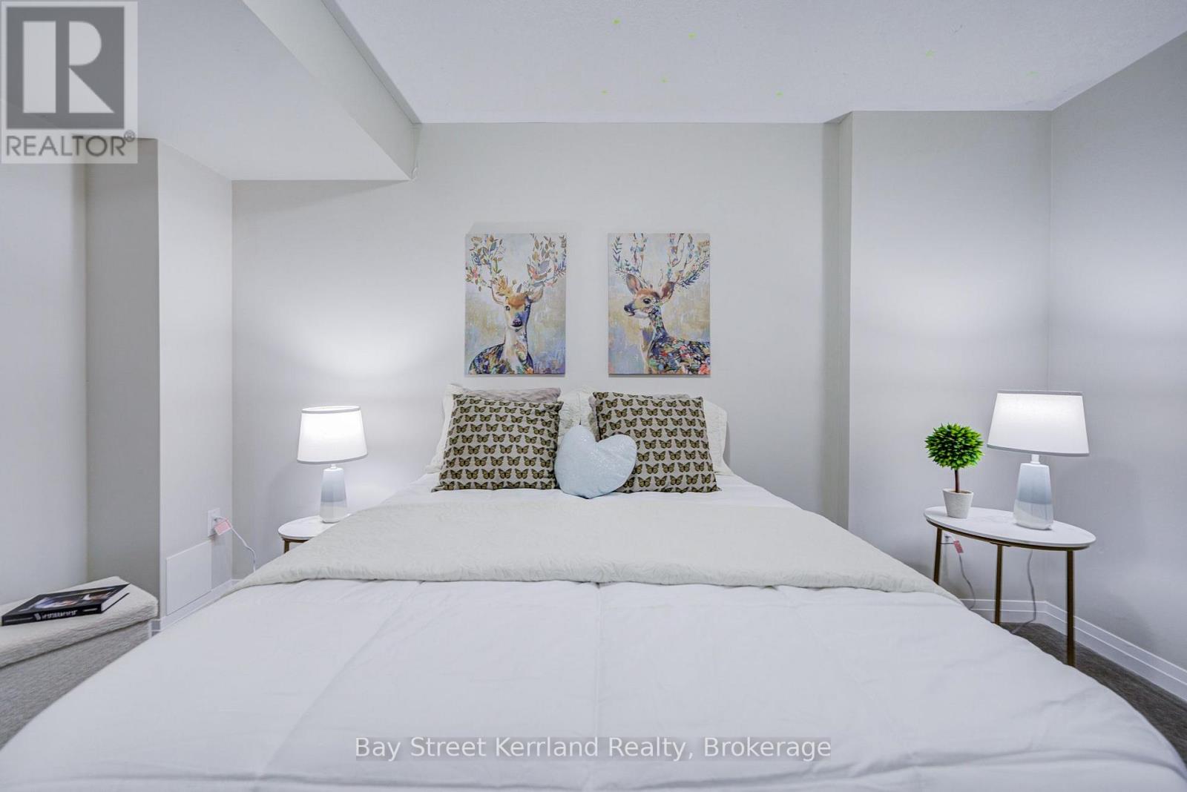
Welcome to this upgraded freehold townhouse in Kitchener's desirable Doon community, offering 3+1 bedrooms, 3 bathrooms and two parking spots. The bright, open-concept main floor provides a comfortable setting for everyday living and entertaining, with an eat-in kitchen featuring stainless steel appliances and a breakfast bar. Step outside to a large deck and spacious backyard, perfect for summer gatherings or relaxing outdoors. Three generously sized bedrooms are complemented by a flexible office that could serve as an additional bedroom or playroom. Interior access to the garage adds everyday convenience. Enjoy easy access to schools, Conestoga College, Doon Natural Area, parks, trails, Doon Valley Golf Course and shopping along Fairway Road and at Sportsworld Crossing, with Highway 401 just minutes away.
Map data © OpenStreetMap contributors
No open houses are scheduled for this home.
Can't make it? Request a private viewing.
| Office | Ground level | 3.1 x 4.33 m |
| Laundry room | Ground level | 0 x 0 m |
| Living room | Second level | 5.3 x 3.2 m |
| Dining room | Second level | 3.42 x 4.12 m |
| Kitchen | Second level | 3.35 x 4.56 m |
| Eating area | Second level | 3.35 x 4.56 m |
| Primary Bedroom | Third level | 3.81 x 3.81 m |
| Bedroom 2 | Third level | 2.74 x 3.07 m |
| Bedroom 3 | Third level | 3.04 x 2.47 m |
| Utility room | Ground level | 0 x 0 m |




