
 For sale 50
$540,000
3+1 bed3 bath1,241 sq ft
84 Franklin Street South
Kitchener
1 month agoMLS® 40862090
SHAW REALTY GROUP INC.
72 Meadowridge Street
Kitchener, Ontario N2P0E2
For sale· Added
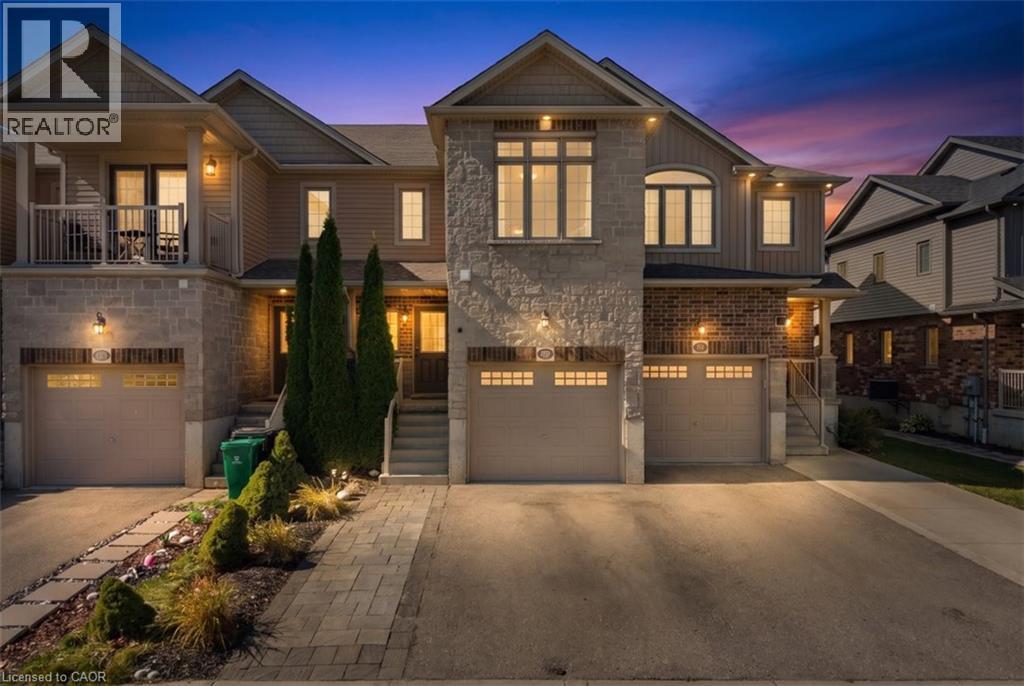
Welcome to this beautiful townhouse, nestled in an upscale and family-friendly community where you can enjoy quality time with your loved ones. Perfectly balancing nature and city living. The main floor features a spacious open-concept layout and is completely carpet-free. The generously sized living and dining areas create a bright and inviting space for everyday living and entertaining. The kitchen offers ample cabinetry and upgraded countertops, while direct access to the backyard, provides an excellent outdoor space for relaxation and family gatherings. The second floor features primary bedroom includes a walk-in closet and two additional well-sized bedrooms. Conveniently located on the second floor. The finished basement offers a versatile recreation space that can be used as a game room, home theatre, exercise room, home office, or kids’ play area, giving your family plenty of options to suit your lifestyle. Extended driveway with single car garage provide parking for three vehicles. With easy and quick access to excellent schools, parks, trails, shopping centers, and other amenities, this home offers the perfect combination of comfort, convenience, and lifestyle.
Map data © OpenStreetMap contributors
No open houses are scheduled for this home.
Can't make it? Request a private viewing.
| Laundry room | Basement | — |
| 3pc Bathroom | Basement | 10'10'' x 4'8'' |
| Recreation room | Basement | 10'0'' x 17'0'' |
| Bedroom | Second level | 8'6'' x 10'11'' |
| Bedroom | Second level | 11'6'' x 8'6'' |
| 3pc Bathroom | Second level | 5'0'' x 8'6'' |
| 4pc Bathroom | Second level | — |
| Primary Bedroom | Second level | 21'9'' x 11'11'' |
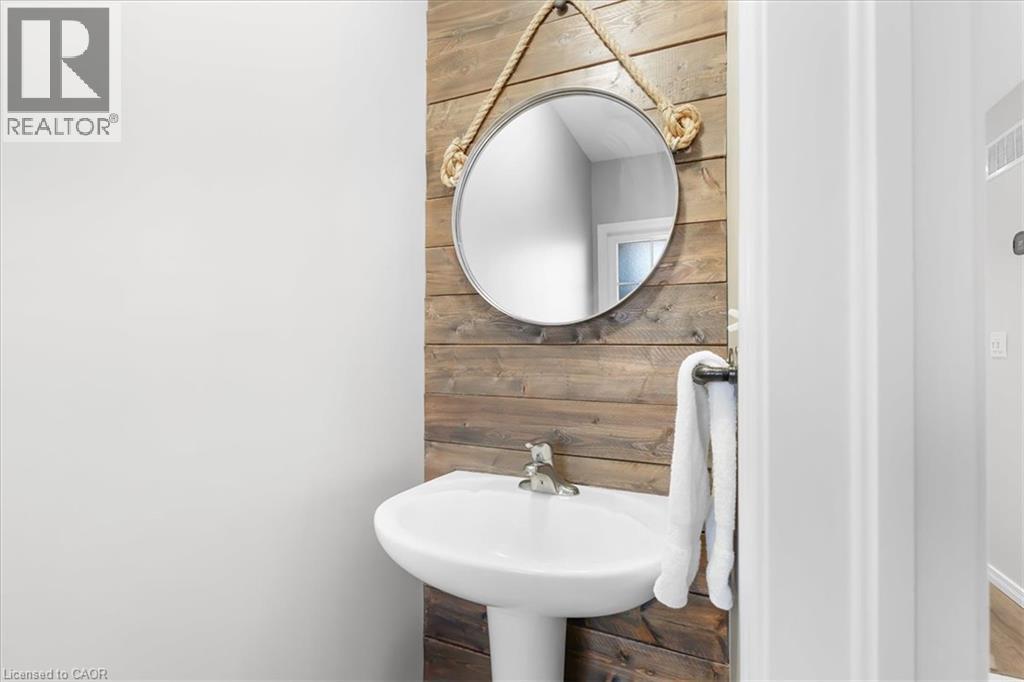
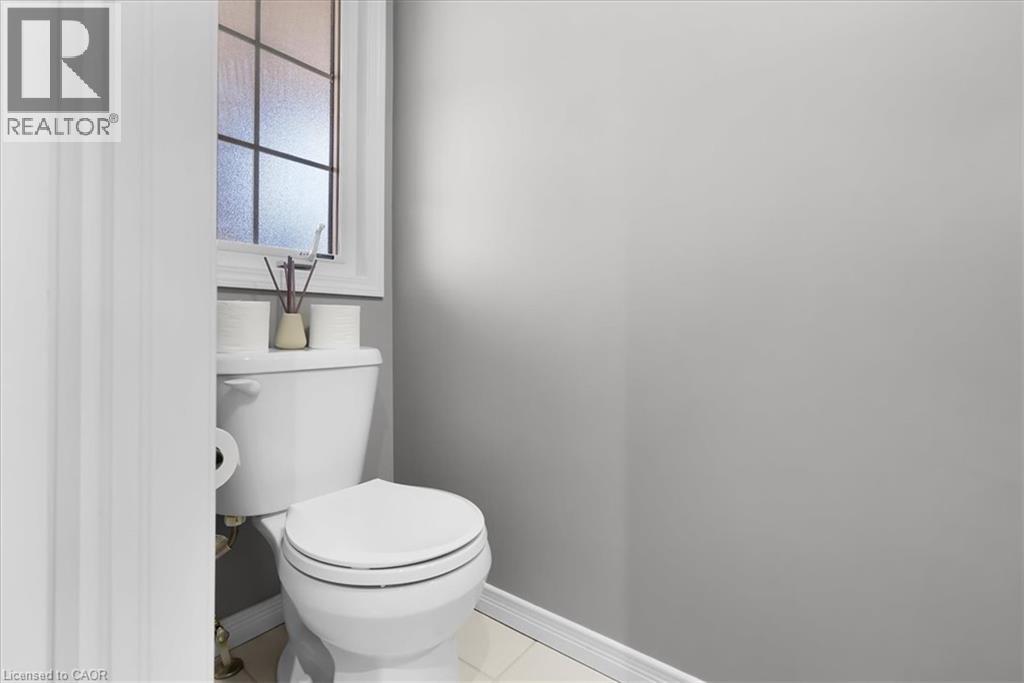
| 2pc Bathroom | Main level | — |
| Kitchen | Main level | 10'8'' x 10'4'' |
| Dining room | Main level | 8'0'' x 10'4'' |
| Great room | Main level | 11'5'' x 17'3'' |




