
 For sale 50
$485,000
3 bed3 bath1,389 sq ft
164 Heiman Street #5C
Kitchener
1 month agoMLS® 40860501
RE/MAX TWIN CITY REALTY INC.
74 St Clair Avenue
Kitchener, Ontario N2M3Z4
For sale· Added
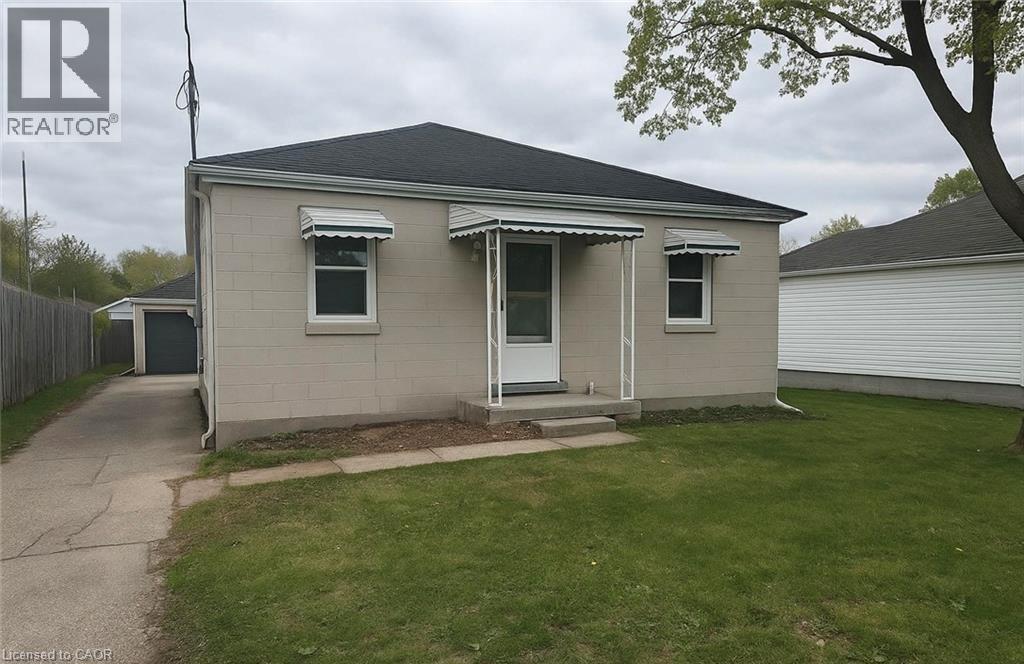
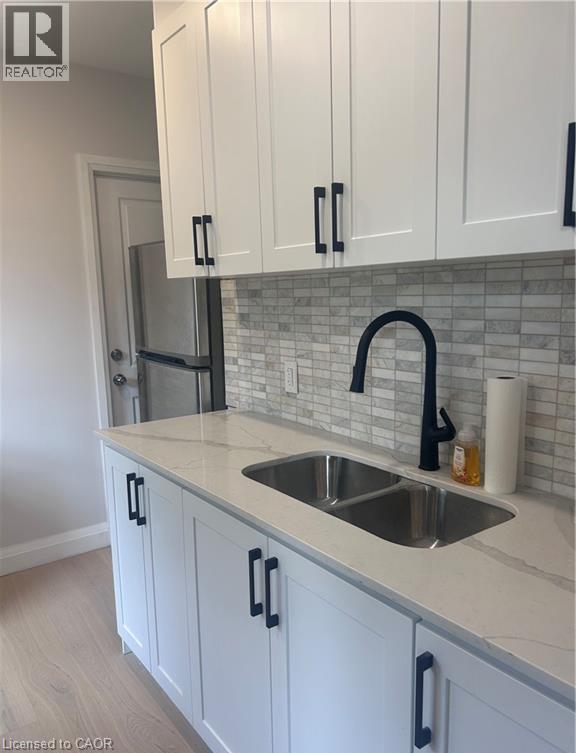
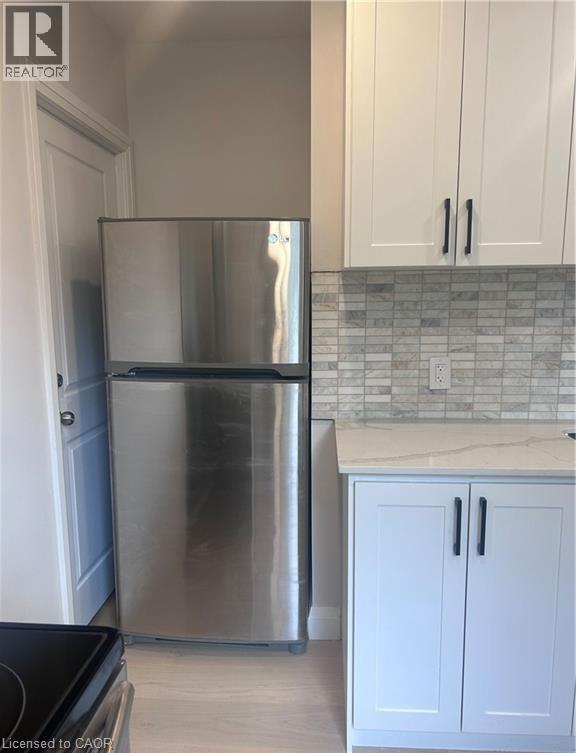
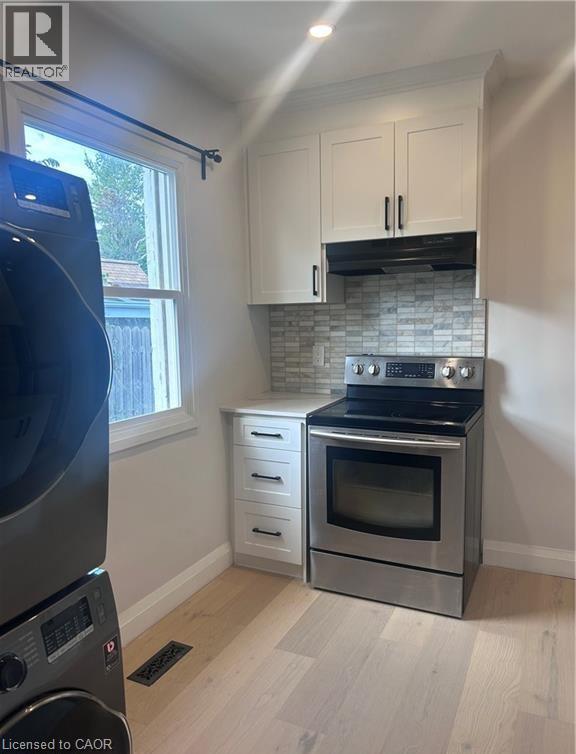
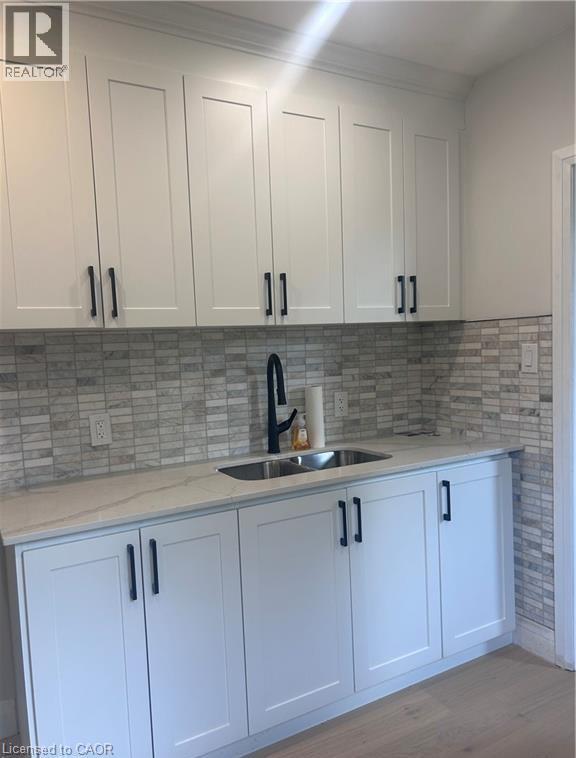
Two full kitchens, and a separate basement entrance give this St. Mary's bungalow room to do double duty — extended family under one roof, a self-contained space for aging parents, or a mortgage helper that pays down your bills every month. Main-floor living means no stairs to manage day to day, while the lower level stands entirely on its own with its own entrance, kitchen, and bath and all new appliances, and 200 amp service already installed Set in one of Kitchener's most livable pockets, you're close to parks, everyday shopping, and schools, with easy highway access putting the rest of the region within reach. Whether you're right-sizing into single-level living, blending households, or investing in a property built to earn its keep, this home works as hard as you do.
Map data © OpenStreetMap contributors
No open houses are scheduled for this home.
Can't make it? Request a private viewing.
| Bonus Room | Basement | 7'1'' x 15'2'' |
| Bonus Room | Basement | 7'1'' x 15'2'' |
| 3pc Bathroom | Basement | — |
| Kitchen | Basement | 20'2'' x 22'7'' |
| Bedroom | Main level | 7'5'' x 10'2'' |
| Bedroom | Main level | 11'3'' x 11'0'' |
| 4pc Bathroom | Main level | — |
| Living room | Main level | 7'11'' x 8'2'' |
| Eat in kitchen | Main level | 8'' x 9'10'' |




