
 For rent 50
$2,000/mo
2 bed2 bath900–999 sq ft
108 Garment Street #508
Kitchener
21 days agoMLS® X13811746
RE/MAX METROPOLIS REALTY
76 Appalachian Crescent #Upper
Kitchener, Ontario N2E1A4
For rent· Added
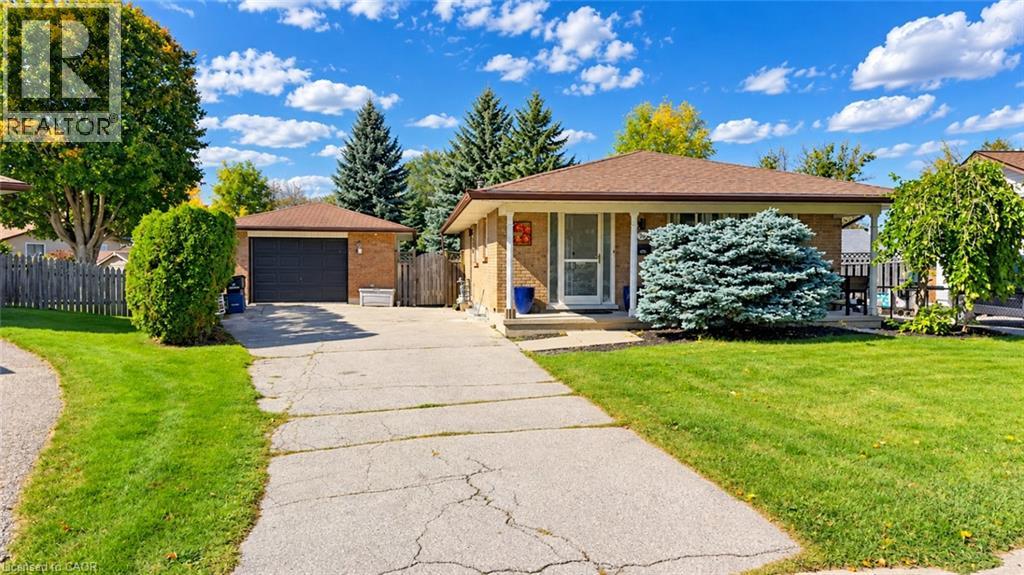
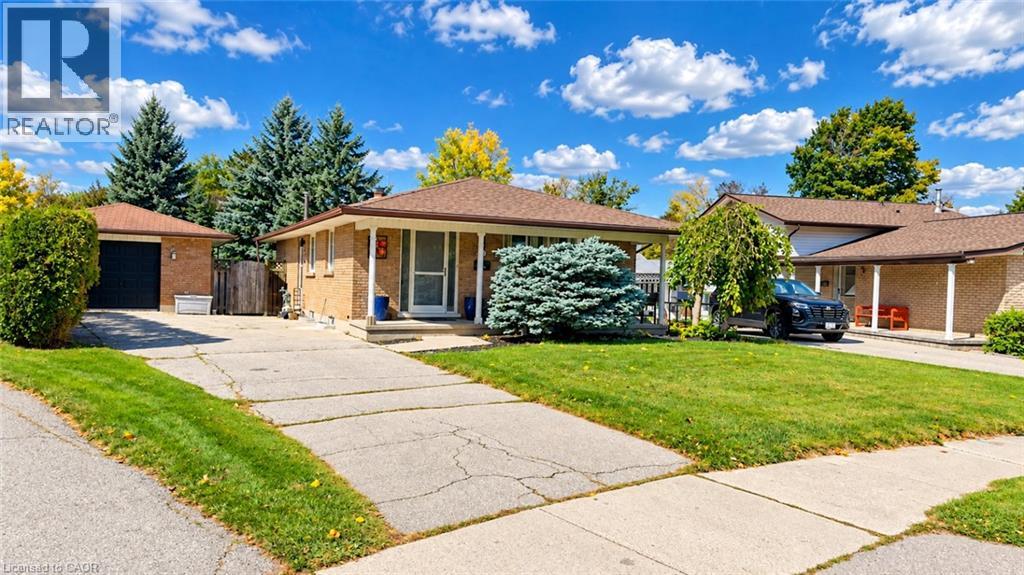
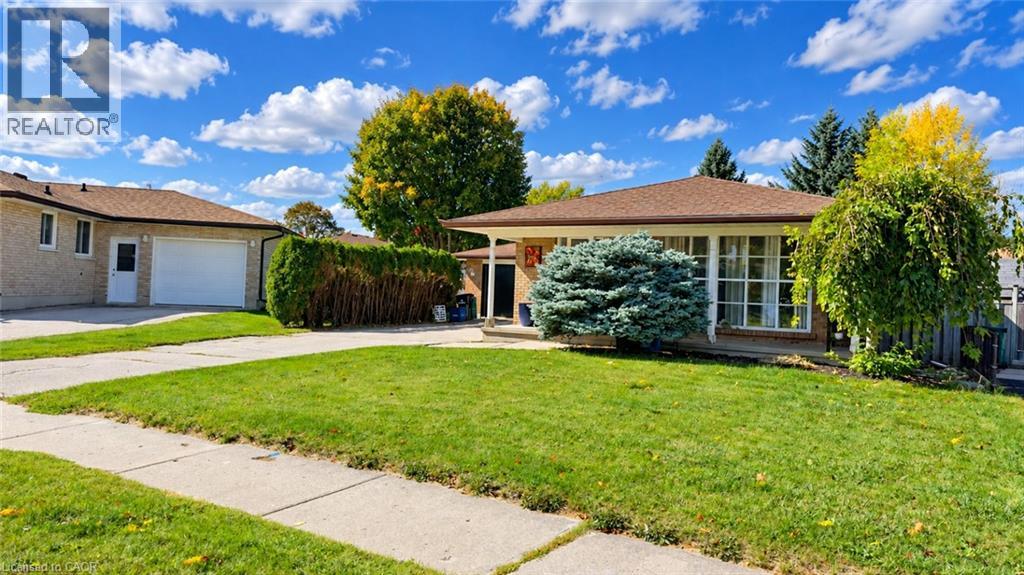
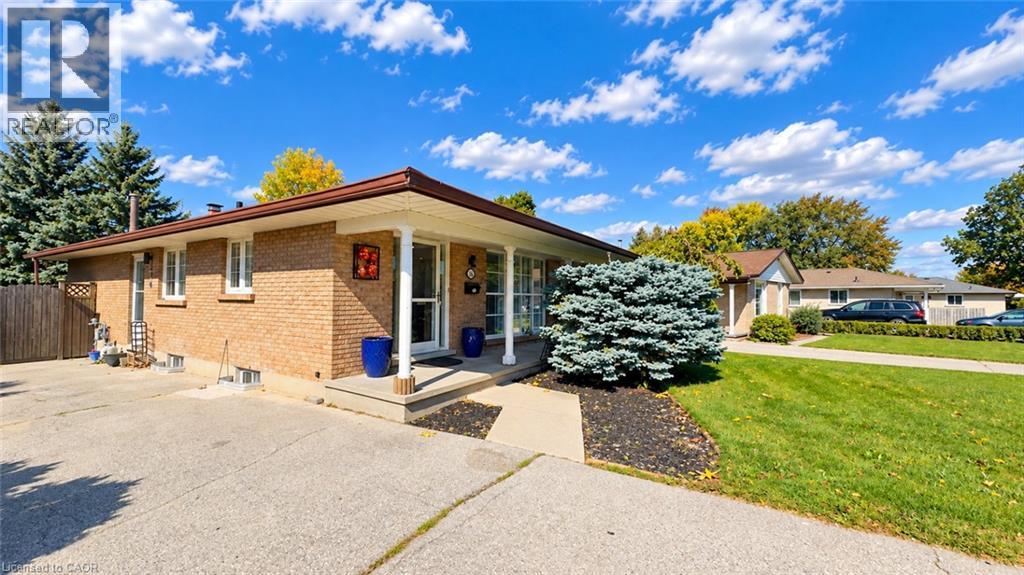
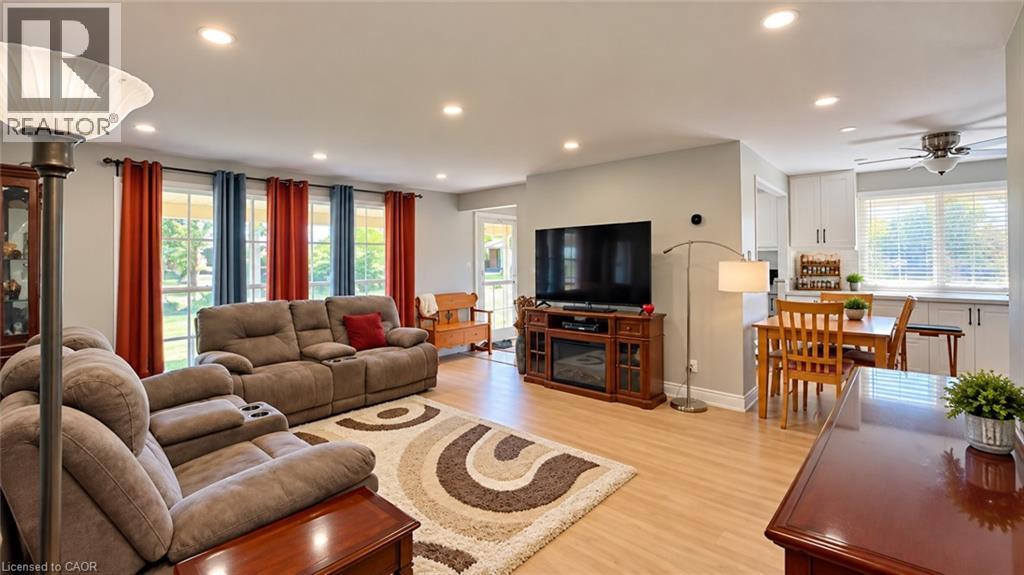
Available From Dec 1st. Welcome to 76 Appalachian Crescent – Upper Unit! This spacious and inviting 3-bedroom, 1-bathroom upper-level along with one office and one full bathroom at lower level home offers a comfortable layout perfect for families or professionals. Enjoy 2 driveway parking spaces, a bright and welcoming living space, and a convenient location close to everyday amenities, schools, parks, shopping, and transit. Tenants are responsible for 65% of the utilities. A great opportunity to call this well-located Kitchener home your own!
Map data © OpenStreetMap contributors
No open houses are scheduled for this home.
Can't make it? Request a private viewing.
| Bedroom | Main level | 11'0'' x 10'3'' |
| 4pc Bathroom | Main level | — |
| Bedroom | Main level | 11'0'' x 10'3'' |
| Primary Bedroom | Main level | 12'10'' x 10'4'' |
| Living room | Main level | 16'11'' x 14'7'' |
| Kitchen | Main level | 17'2'' x 18'7'' |
| Dining room | Main level | 17'2'' x 18'7'' |




