 For sale 50
$950,000
4+2 bed3 bath1,927 sq ft
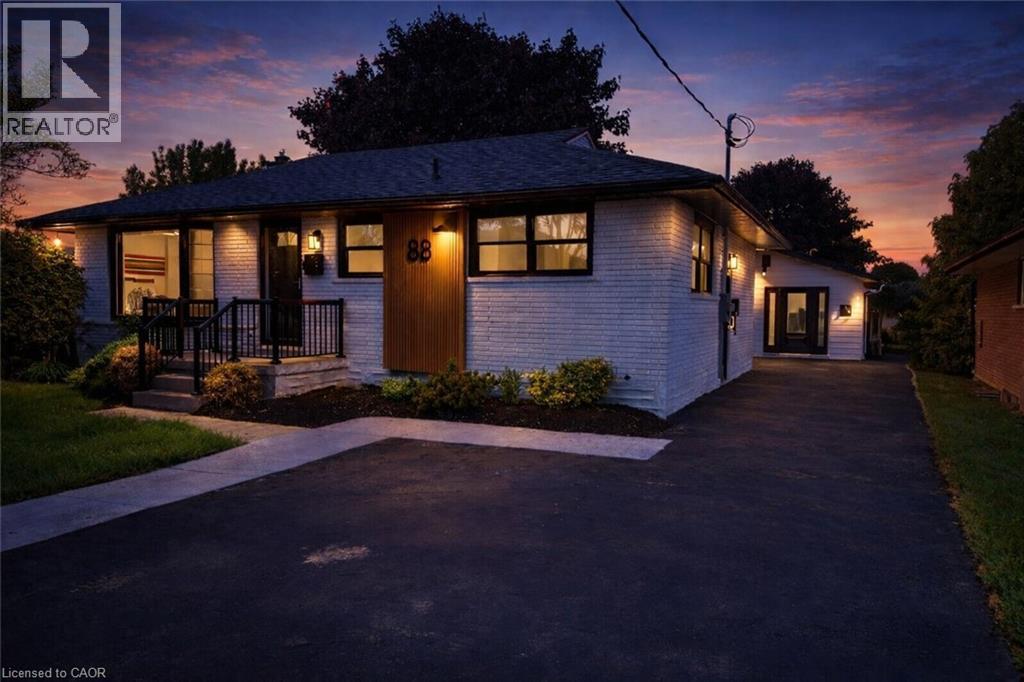
88 Woodhaven Road
Kitchener
1 month agoMLS® 40861923
Chestnut Park Realty Southwestern Ontario Limited
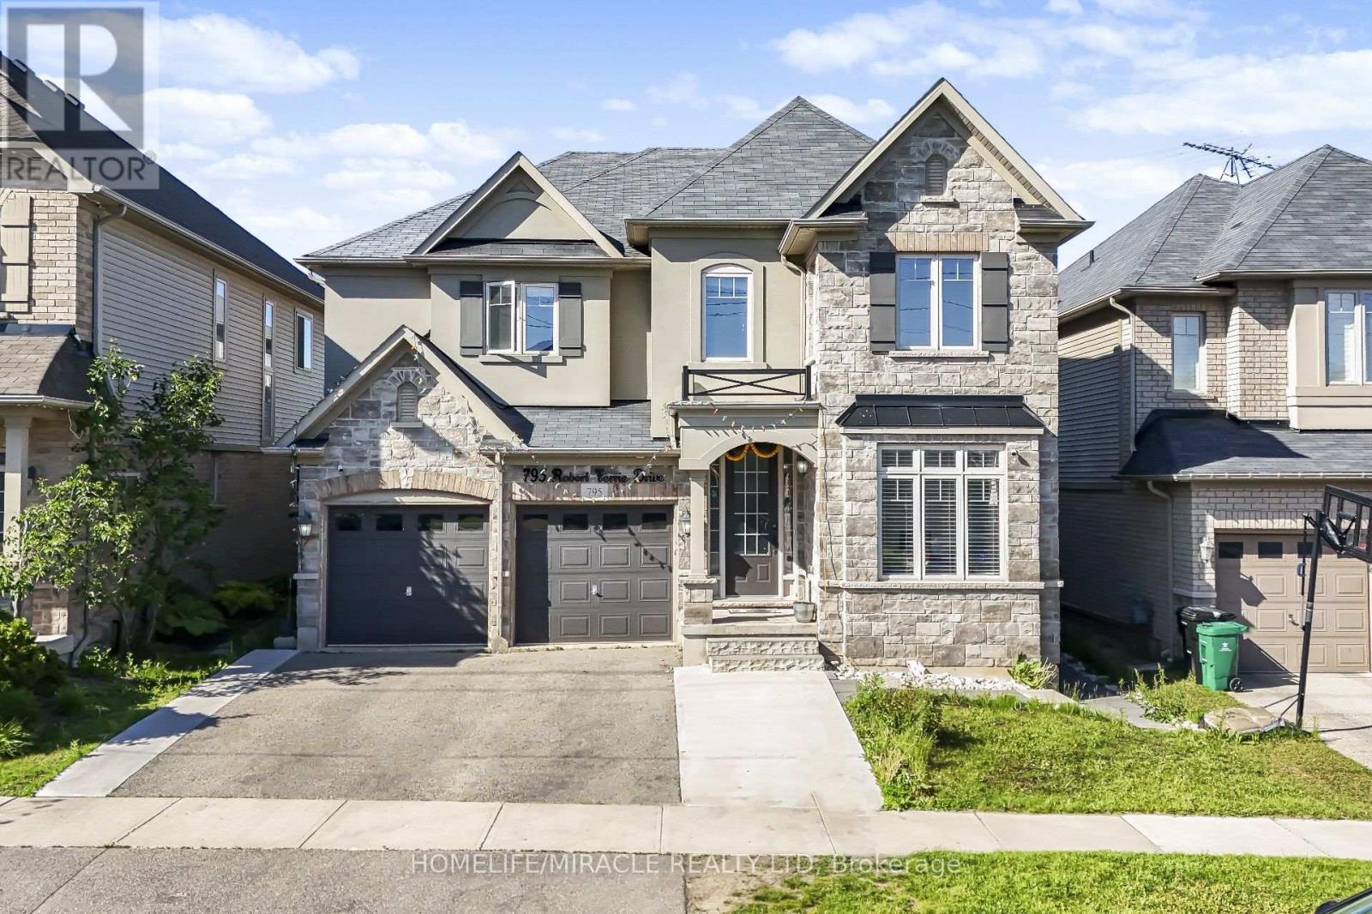
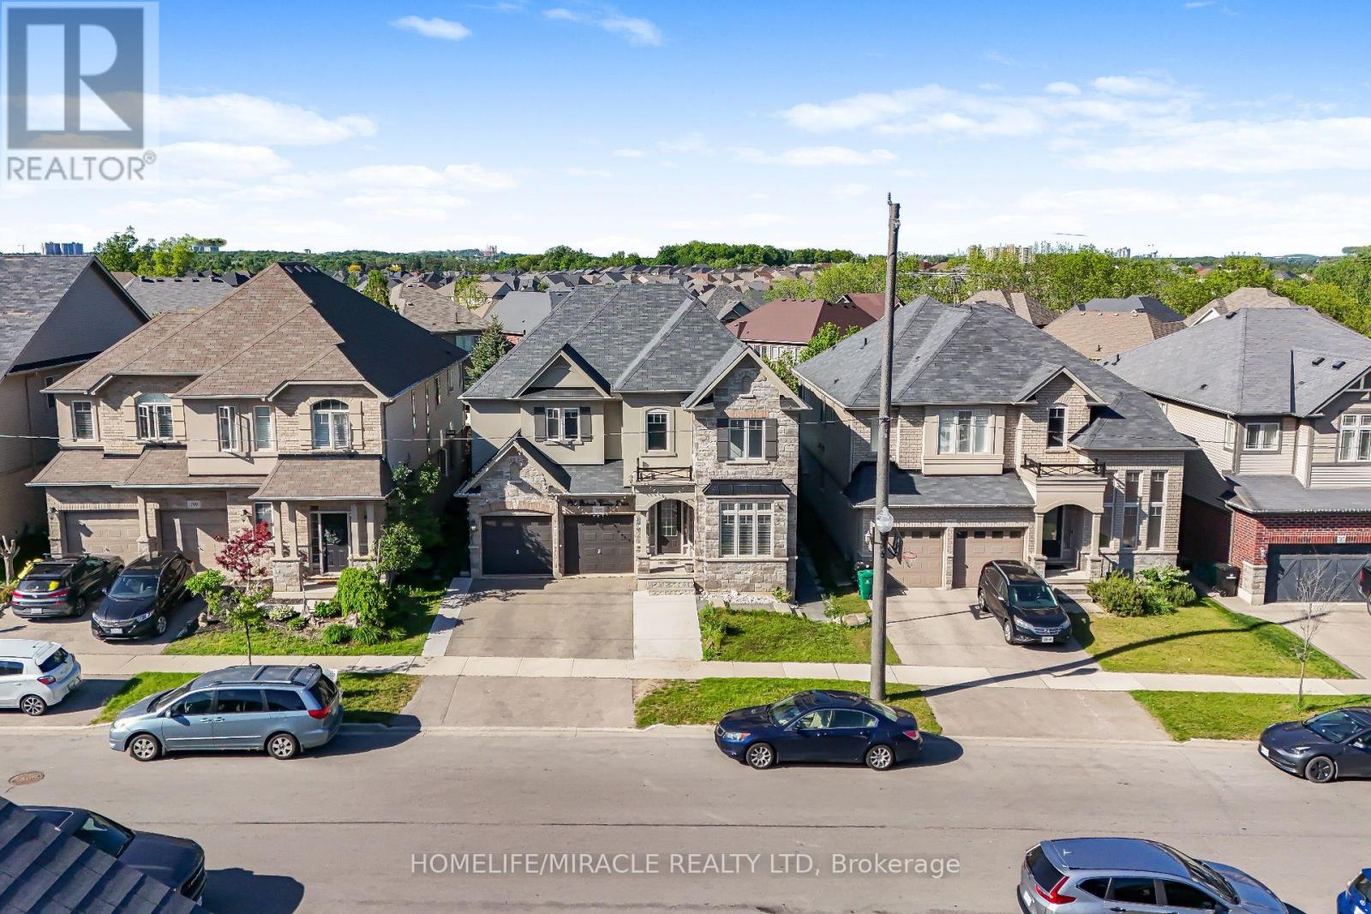
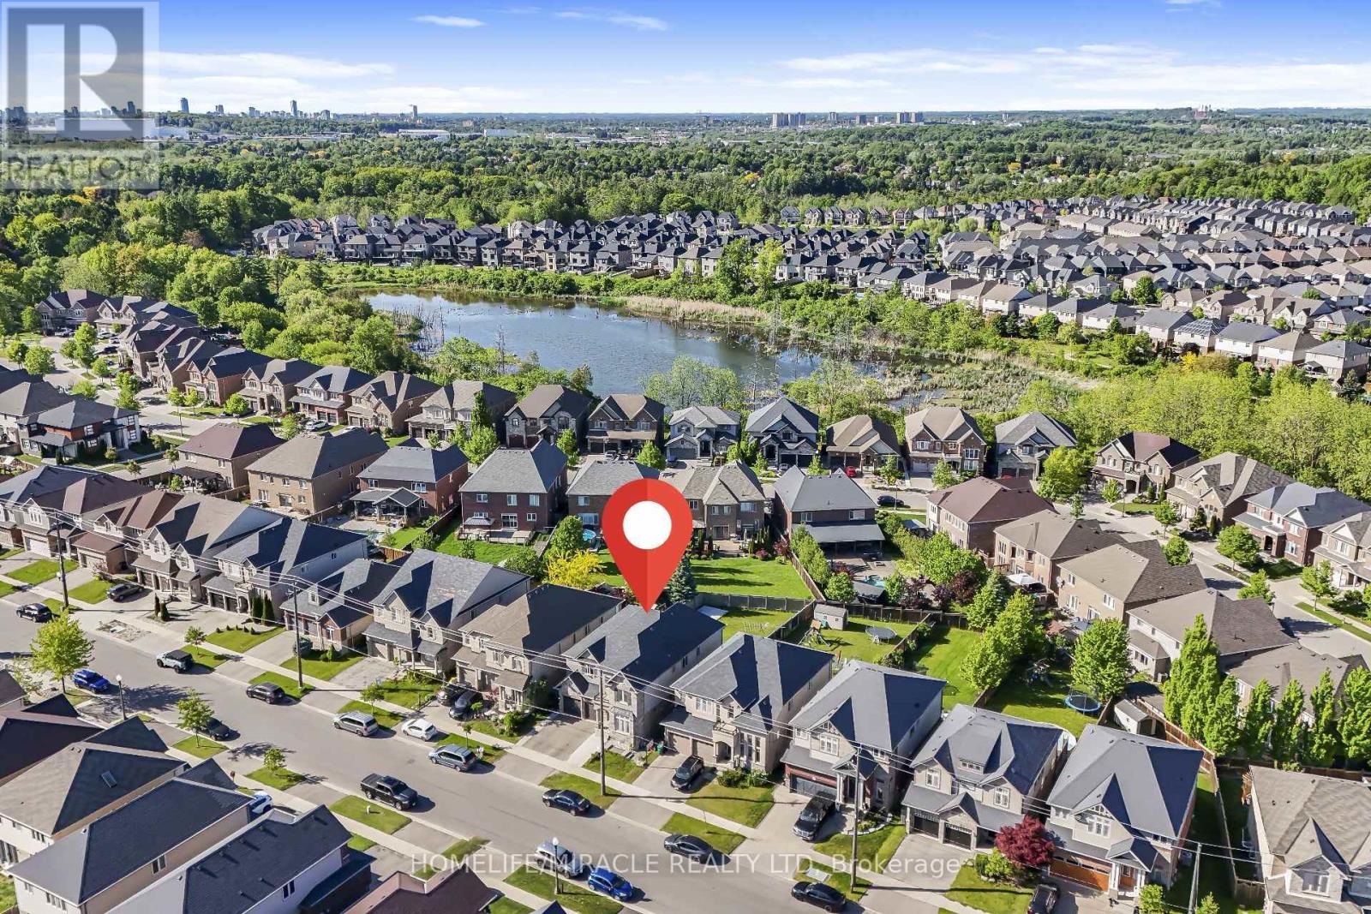
795 Robert Ferrie Drive
Kitchener, Ontario N2R0B9
For sale· Added
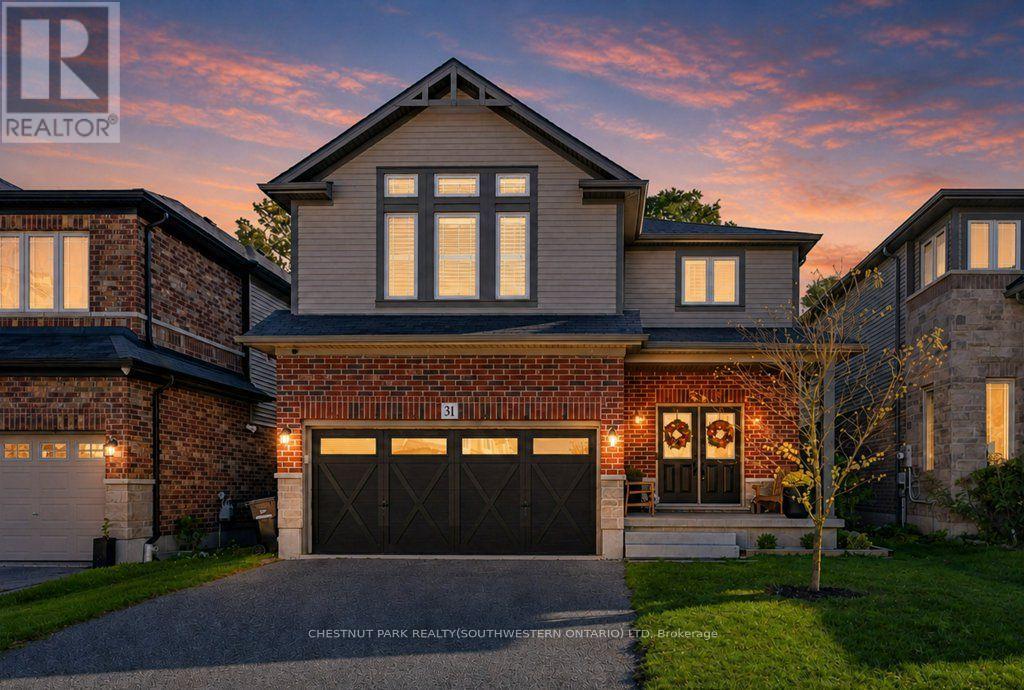
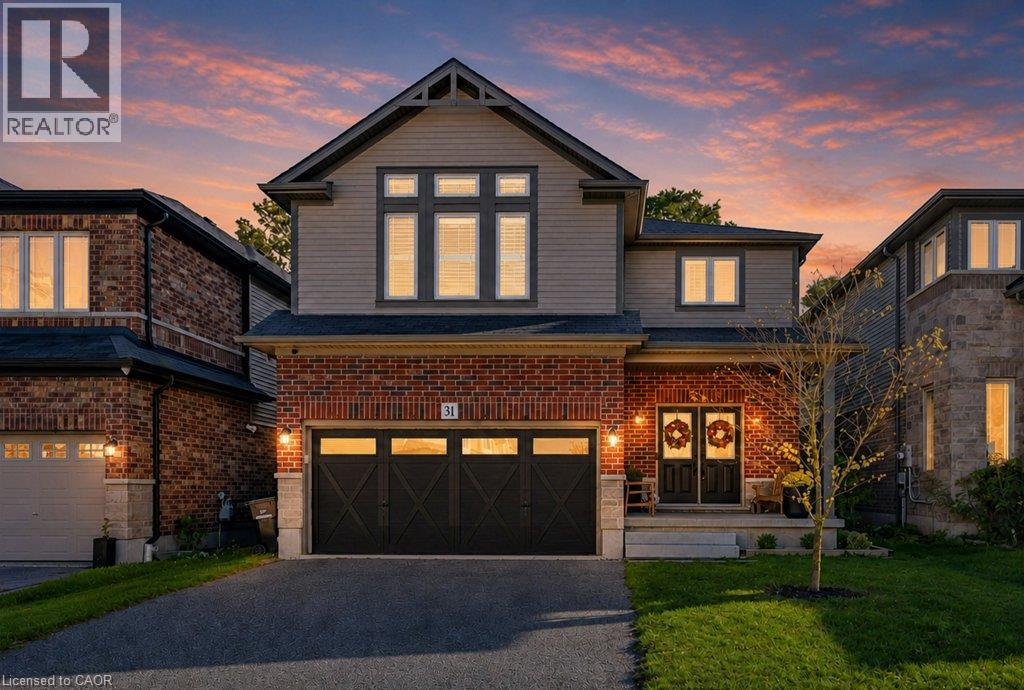
This rare investment opportunity offers exceptional value and versatility! Situated just minutes from Conestoga College, major amenities, and Highway 401, this stunning duplex features approximately 5,000 sq. ft. of total living space, including a beautifully finished basement apartment. Designed with comfort and functionality in mind, the main home showcases a spacious and well-appointed layout with 7 bedrooms and 6 bathrooms in total. The elegant main floor includes a gourmet chef's kitchen with stylish backsplash, bright living and dining areas, two inviting family rooms, and a private office - ideal for working from home. Upstairs, enjoy an additional family room perfect for relaxing or entertaining. The finished basement offers a fully self-contained unit with a separate entrance, making it ideal for extended family or rental income potential. This lower-level suite features 3 bedrooms, 2 full bathrooms, a modern kitchen, a cozy sitting area, and its own dedicated laundry space. An incredible opportunity for investors or large families seeking space, convenience, and income potential in a prime location!
Map data © OpenStreetMap contributors
No open houses are scheduled for this home.
Can't make it? Request a private viewing.
| Primary Bedroom | Second level | 3.98 x 4.66 m |
| Bedroom 2 | Second level | 3.44 x 4.1 m |
| Bedroom 3 | Second level | 3.48 x 4.43 m |
| Bedroom 4 | Second level | 3.9 x 5.38 m |
| Bedroom 5 | Basement | 3.44 x 4.1 m |
| Bedroom | Basement | 3.48 x 4.43 m |
| Bedroom | Basement | 0 x 0 m |