
 For sale 50
$450,000
3 bed2 bath1,340 sq ft
15 Green Valley Drive #1
Kitchener
1 month agoMLS® 40858458
Corcoran Horizon Realty
80 Glen Avon Crescent
Kitchener, Ontario N2N1C3
For sale· Added
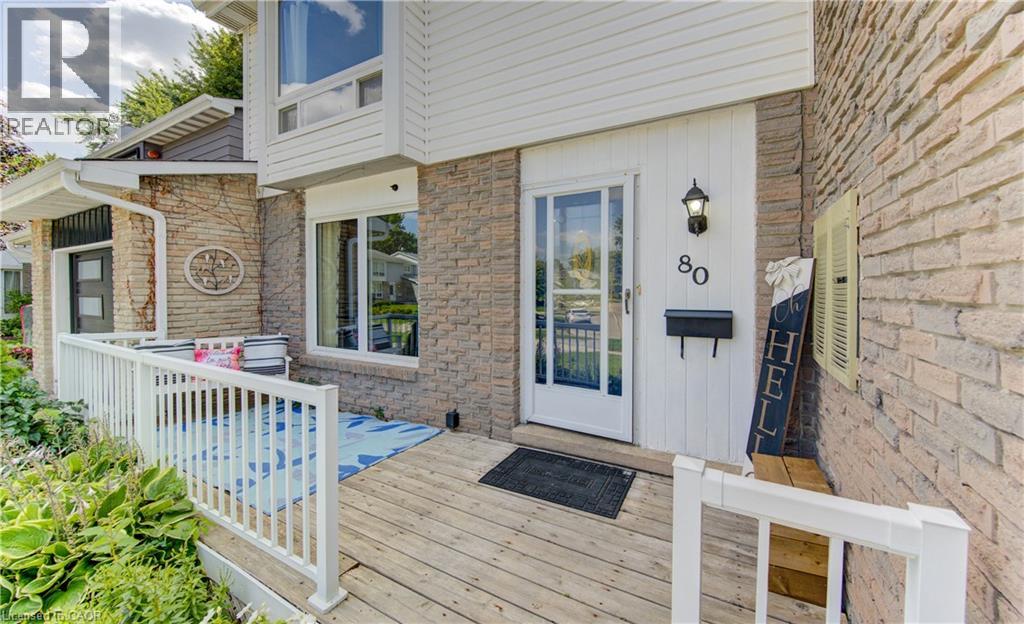
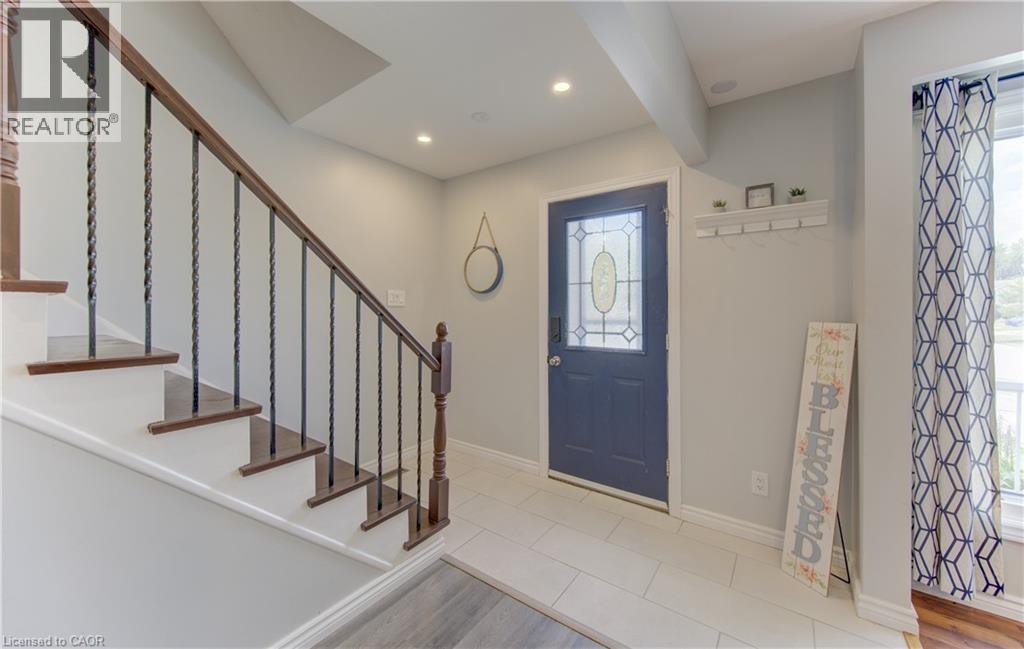
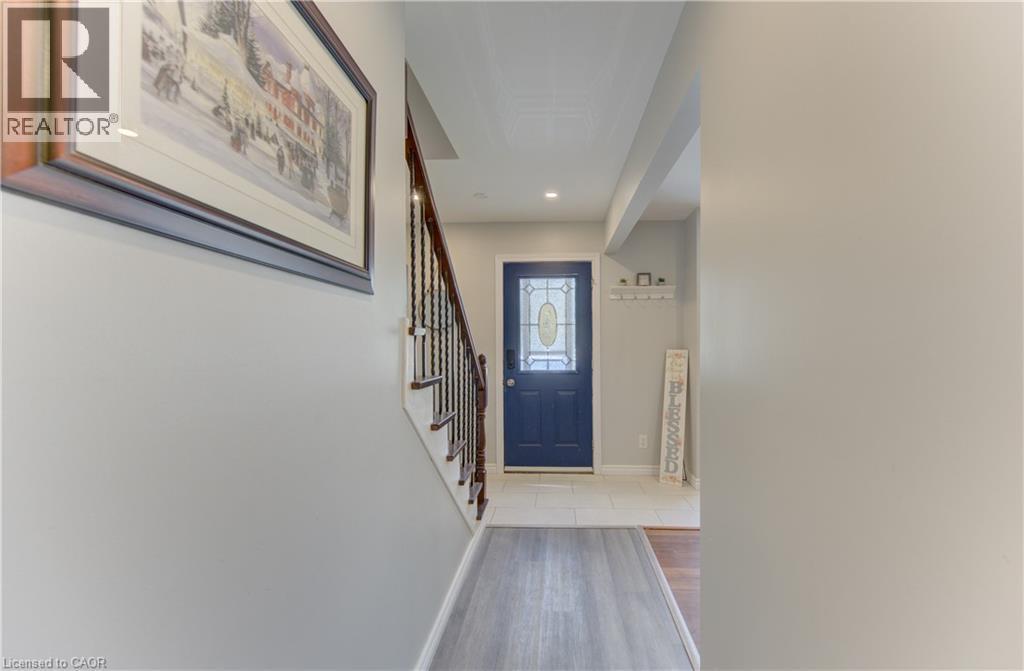
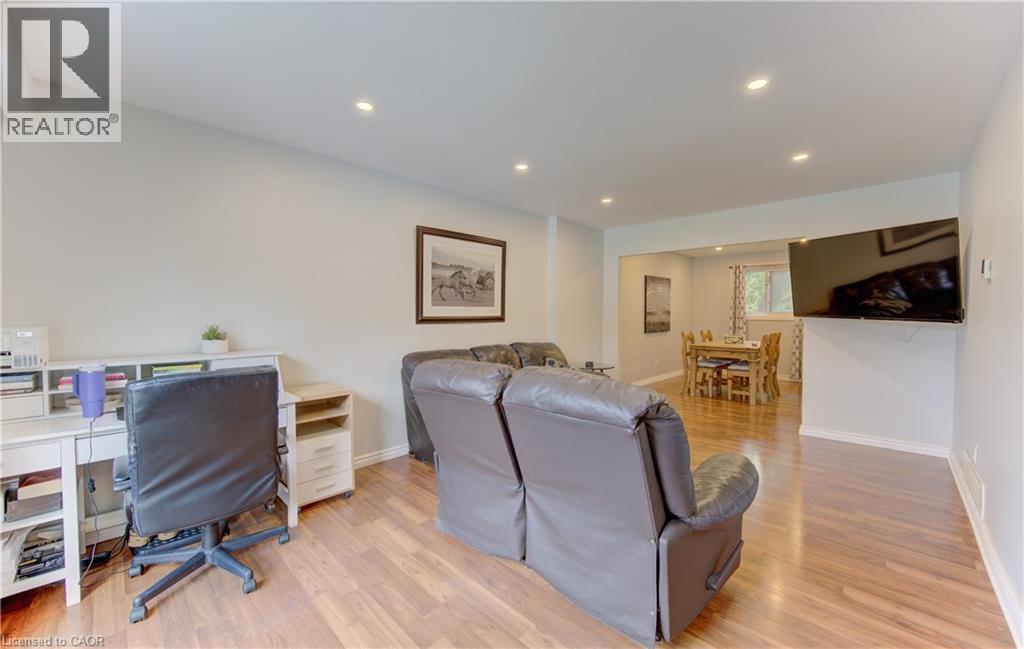
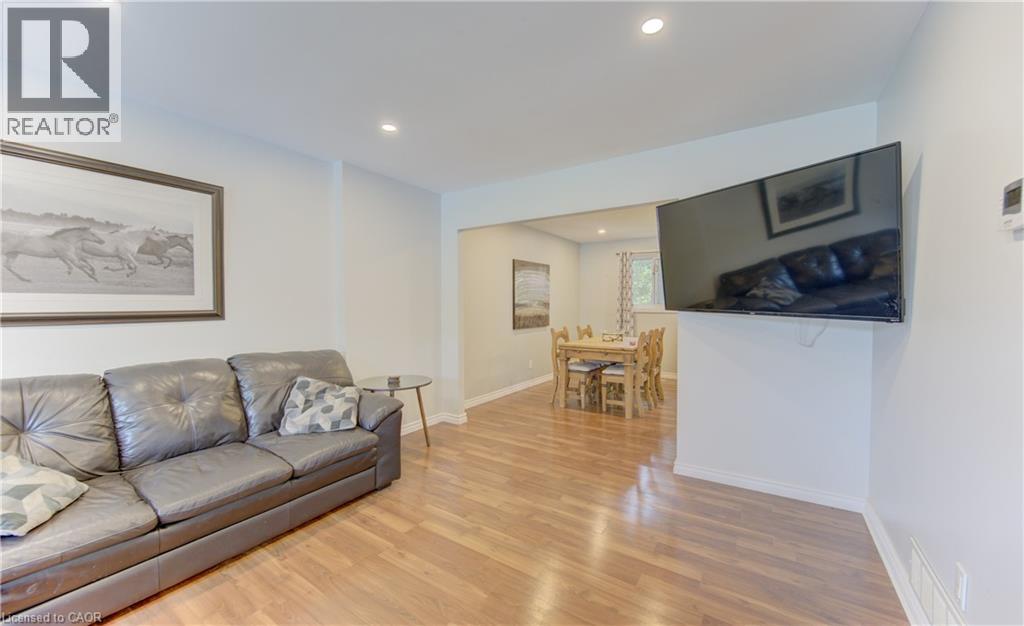
Welcome to 80 Glen Avon Crescent. This well maintained 3-bedroom, 2-bathroom home, perfectly situated in a family-friendly neighbourhood with convenient access to Highway 8, shopping, restaurants, parks, and everyday amenities. The spacious main floor features a bright and inviting living room kitchen and dining area. Upstairs, leads to three generously sized bedrooms and a 4 piece bathroom. The partially finished basement extends the living space with a large family room and potential for an extra bedroom. Roof (2018), Furnace (2021), A/C (2019), Garage Door and capping (2021). Front window and Primary room windows have been replaced. Book your private showing today.
Map data © OpenStreetMap contributors
No open houses are scheduled for this home.
Can't make it? Request a private viewing.
| Sep 22, 2026 | $599,900 | ▼ $20,000 |
| Sep 9, 2026 | $619,900 | First recorded price |
Price changes since Sep 9, 2026.
| Bonus Room | Basement | 10'6'' x 9'9'' |
| Recreation room | Basement | 17'11'' x 19'3'' |
| 4pc Bathroom | Second level | 9'3'' x 5'0'' |
| Bedroom | Second level | 9'3'' x 14'5'' |
| Bedroom | Second level | 9'3'' x 11'0'' |
| Primary Bedroom | Second level | 15'0'' x 11'11'' |
| 2pc Bathroom | Main level | 2'5'' x 6'7'' |
| Kitchen | Main level | 11'0'' x 9'3'' |
| Dining room | Main level | 12'0'' x 9'1'' |
| Living room | Main level | 18'5'' x 11'7'' |




