
 For sale 50
$548,000
3 bed2 bath1,227 sq ft
176 Avalon Place
Kitchener
20 days agoMLS® 40866130
HOMELIFE MIRACLE REALTY LTD
84 Amherst Drive
Kitchener, Ontario N2P1C9
For sale· Added
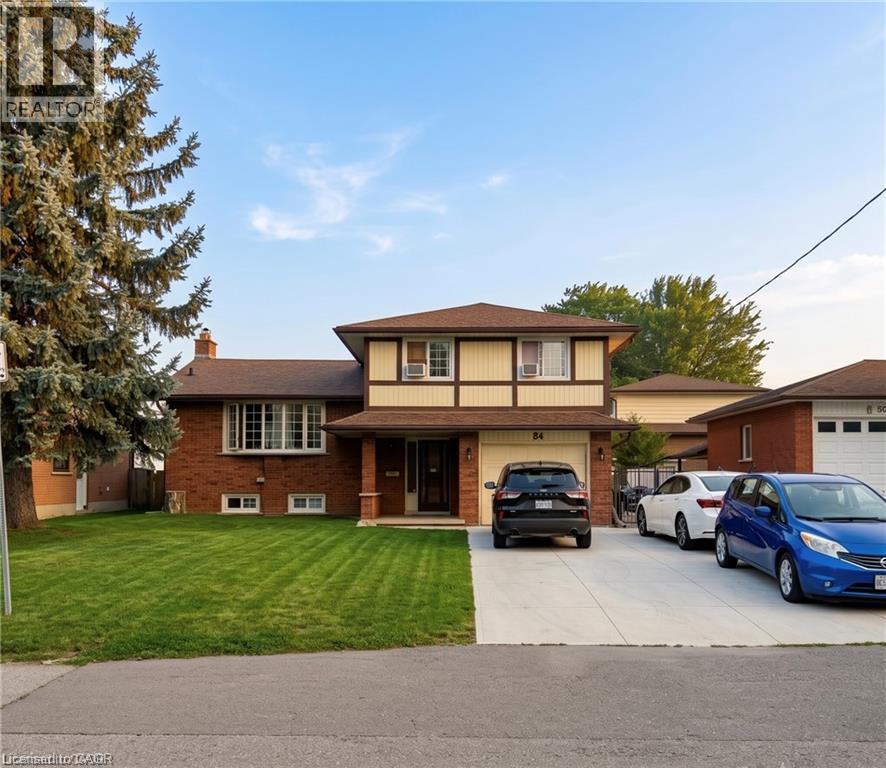
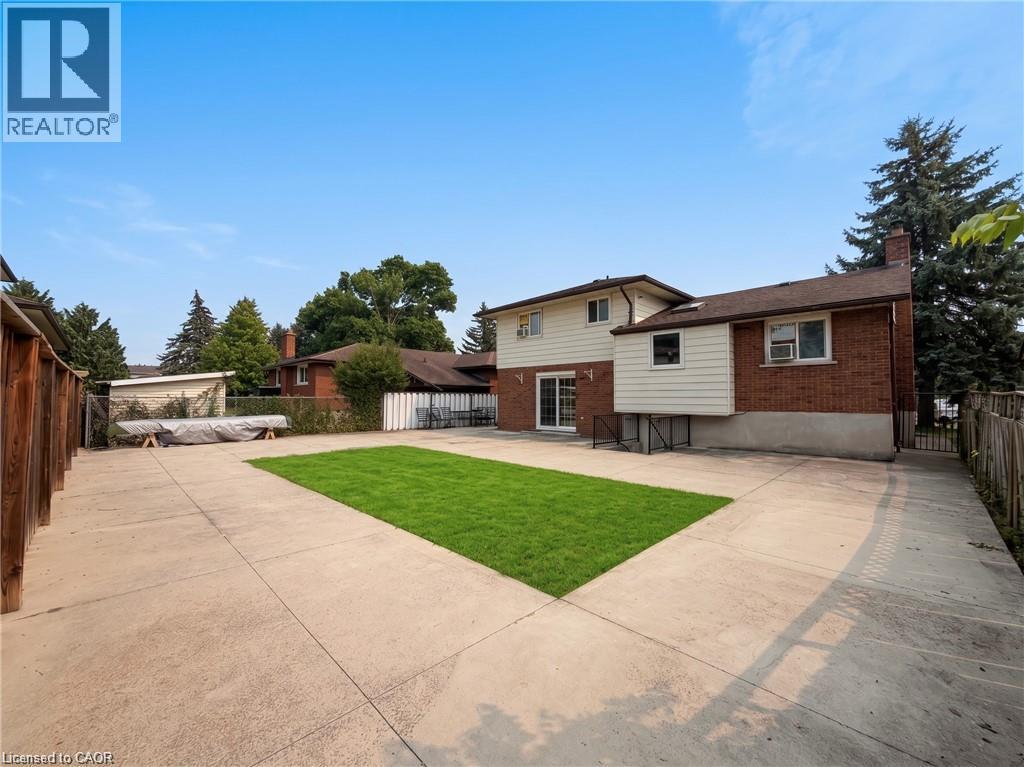
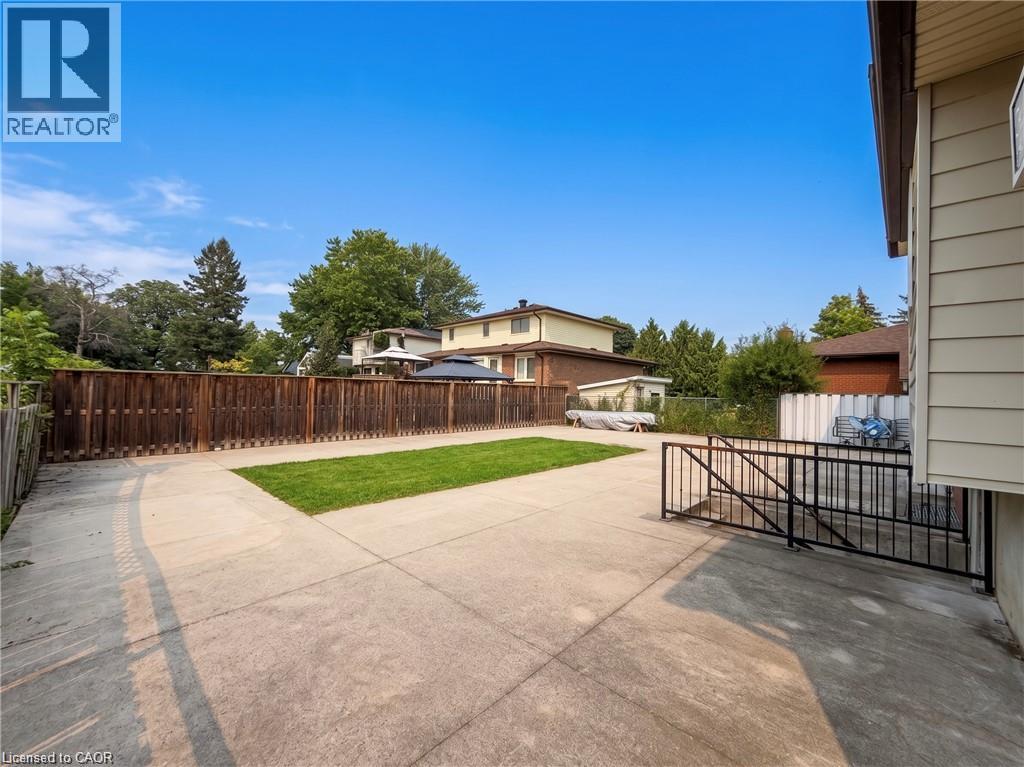
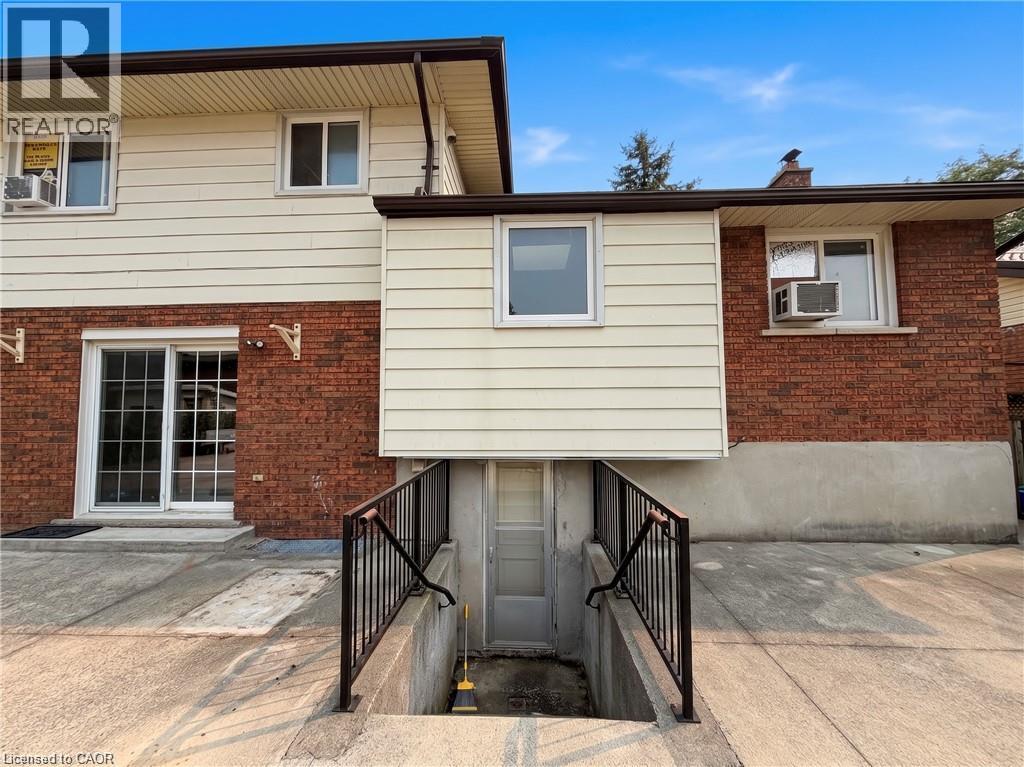
Home is currently rented for $4200/month **Attention Investors! and parents** Welcome to **84 Amherst Drive**, a turnkey investment opportunity in a highly desirable location. Situated just a short walk from Conestoga College and only minutes from Highway 401, this property offers strong rental demand and excellent long-term potential. This well-maintained home features **6 spacious bedrooms** and **2 full bathrooms**, making it ideal for student rentals or multi-tenant occupancy. The low-maintenance exterior helps keep operating costs down, while the **walk-up basement** provides exciting potential for a future duplex conversion . Parking is never an issue, with space for **5 vehicles in the driveway** plus **1 in the attached garage**. Best of all, the property is **already leased for the 2026 school year**, providing immediate rental income from day one. Whether you're looking to expand your investment portfolio or secure a cash-flowing property in a prime location, **84 Amherst Drive** is an opportunity you won't want to miss. recent upgrades - Driveway 2024, hvac 2021, hotwater tank 2023, new stove 2022, basement flooring 2024.
Map data © OpenStreetMap contributors
No open houses are scheduled for this home.
Can't make it? Request a private viewing.
| Bedroom | Basement | 19'0'' x 10'0'' |
| Bedroom | Basement | 8'0'' x 8'0'' |
| 4pc Bathroom | Basement | — |
| Bedroom | Basement | 11'2'' x 10'3'' |
| Laundry room | Basement | — |
| Recreation room | Main level | 10'8'' x 19'6'' |
| 4pc Bathroom | Third level | — |
| Bedroom | Third level | 9'5'' x 12'3'' |
| Bedroom | Third level | 10'0'' x 13'0'' |
| Primary Bedroom | Third level | 10'10'' x 14'7'' |
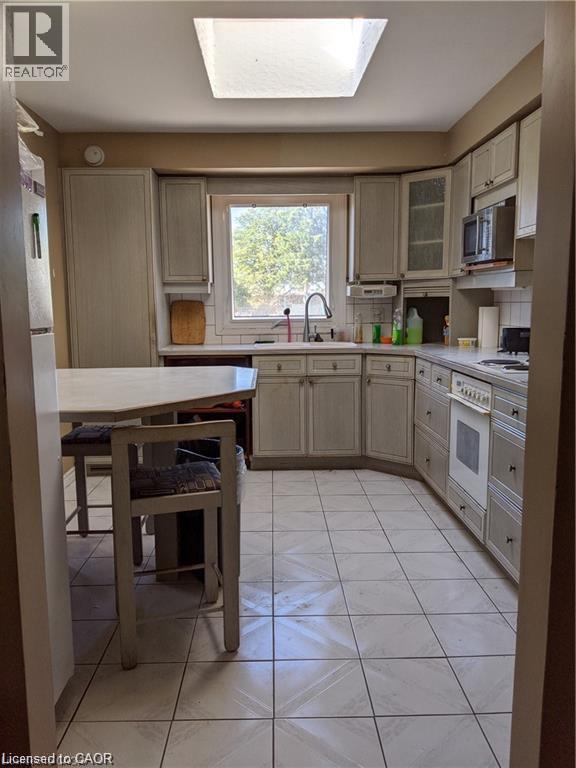
| Kitchen | Second level | 12'10'' x 10'7'' |
| Dining room | Second level | 11'5'' x 9'0'' |
| Living room | Second level | 12'0'' x 17'8'' |




