 For sale 50
$599,900
3 bed3 bath1,412 sq ft
110 Activa Avenue #A5
Kitchener
2 months agoMLS® 40855894
ROYAL LEPAGE SIGNATURE REALTY
859 Queen'S Boulevard
Kitchener, Ontario N2M1A6
For sale· Added
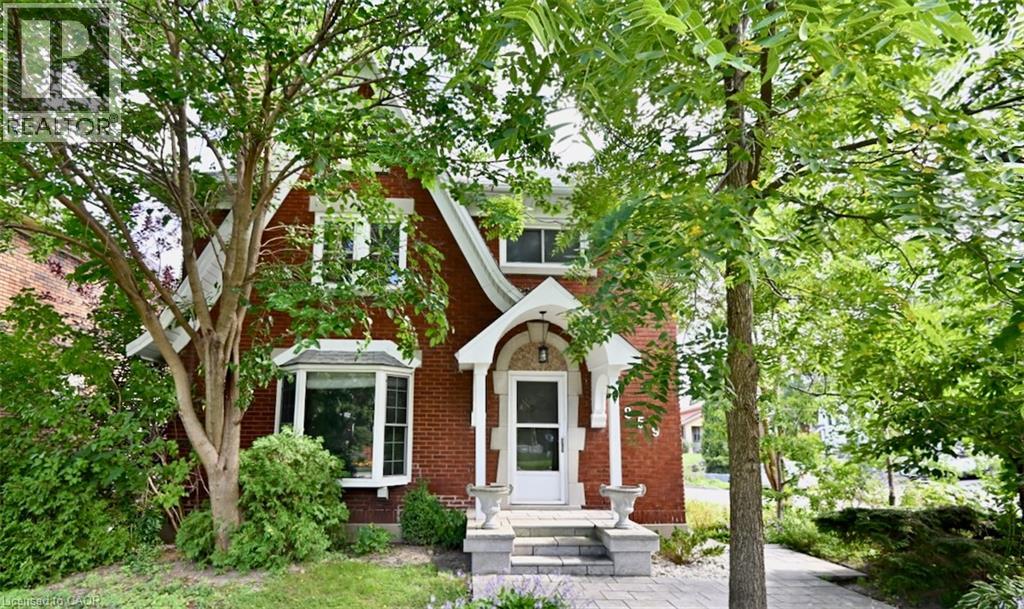
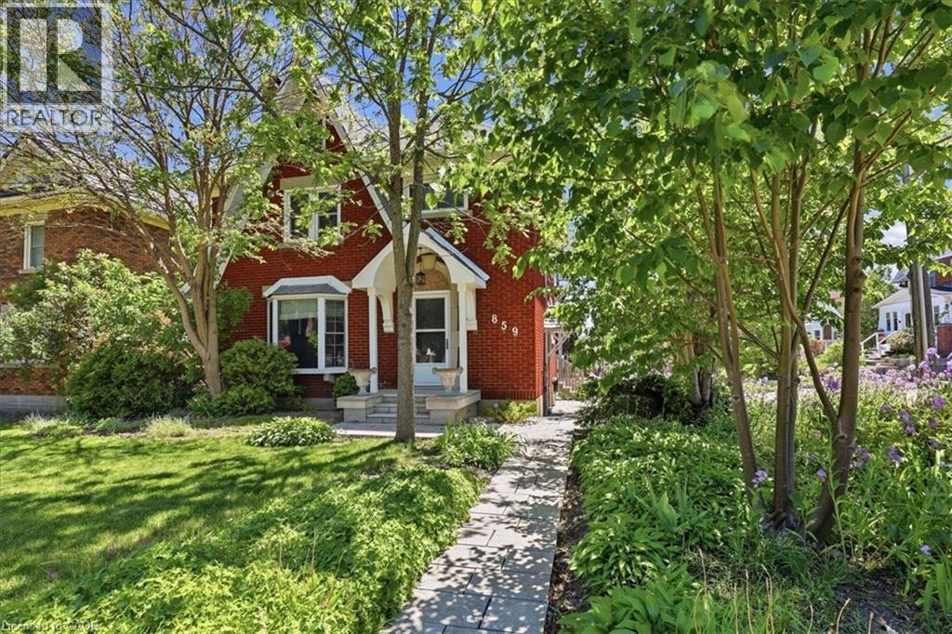
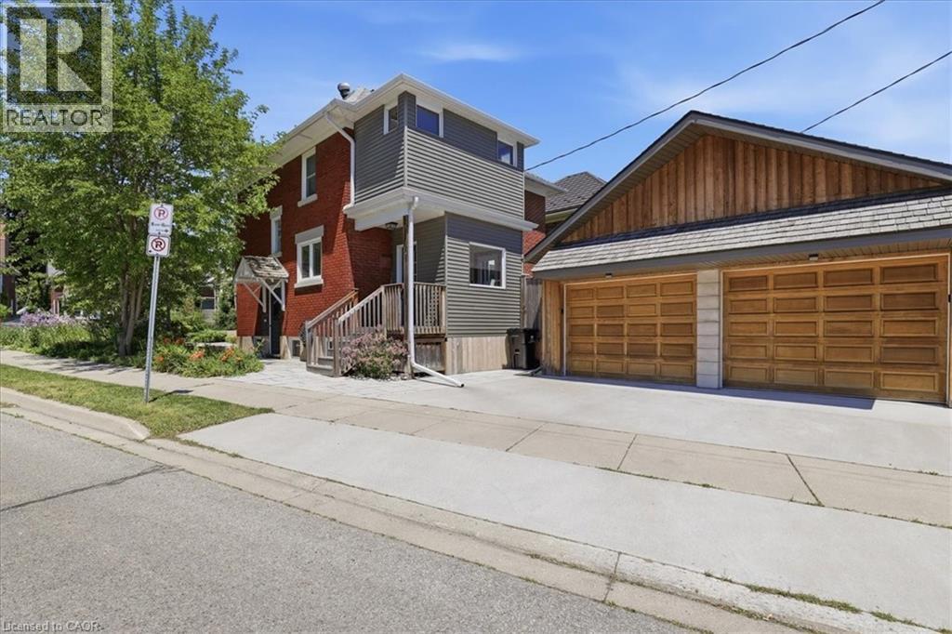
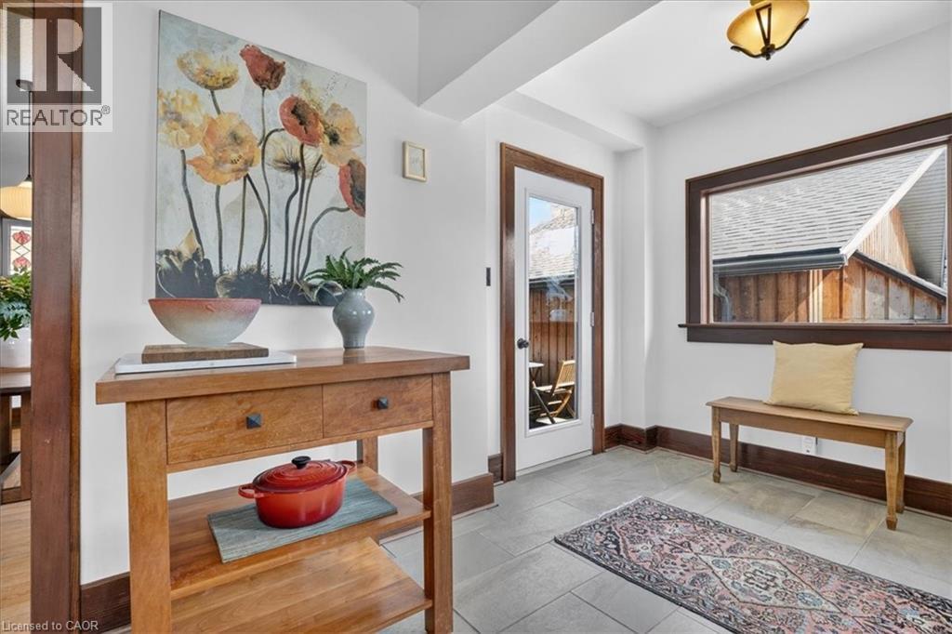
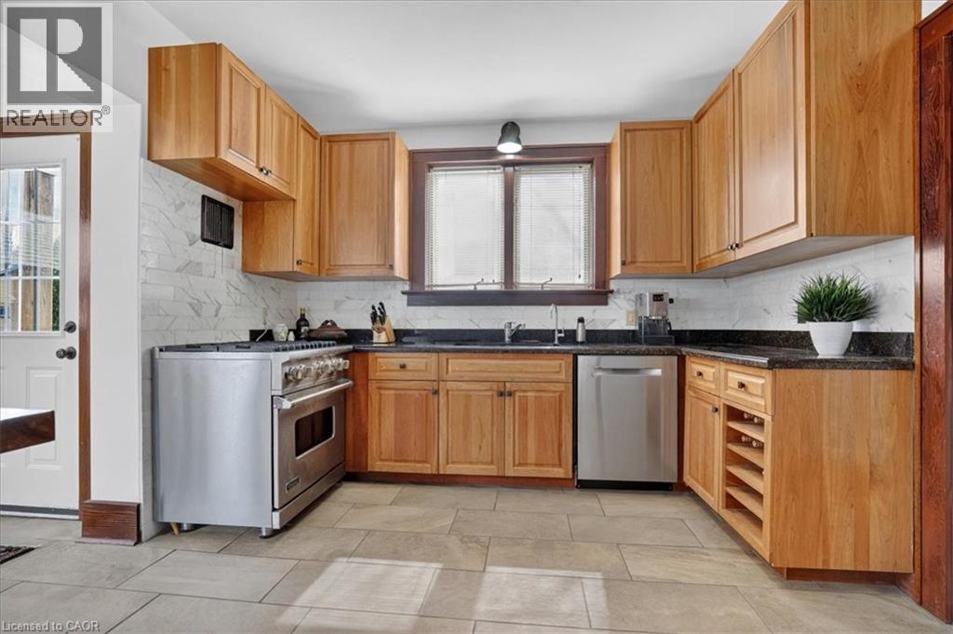
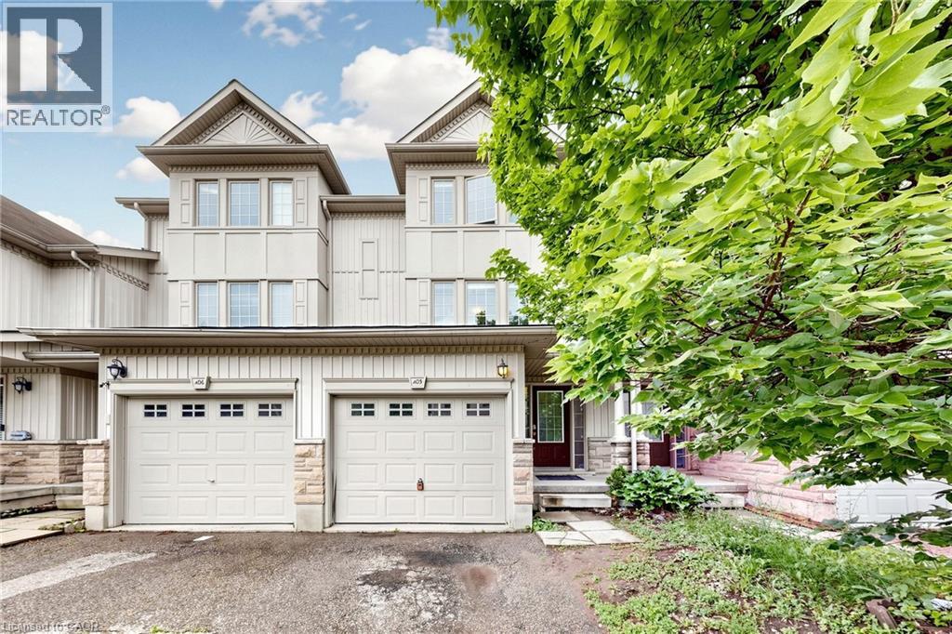
Crafted in 1933 and thoughtfully expanded, this red-brick classic beneath mature trees blends original character with modern comfort. An arched portico welcomes you into a foyer of original wood trim and hardwood floors. The living room glows with a bay window, crown moulding, and a brick fireplace flanked by stained-glass windows. The dining room features built-in bookcases, a stained-glass accent window, and sliding doors that open to a private deck. The kitchen shines with custom cabinetry, granite counters, a pro-style gas range, stainless appliances, and a wine rack, plus a handy mudroom. Upstairs, three hardwood bedrooms include one with its own four-piece ensuite featuring a marble-topped vanity, soaker tub, and glass shower, plus a subway-tiled main bath. The third-floor loft, with vaulted ceilings, three skylights, and wide-plank pine floors, is a bright studio or playroom. The basement adds a third bathroom, laundry, workshop, and storage. Outside, enjoy a romantic hot tub, a private yard, and an impressive recently built double garage with carriage doors and a wide driveway. Minutes to Belmont Village and downtown Kitchener. Call your agent for a private showing today!
Map data © OpenStreetMap contributors
No open houses are scheduled for this home.
Can't make it? Request a private viewing.
| Sep 23, 2026 | $779,900 | ▼ $20,000 |
| Sep 9, 2026 | $799,900 | First recorded price |
Price changes since Sep 9, 2026.
| Utility room | Basement | 16'5'' x 13'3'' |
| Storage | Basement | 6'0'' x 12'10'' |
| Cold room | Basement | 6'4'' x 7'7'' |
| 2pc Bathroom | Basement | 6'5'' x 3'3'' |
| Laundry room | Basement | 9'7'' x 11'2'' |
| Loft | Third level | 19'7'' x 21'9'' |
| Bedroom | Second level | 10'11'' x 9'6'' |
| 4pc Bathroom | Second level | 6'2'' x 11'9'' |
| Bedroom | Second level | 10'6'' x 13'1'' |
| 4pc Bathroom | Second level | 5'8'' x 8'7'' |
| Primary Bedroom | Second level | 11'11'' x 13'1'' |
| Foyer | Main level | 8'8'' x 5'6'' |
| Living room | Main level | 14'2'' x 16'1'' |
| Dining room | Main level | 10'11'' x 13'5'' |
| Kitchen | Main level | 10'11'' x 11'7'' |
| Mud room | Main level | 6'9'' x 8'1'' |