
 For rent 50
$2,600/mo
3 bed3 bath1,412 sq ft
110 Activa Avenue #A5
Kitchener
12 days agoMLS® 40868170
ROYAL LEPAGE SIGNATURE REALTY
9 Hyde Park Mews
Kitchener, Ontario N2H0B2
For rent· Added
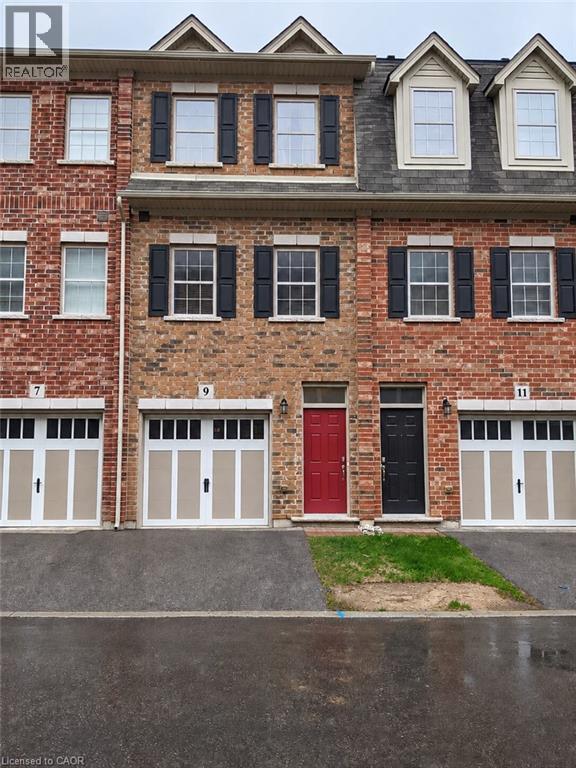
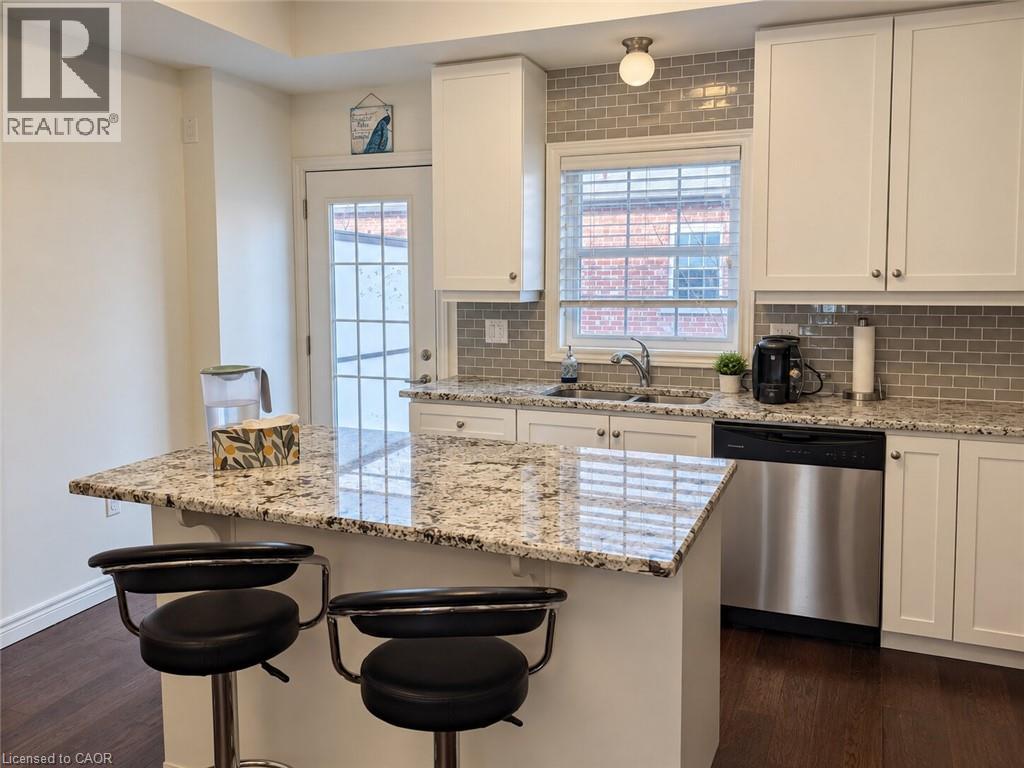
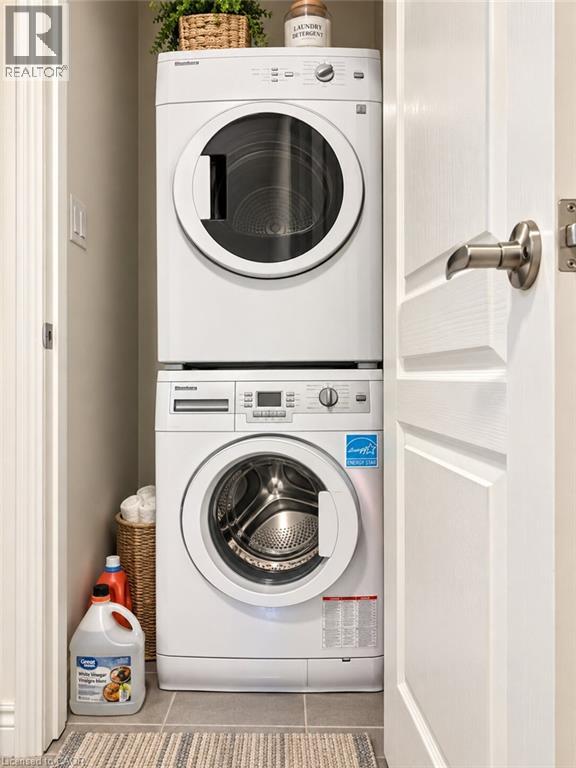
Welcome to 9 Hyde Park Mews! This well-appointed 3-storey townhome offers 2 bedrooms and 2.5 bathrooms in a convenient Kitchener location. The bright main living level features 9-ft ceilings and hardwood flooring, along with a modern kitchen complete with granite countertops, backsplash, stainless-steel appliances and a functional island with breakfast bar. The upper level offers two spacious bedrooms, including a primary bedroom with private ensuite. Enjoy additional outdoor living space on the deck and backyard, plus the convenience of an attached tandem garage and additional parking. Ideally located close to Downtown Kitchener, Uptown Waterloo, GO Transit, ION LRT, schools, parks, shopping and Highway 7/8.
Map data © OpenStreetMap contributors
No open houses are scheduled for this home.
Can't make it? Request a private viewing.
| Living room | Second level | 10'3'' x 14'2'' |
| Kitchen | Second level | 9'11'' x 14'2'' |
| Dining room | Second level | 7'2'' x 10'10'' |
| 4pc Bathroom | Third level | — |
| 3pc Bathroom | Third level | — |
| 2pc Bathroom | Second level | — |
| Bedroom | Third level | 11'11'' x 12'2'' |
| Bedroom | Third level | 10'1'' x 11'9'' |




