
 For sale 50
$490,900
2 bed3 bath1,368 sq ft
525 Erinbrook Drive #B039
Kitchener
1 year agoMLS® 40763835
Royal Lepage Wolle Realty
90 Pepperwood Crescent
Kitchener, Ontario N2A2R3
For sale· Added
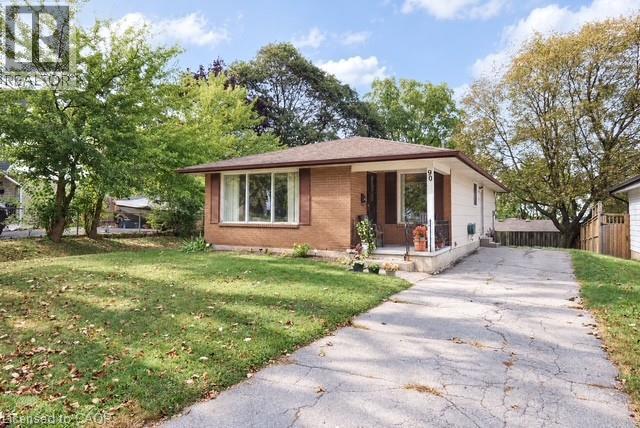
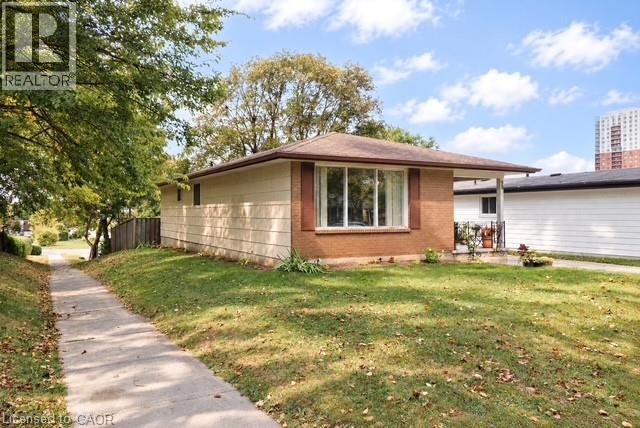
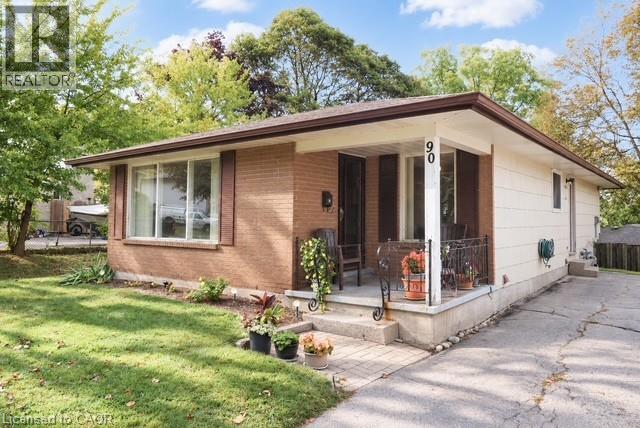
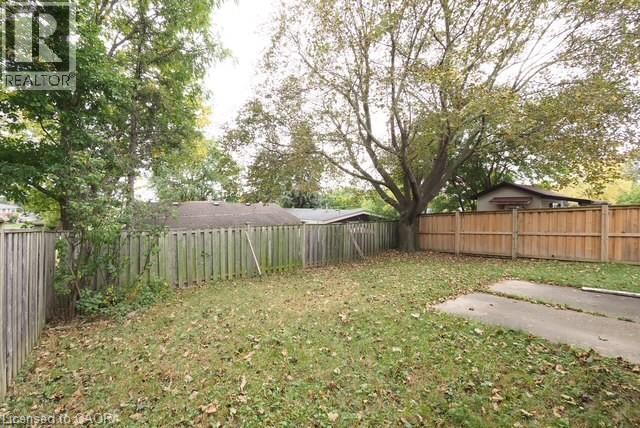
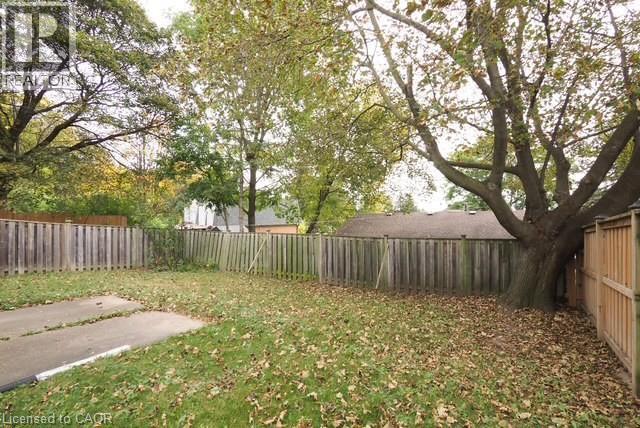
Located on a cul de sac close to Chicopee Ski Club this clean bungalow checks all of the boxes for the homebuyer who wants to choose their own colours and wants to live in a mature area without the congestion of newer subdivisions. The fenced yard features a mature maple tree and concrete patio for private family gatherings. The extra long driveway allows for parking for a minimum of 4 cars. The main floor features a spacious living room and dining area. The huge recreation room has easy access to a 2 piece bathroom and features a wet bar and dance floor. There is also a fourth bedroom or hobby room in the lower level.
Map data © OpenStreetMap contributors
No open houses are scheduled for this home.
Can't make it? Request a private viewing.
| Laundry room | Basement | — |
| 2pc Bathroom | Basement | — |
| Recreation room | Basement | 10'5'' x 42'10'' |
| Bedroom | Basement | 9'2'' x 10'7'' |
| Bedroom | Main level | 8'11'' x 11'10'' |
| Bedroom | Main level | 8'5'' x 11'6'' |
| Primary Bedroom | Main level | 10'6'' x 11'1'' |
| 4pc Bathroom | Main level | — |
| Dining room | Main level | 10'5'' x 11'1'' |
| Kitchen | Main level | 7'10'' x 7'11'' |
| Living room | Main level | 11'10'' x 17'4'' |




