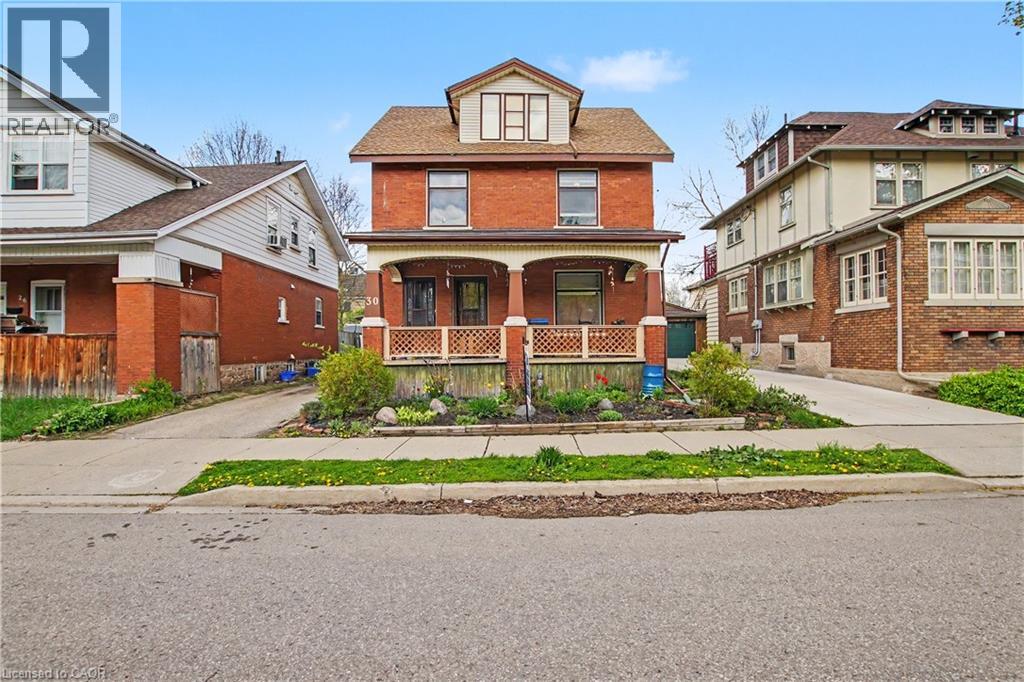
 For sale 50
$559,000
5 bed3 bath2,160 sq ft
30 Hohner Avenue
Kitchener
3 months agoMLS® 40843190
Right at Home Realty
91 Jackson Avenue
Kitchener, Ontario N2H3P2
For sale· Added
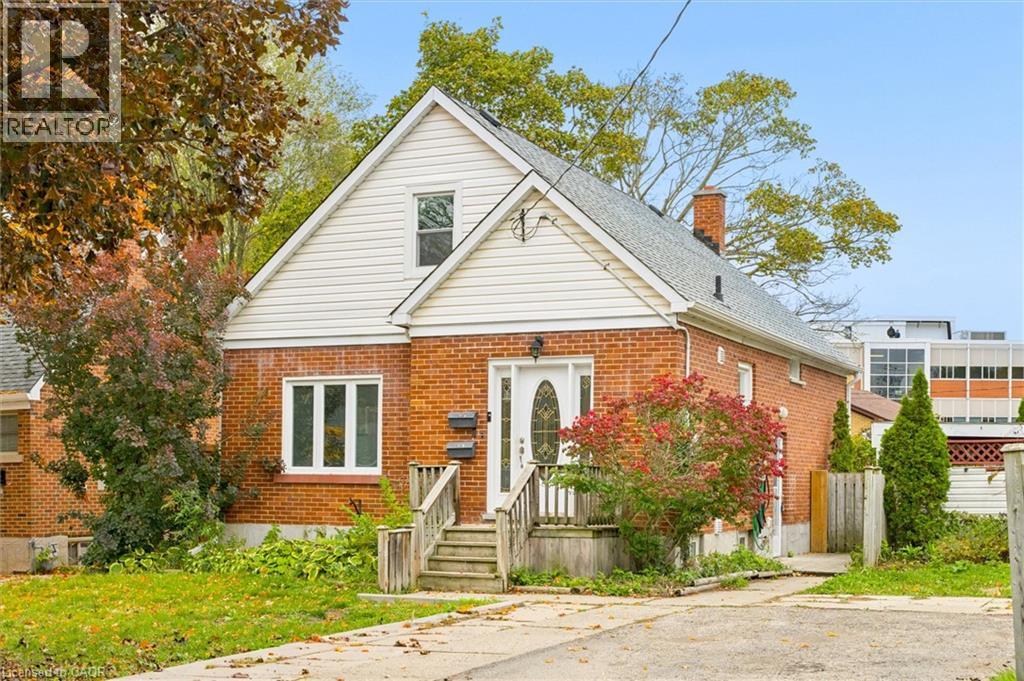
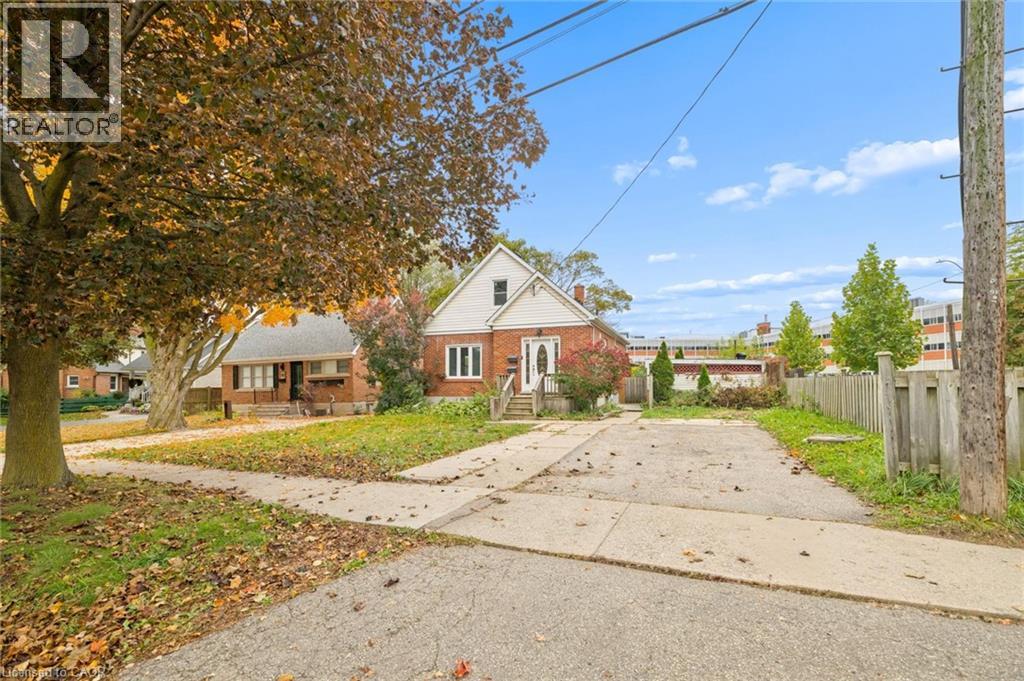
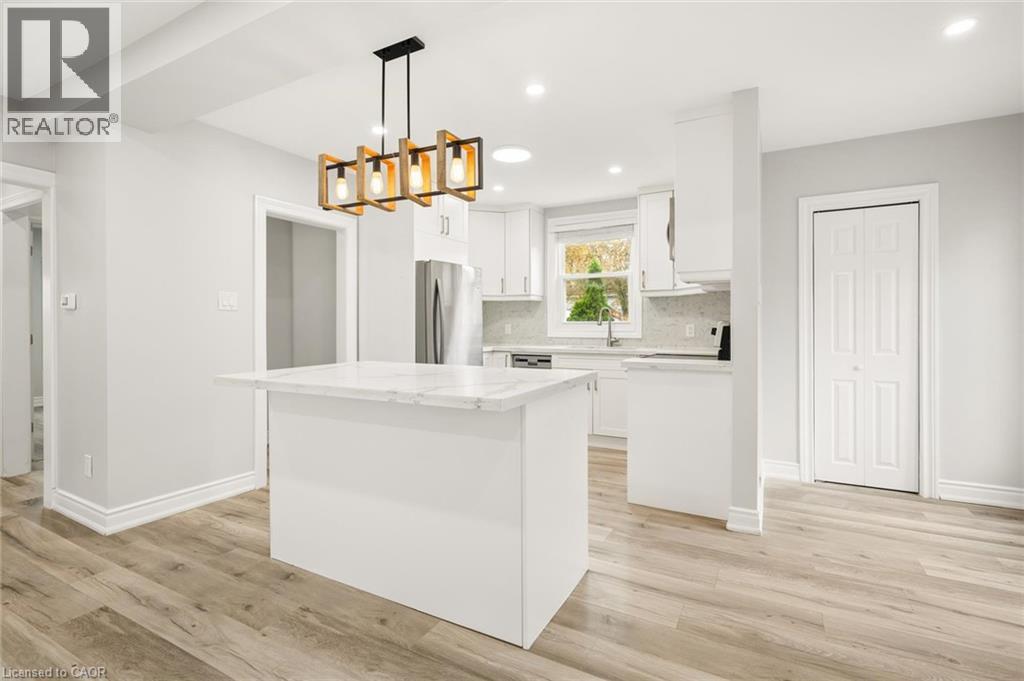
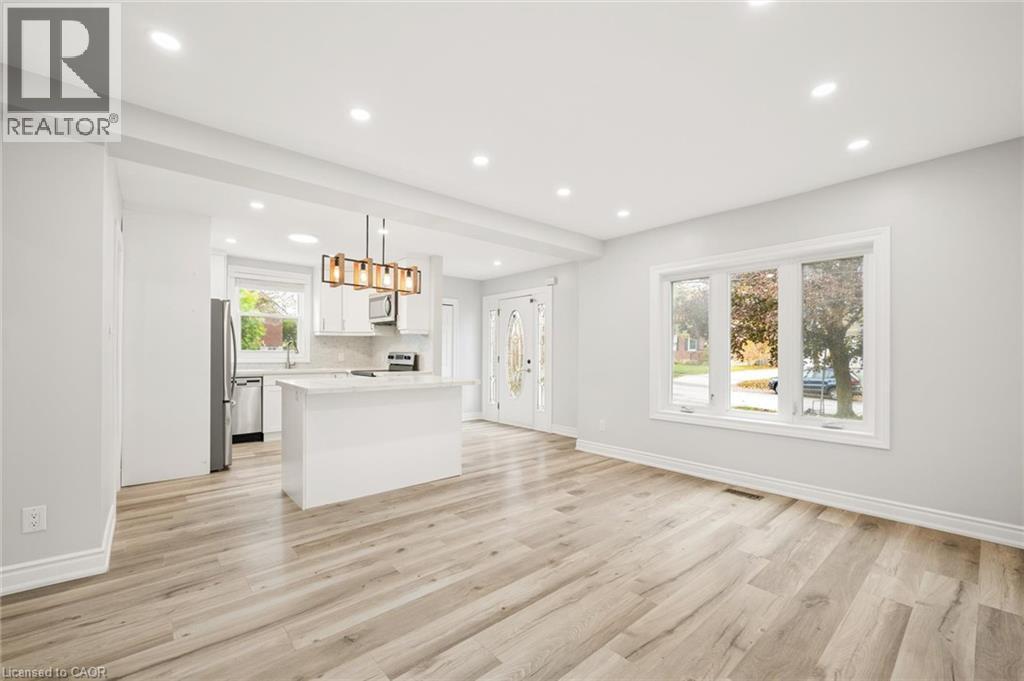
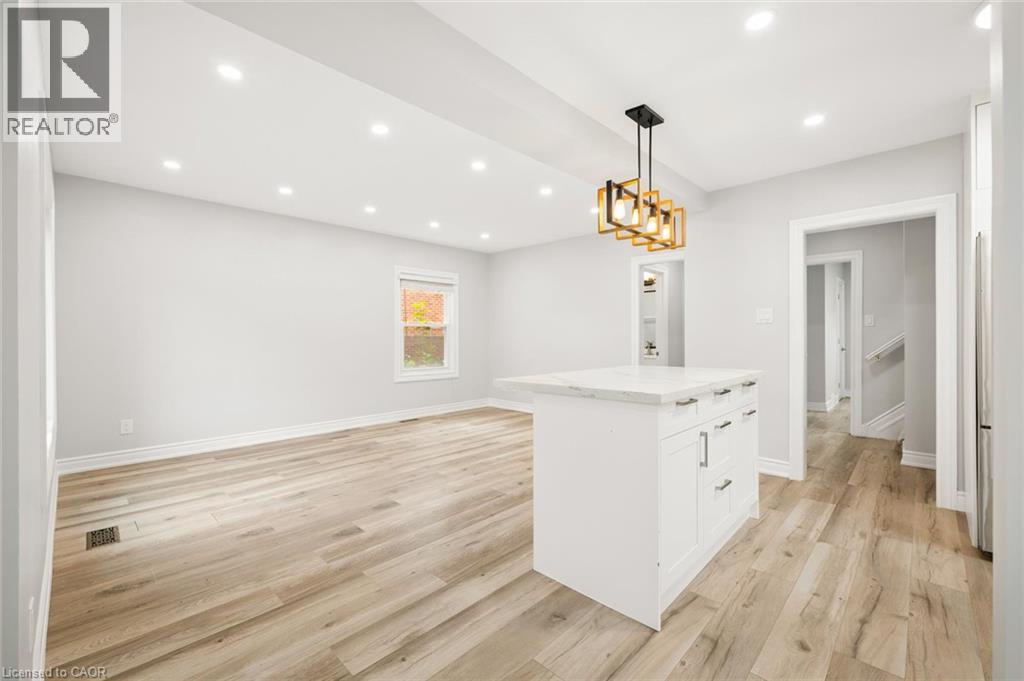
Beautifully renovated home on a large lot in a central Kitchener location! Currently operating as a legal duplex, 91 Jackson Ave features a spacious 4-bedroom, 2-bathroom upper unit and a 1-bedroom, 1-bathroom lower unit, each with its own in-suite laundry. Both units show beautifully with updated finishes throughout. Parking for four vehicles adds everyday convenience, while the generous lot offers plenty of outdoor space or future development potential. A great opportunity for multi-generational families, investors or buyers looking to live in one unit and generate rental income from the other.
Map data © OpenStreetMap contributors
No open houses are scheduled for this home.
Can't make it? Request a private viewing.
| 3pc Bathroom | Second level | — |
| Primary Bedroom | Second level | 12'7'' x 13'10'' |
| Bedroom | Second level | 12'6'' x 11'5'' |
| Bedroom | Main level | 11'5'' x 11'2'' |
| 4pc Bathroom | Main level | — |
| Bedroom | Main level | 11'5'' x 10'8'' |
| Eat in kitchen | Main level | 10'4'' x 12'0'' |
| Living room | Main level | 11'2'' x 15'9'' |
| 4pc Bathroom | Basement | — |
| Bedroom | Basement | 10'4'' x 12'3'' |
| Kitchen/Dining room | Basement | 10'4'' x 18'6'' |
| Living room | Basement | 10'4'' x 18'6'' |