 For sale 50
$540,000
3+1 bed3 bath1,100–1,500 sq ft
84 Franklin Street South
Kitchener
1 month agoMLS® X13773604
SHAW REALTY GROUP INC.
915 Zeller Crescent
Kitchener, Ontario N2A0C7
For sale· Added
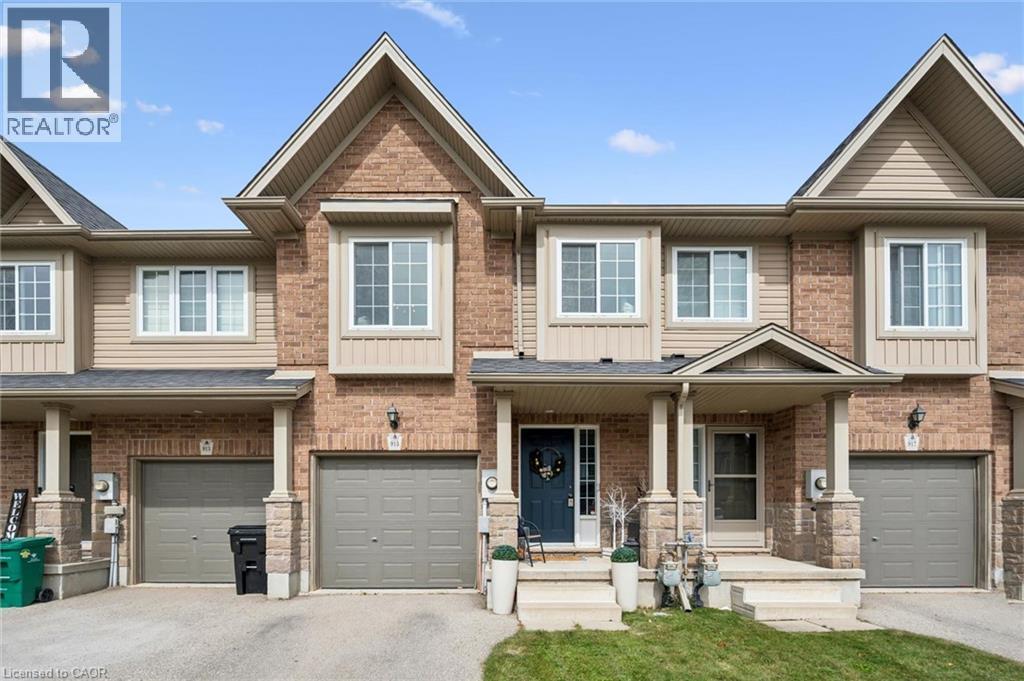
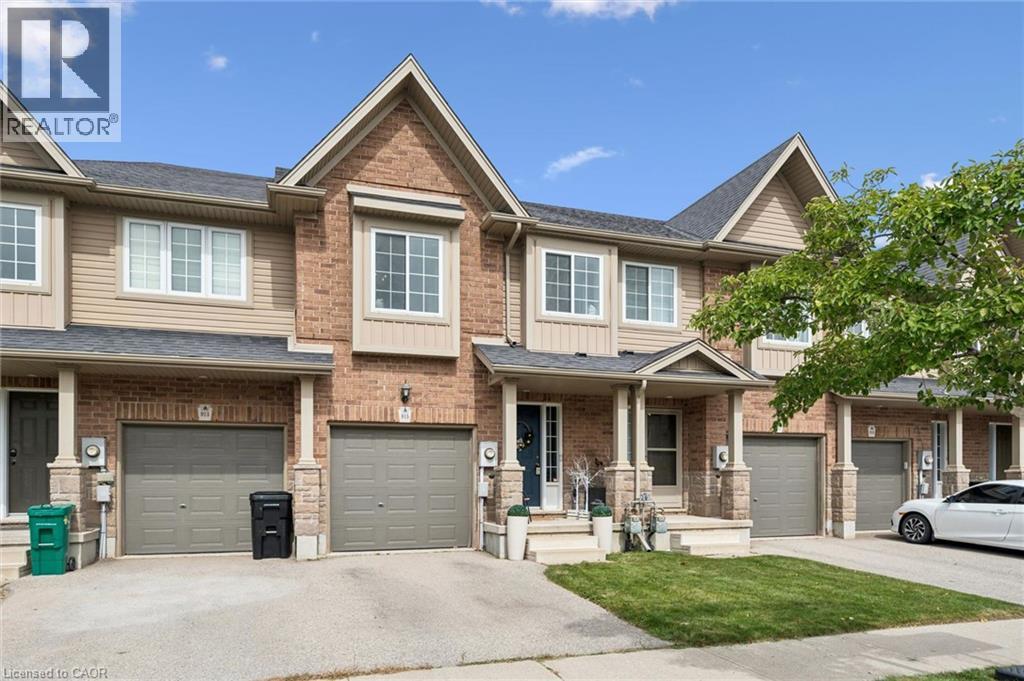
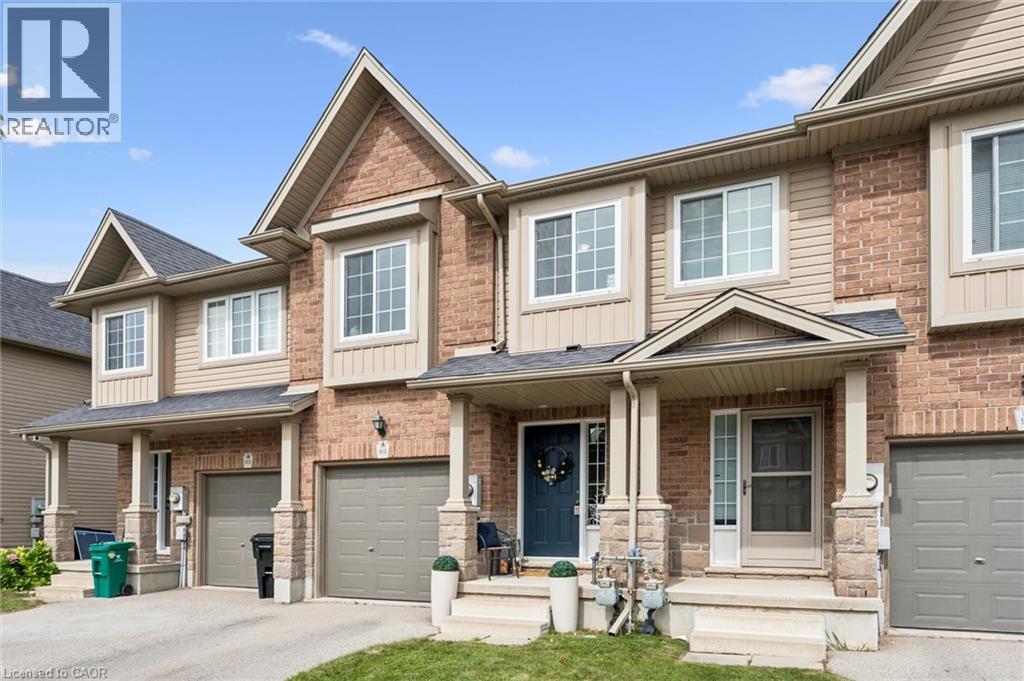
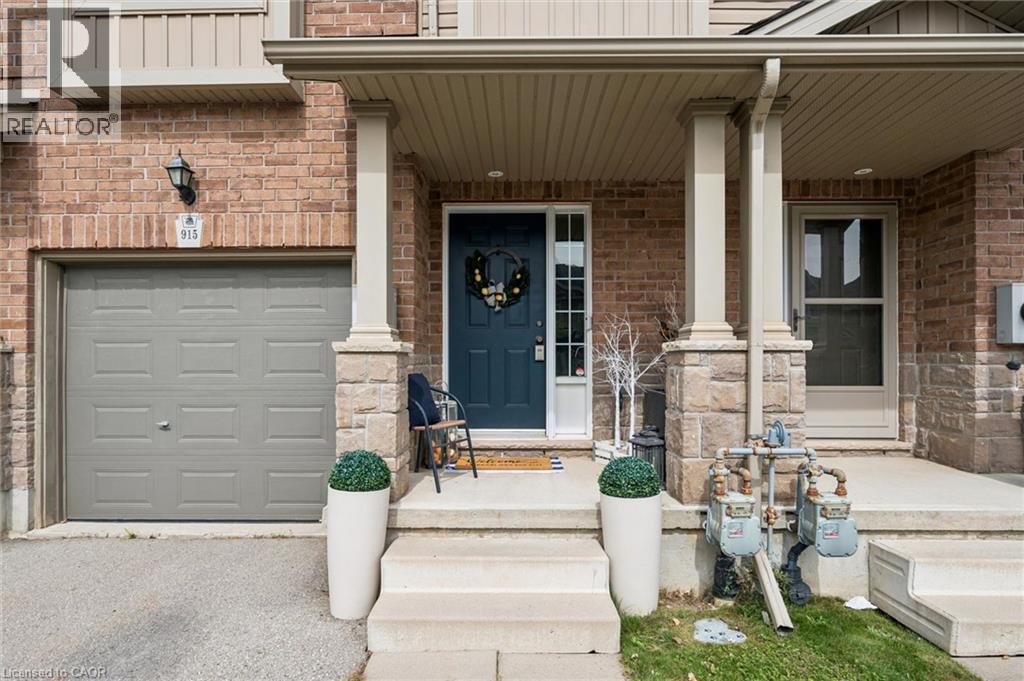
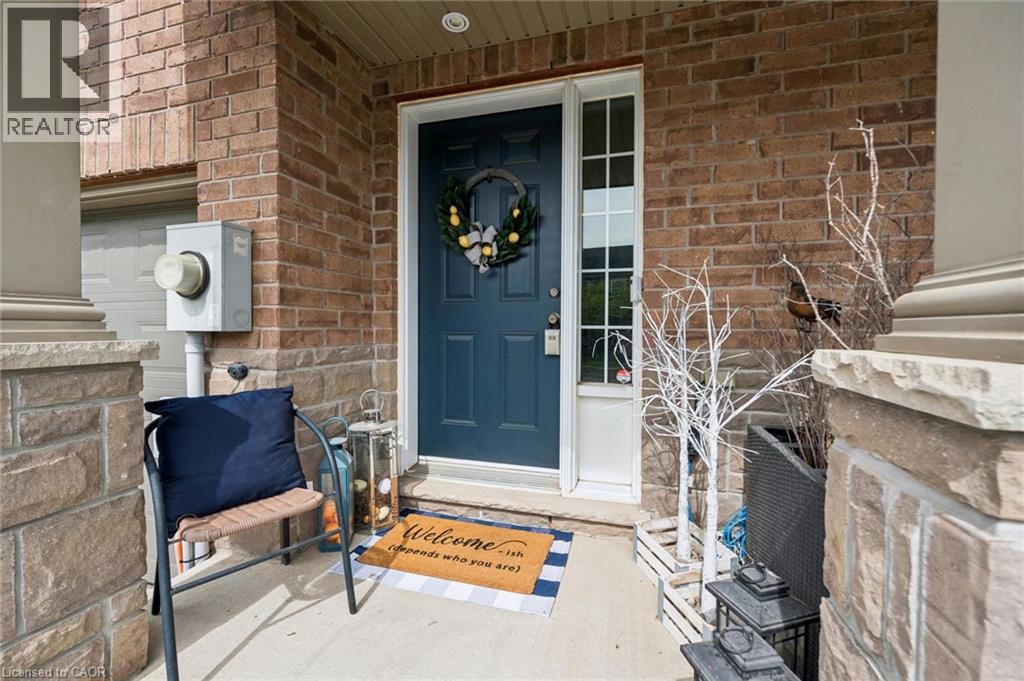
Welcome to this beautifully decorated freehold townhouse with an attached garage, offering over 1,900 sq. ft. of fully finished living space in a sought-after neighbourhood. Featuring 3 bedrooms and 2 bathrooms, this thoughtfully designed home combines stylish finishes, functional living space, and a fantastic location. The bright and inviting open-concept main floor features a well-appointed kitchen with breakfast bar, seamlessly flowing into the dining and living areas. Step outside through the walkout to a spacious two-tiered deck, perfect for entertaining, outdoor dining, or relaxing with family and friends. The bright and generously sized primary bedroom is a true retreat, featuring two window seats that create the perfect spots to relax and enjoy the natural light. The primary suite also offers a walk-in closet, an additional closet, and convenient access to a cheater ensuite. The fully finished basement provides excellent additional living space and features a walkout to the patio and fully fenced backyard. Whether you're looking for a comfortable family home, space to entertain, or room to grow, this home has it all. Ideally located close to schools, parks, shopping, amenities, and everyday conveniences, with easy access to the 401 for commuters. Beautifully decorated throughout and move-in ready, this is a wonderful opportunity to enjoy over 1,900 sq. ft. of finished living space in a desirable neighbourhood.
Map data © OpenStreetMap contributors
No open houses are scheduled for this home.
Can't make it? Request a private viewing.
| Sep 29, 2026 | $679,900 | ▲ $80,000 |
| Sep 23, 2026 | $599,900 | First recorded price |
Price changes since Sep 23, 2026.
| Utility room | Basement | 10'8'' x 8'0'' |
| Storage | Basement | 6'2'' x 16'11'' |
| Recreation room | Basement | 16'7'' x 17'10'' |
| 4pc Bathroom | Second level | 9'7'' x 8'2'' |
| Bedroom | Second level | 8'3'' x 12'8'' |
| Bedroom | Second level | 8'5'' x 12'7'' |
| Primary Bedroom | Second level | 17'0'' x 16'9'' |
| 2pc Bathroom | Main level | 3'0'' x 4'' |
| Kitchen | Main level | 10'3'' x 8'7'' |
| Living room | Main level | 17'2'' x 17'6'' |