 For sale 50
$509,900
2 bed3 bath1,225 sq ft
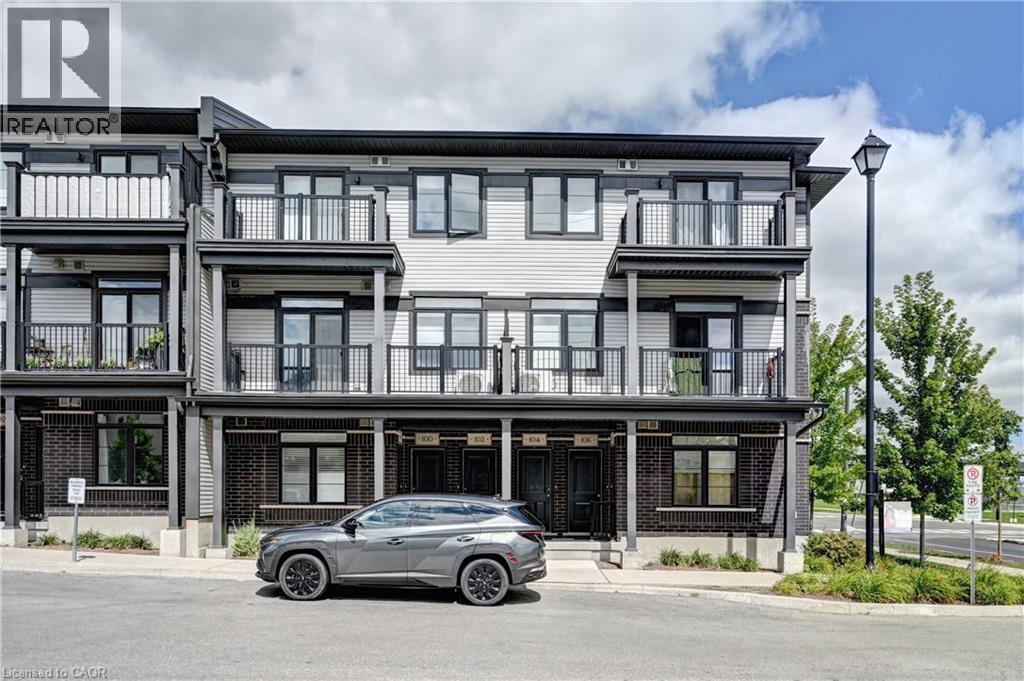
102 Wheat Lane
Kitchener
1 month agoMLS® 40858420
RE/MAX Real Estate Centre Inc.
99 Cluthe Crescent
Kitchener, Ontario N2P1N1
For sale· Added
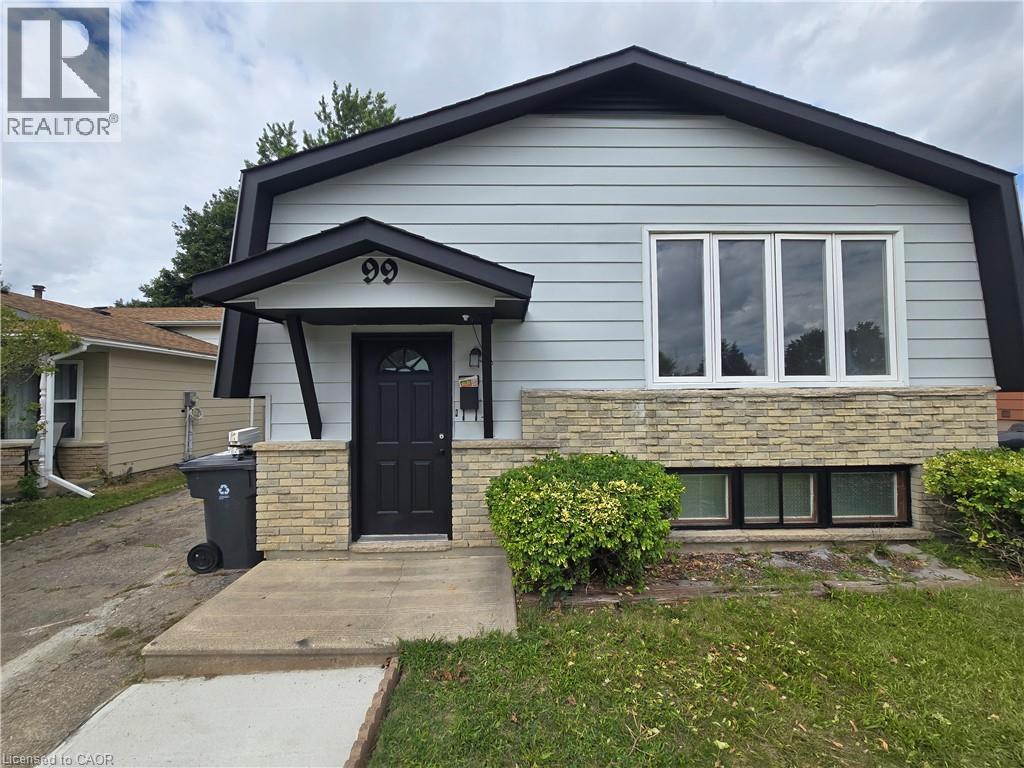
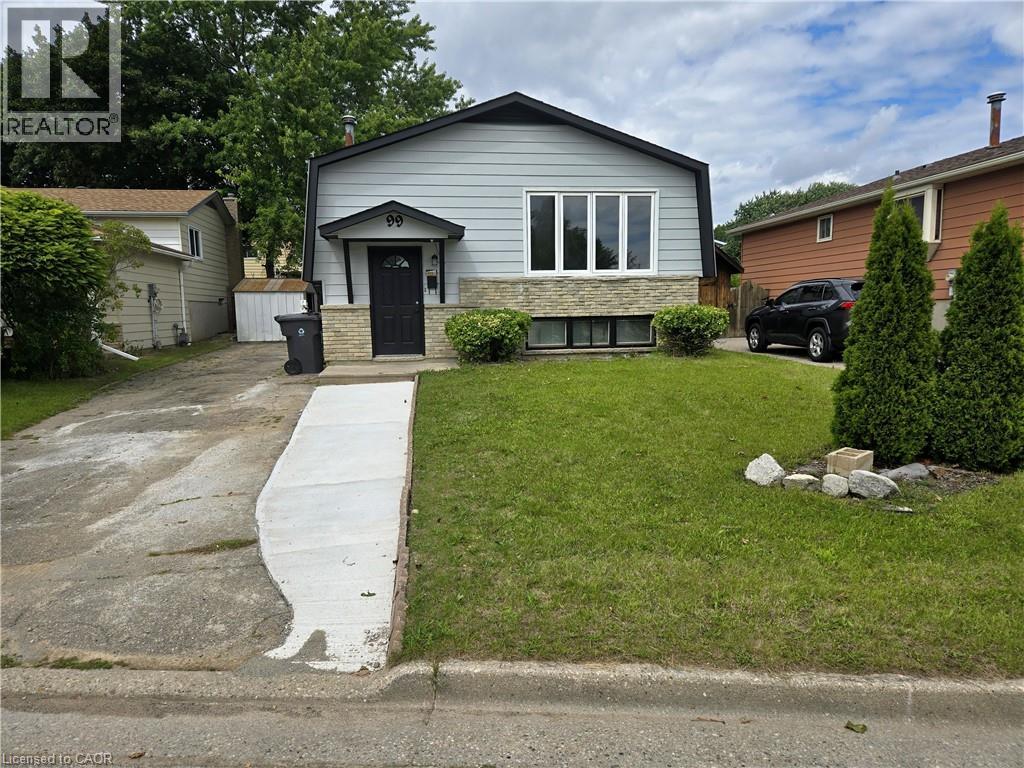
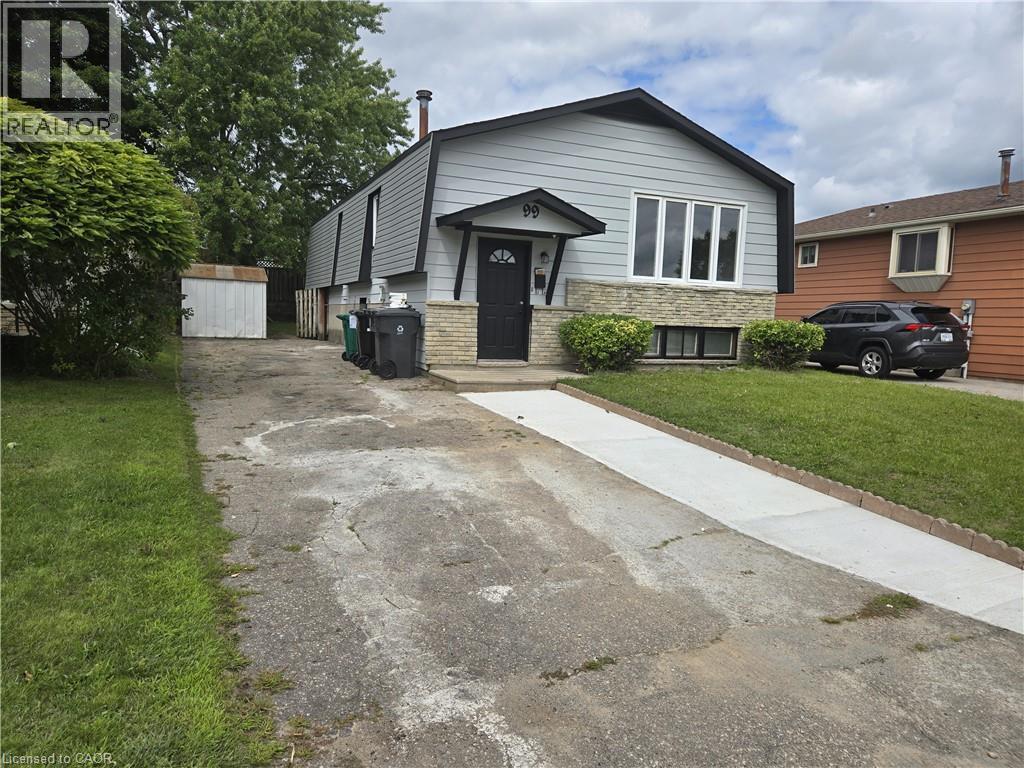
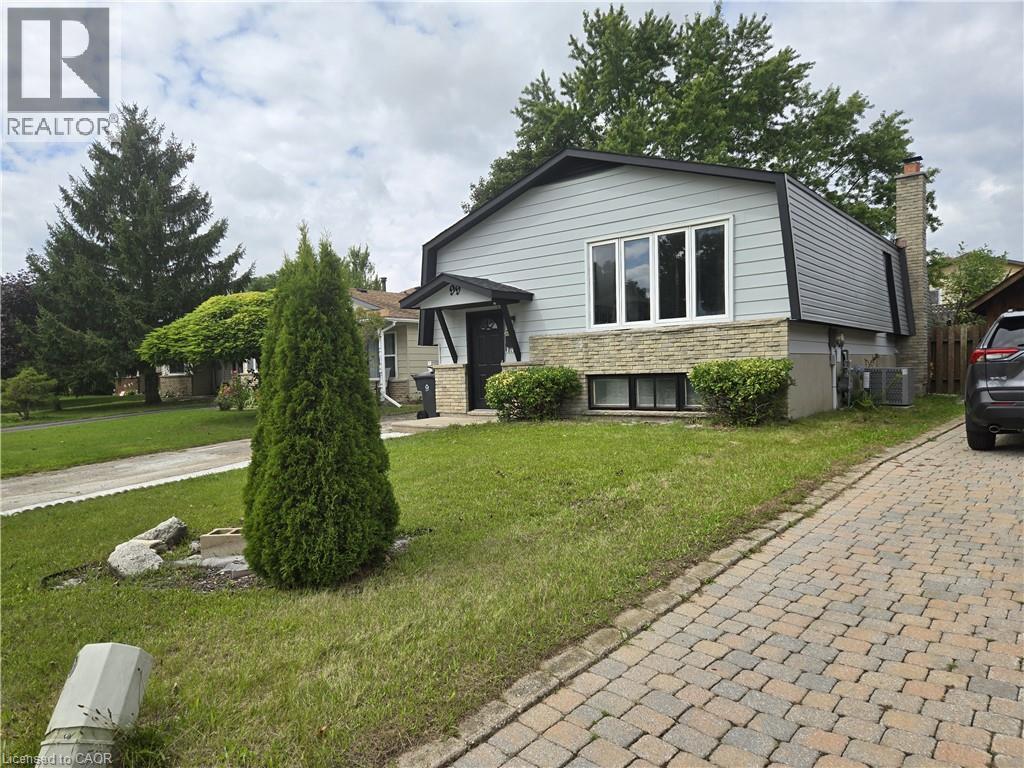
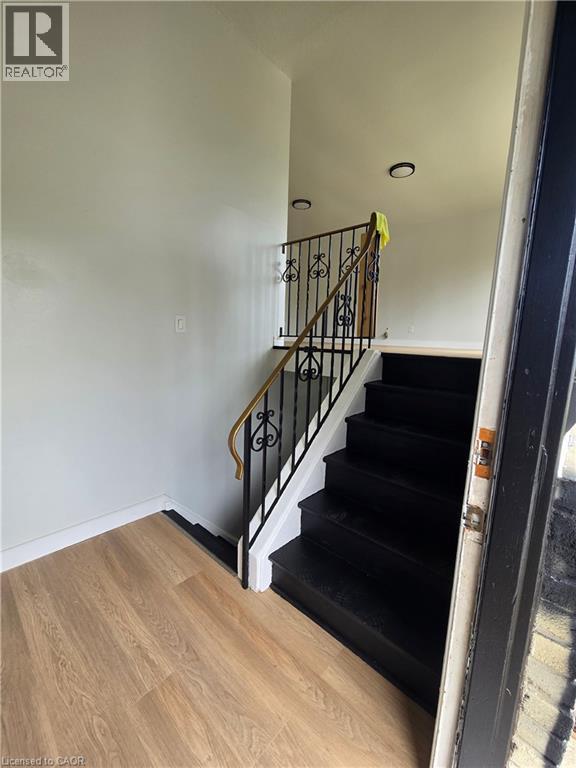
Wow, over 65,000 upgrades on exceptional single-family living or multi-generational opportunity in a desirable Kitchener neighbourhood with a separate side-entrance. The main floor of this bungalow features spacious of functional living space, highlighted by a with large windows filling the house with natural light. The kitchen offers brand new what cabinetry, countertops, and ample space. Three good-sized bedrooms and a 4-piece bathroom complete the main level. The finished lower level consists of three spacious rooms, washroom and separate entrance walkout side entrance offering flexibility for extended family, guests, home offices, or income potential. The fully fenced backyard offers a large area offers storage shed, and a place to entertain with families, friends or your pet in private. The house also come with a double driveway. Upgrades includes but not limited too New roof (2024),AC/Furnace (2025), Water Heater (2021), Side Vinyl (2026), Floors (2026), New Kitchen, Dish Washer & stove (2026), Washroom upgrade (2026), New paint all over the house (2026), SUCH OPPORTUNITY WON'T LAST LONG. COME AND SEE IT FOR YOURSELF! BOOK YOUR SHOWING TODAY!
Map data © OpenStreetMap contributors
No open houses are scheduled for this home.
Can't make it? Request a private viewing.
| Oct 7, 2026 | $679,000 | ▼ $900 |
| Sep 4, 2026 | $679,900 | First recorded price |
Price changes since Sep 4, 2026.
| 4pc Bathroom | Main level | — |
| Dining room | Main level | 6'2'' x 9'8'' |
| Living room | Main level | 17'0'' x 13'6'' |
| Kitchen | Main level | 6'10'' x 9'10'' |
| Bedroom | Main level | 10'3'' x 13'0'' |
| Bedroom | Main level | 9'0'' x 9'8'' |
| Primary Bedroom | Main level | 13'8'' x 9'10'' |
| Utility room | Basement | 19'9'' x 10'0'' |
| Recreation room | Basement | 28'11'' x 10'8'' |
| Laundry room | Basement | — |
| Bedroom | Basement | 8'10'' x 10'8'' |
| 2pc Bathroom | Basement | — |