 For sale 50
$879,999
5 bed3 bath
194 Riverside Road
Lakeshore
15 days agoMLS® 26023748
DEERBROOK REALTY INC.
1004 Woodland Cres
Lakeshore, Ontario N8L0V9
For sale· Added
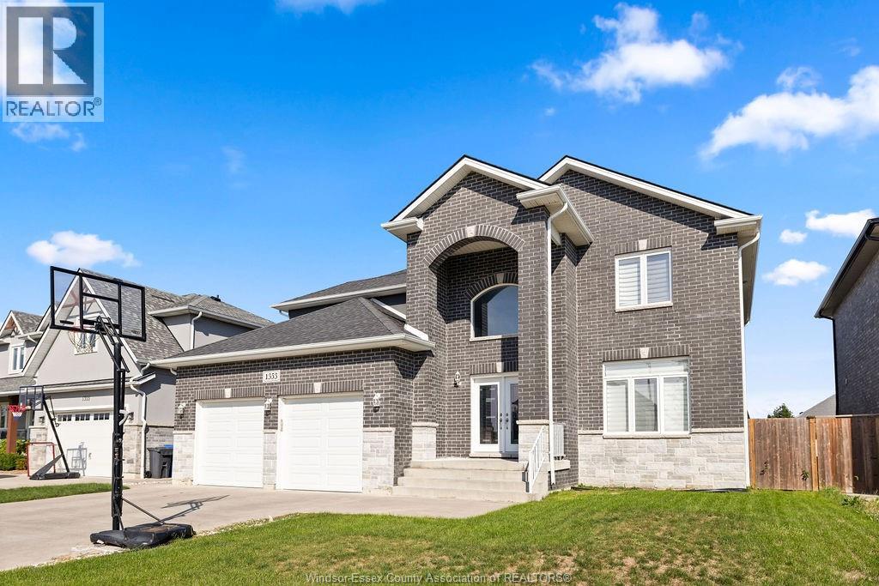
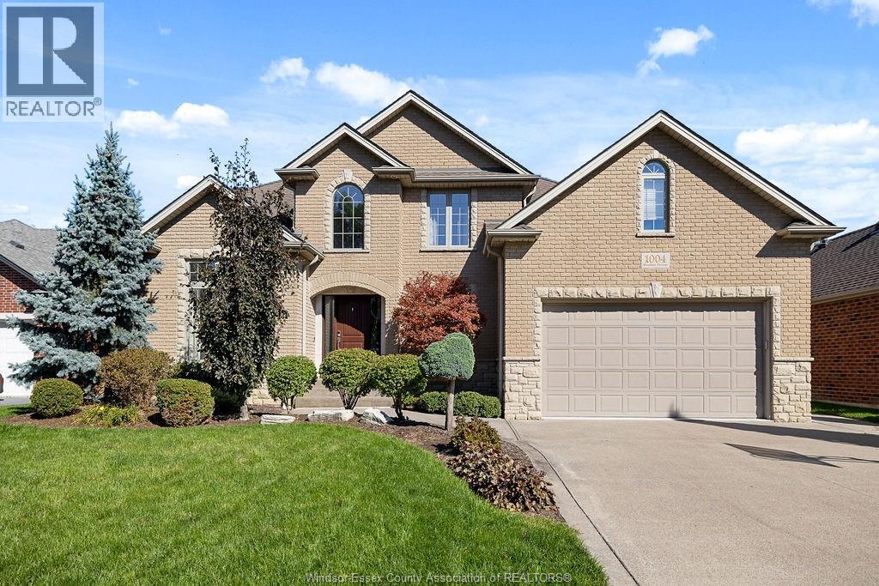
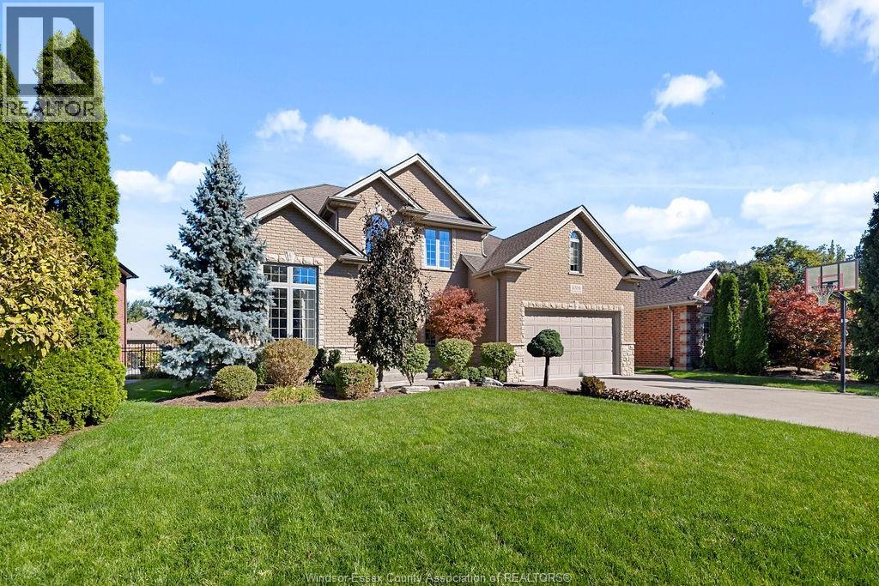
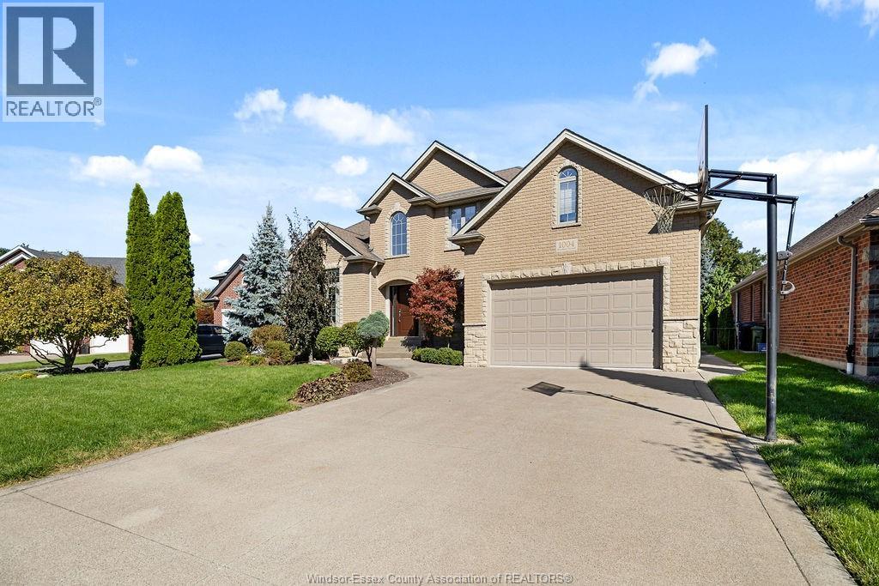
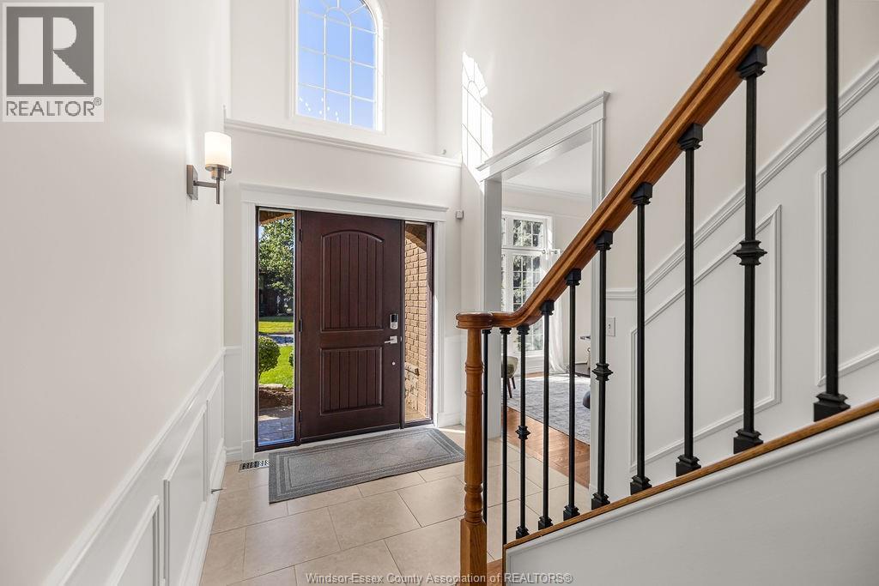
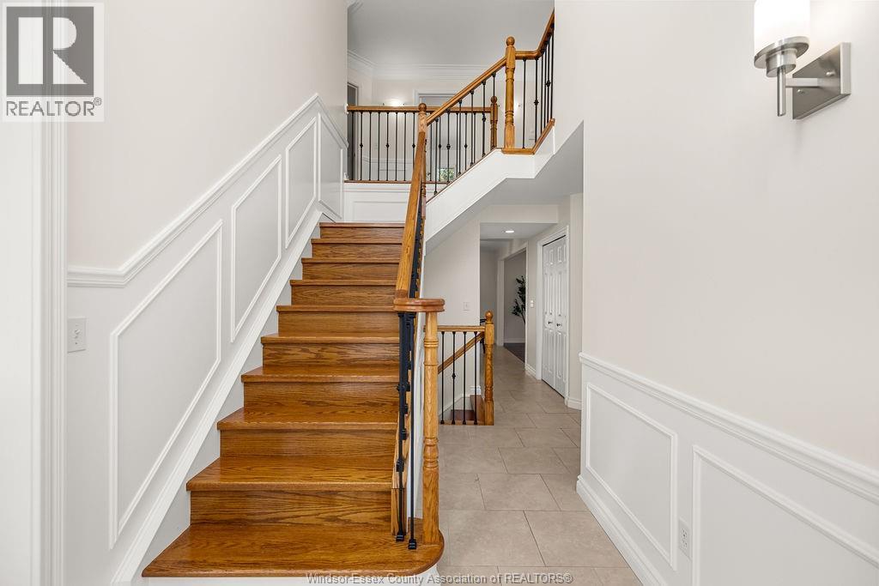
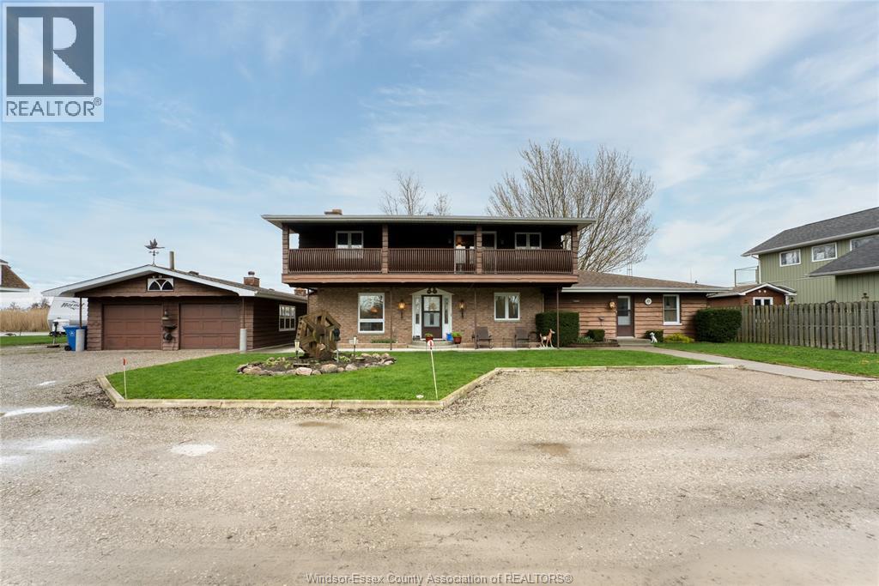
Welcome to this beautifully maintained 2-storey home on one of the largest lots in the subdivision, set on a quiet cul-de-sac in Lakeshore. It offers 4 bedrooms upstairs, a main-floor office/den, and 2 more bedrooms in the finished basement. The main floor offers a grand foyer, an open-concept family room with gas fireplace and kitchen and a laundry room conveniently located off the garage entry. The primary suite includes an electric fireplace and a fully renovated ensuite (2026). The basement was renovated in 2026 with new flooring, lighting, paint and a full bathroom. The backyard is perfectly laid out, with the heated saltwater in-ground pool set to the side to leave plenty of green space, plus a covered porch and irrigation system. Additional features include AC/Furnace(2024), an owned tankless hot water system, central vac and double garage with two EV chargers. Just steps from parks and schools in a quiet neighbourhood, this home is ready for you to move right in.
Map data © OpenStreetMap contributors
No open houses are scheduled for this home.
Can't make it? Request a private viewing.
| Storage | Lower level | — |
| Bedroom | Lower level | — |
| Bedroom | Lower level | — |
| Recreation room | Lower level | — |
| Family room | Lower level | — |
| 4pc Ensuite bath | Second level | — |
| Primary Bedroom | Second level | — |
| 4pc Bathroom | Second level | — |
| Bedroom | Second level | — |
| Bedroom | Second level | — |
| Bedroom | Second level | — |
| 2pc Bathroom | Main level | — |
| Laundry room | Main level | — |
| Living room/Fireplace | Main level | — |
| Eating area | Main level | — |
| Kitchen | Main level | — |
| Living room | Main level | — |
| Dining room | Main level | — |
| Den | Main level | — |
| Foyer | Main level | — |