 For sale 50
$699,900
3+1 bed3 bath
1131 King Louis
Lakeshore
18 days agoMLS® 26023615
ROYAL LEPAGE BINDER REAL ESTATE
4411 Belmont Avenue
Lakeshore, Ontario N0P1J0
For sale· Added
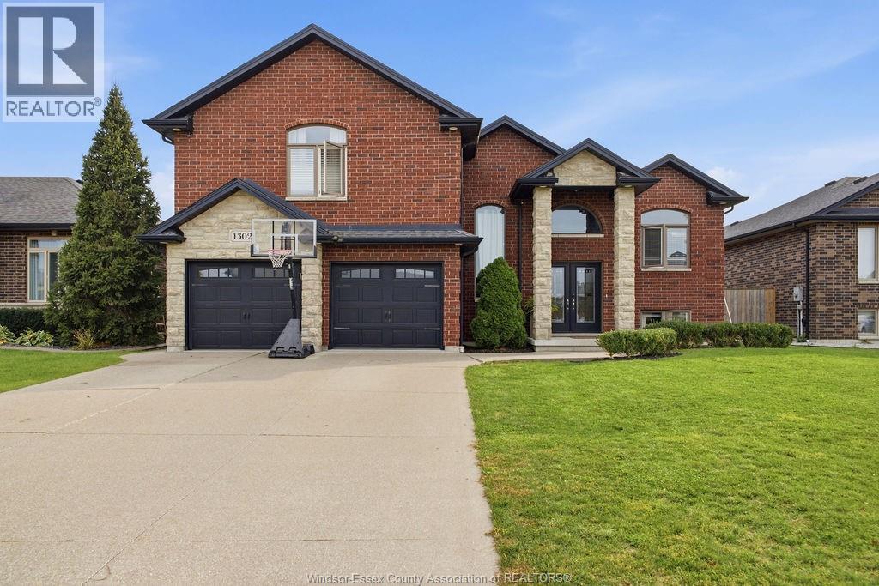
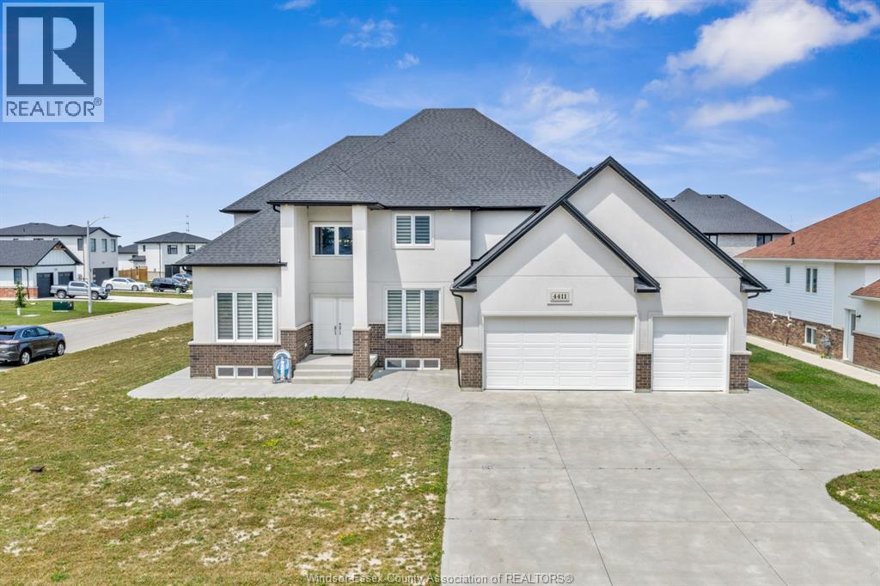
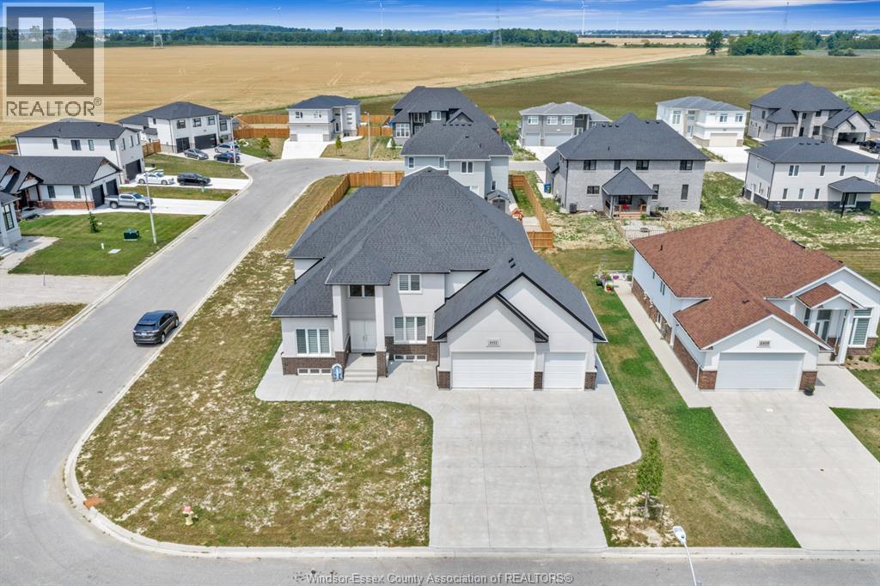
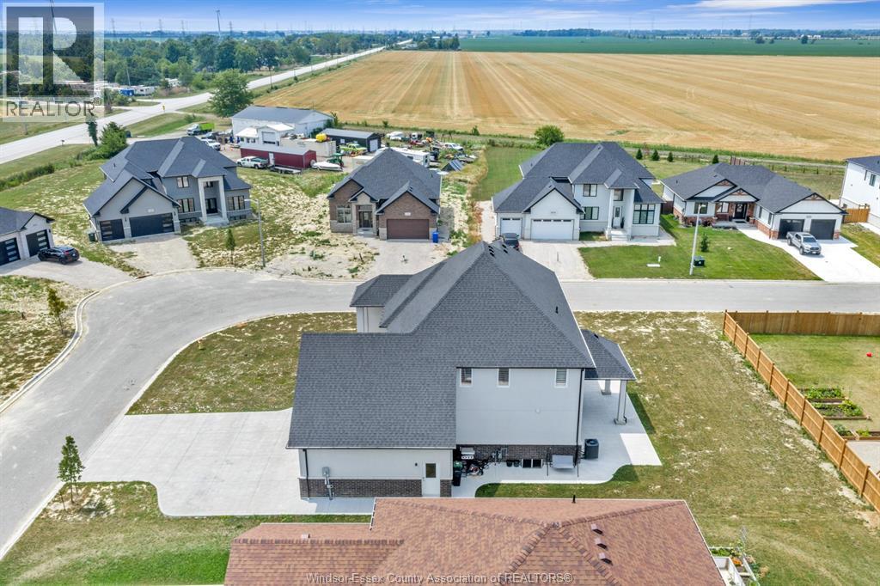
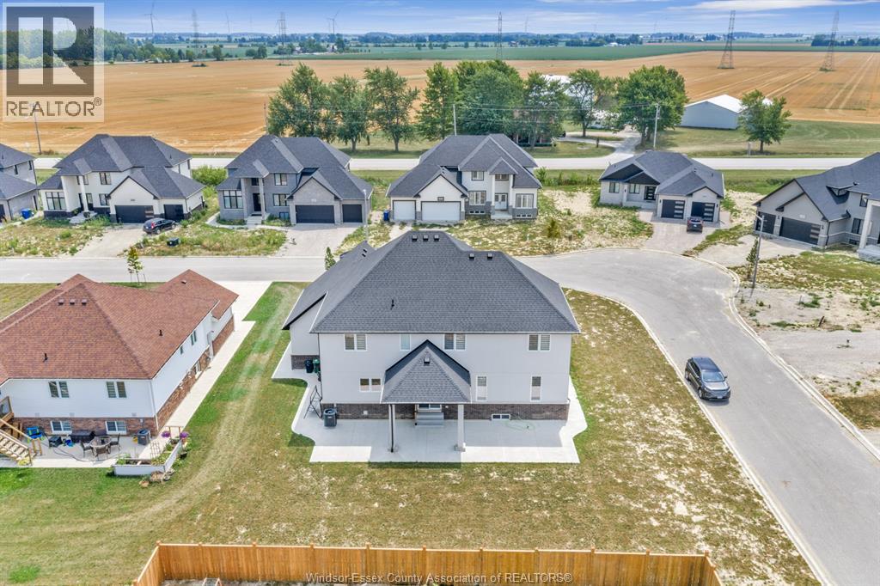
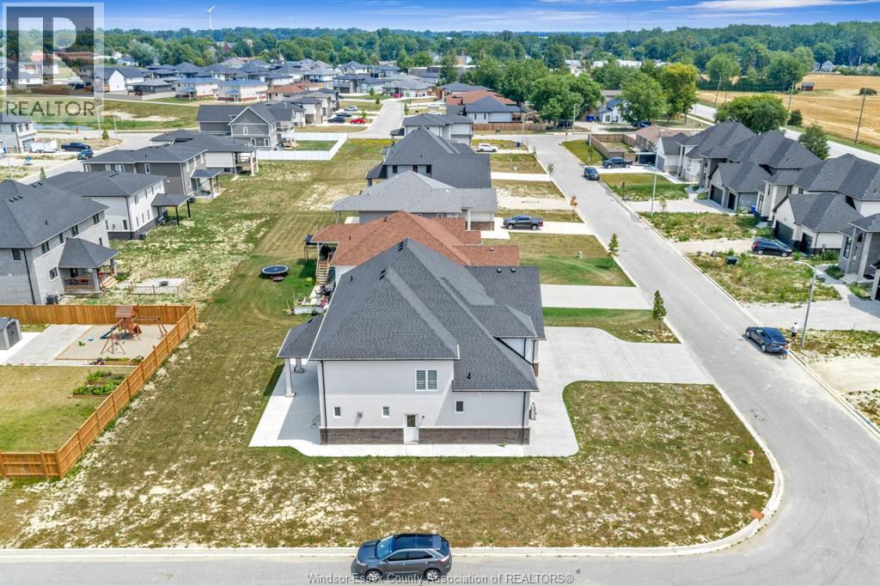
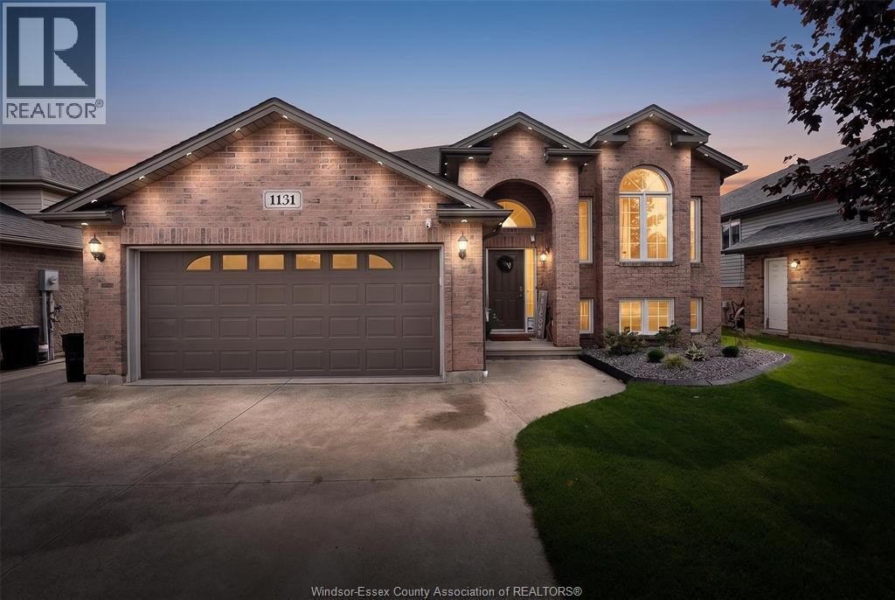
Experience contemporary living in this exceptional 2-year-new two-storey home in the highly sought-after Comber/Lakeshore community. Offering approximately 3,000 sq. ft. of beautifully designed living space, this Sun Built Custom Homes residence showcases timeless brick and stucco curb appeal with quality craftsmanship throughout. The open-concept main floor features spacious living and dining areas, a stunning custom kitchen with premium cabinetry, granite/quartz countertops, and a glass tile backsplash, plus a private office, convenient main-floor laundry, and a powder room. Upstairs, you'll find 4 generously sized bedrooms, including a luxurious primary suite with a walk-in closet and spa-inspired ensuite, along with 2 additional full bathrooms. New concrete driveway, front sidewalk, and rear porch completed in 2025. Enjoy peace of mind with the remaining 7-Year Tarion New Home Warranty.
Map data © OpenStreetMap contributors
No open houses are scheduled for this home.
Can't make it? Request a private viewing.
| 3pc Ensuite bath | Second level | — |
| 4pc Ensuite bath | Second level | — |
| 2pc Bathroom | Second level | — |
| Bedroom | Second level | — |
| Bedroom | Second level | — |
| Bedroom | Second level | — |
| Primary Bedroom | Second level | — |
| Laundry room | Main level | — |
| Living room | Main level | — |
| Office | Main level | — |
| Kitchen | Main level | — |
| Other | Main level | — |
| Den | Main level | — |
| Foyer | Main level | — |