 For sale 50
$769,900
2 bed1 bath
1288 Shoreline Avenue
Lakeshore
26 days agoMLS® 26022894
DEERBROOK REALTY INC.
1083 Regency
Lakeshore, Ontario N0R1A0
For sale· Added
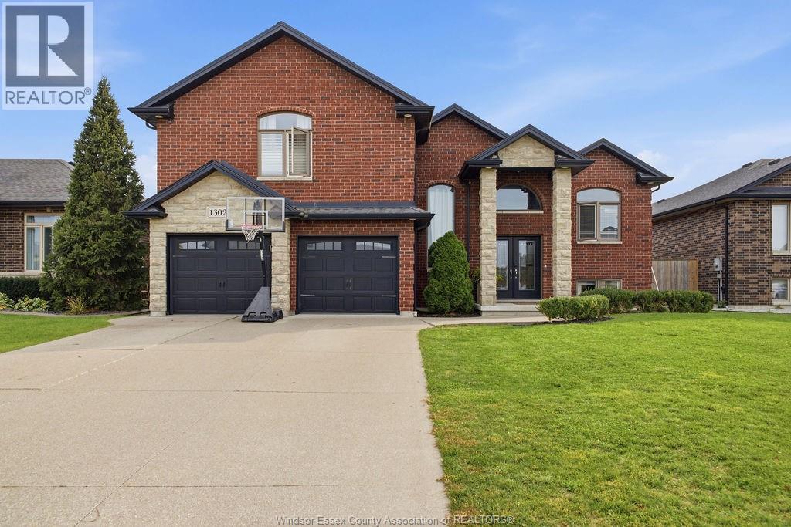
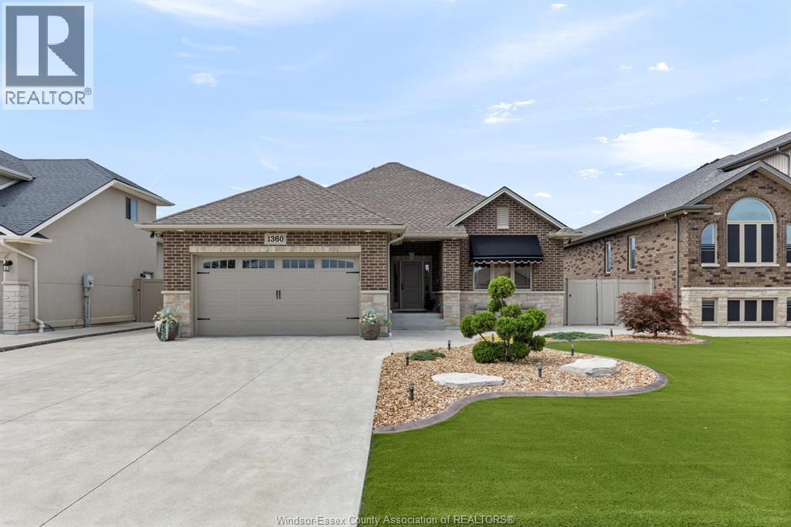
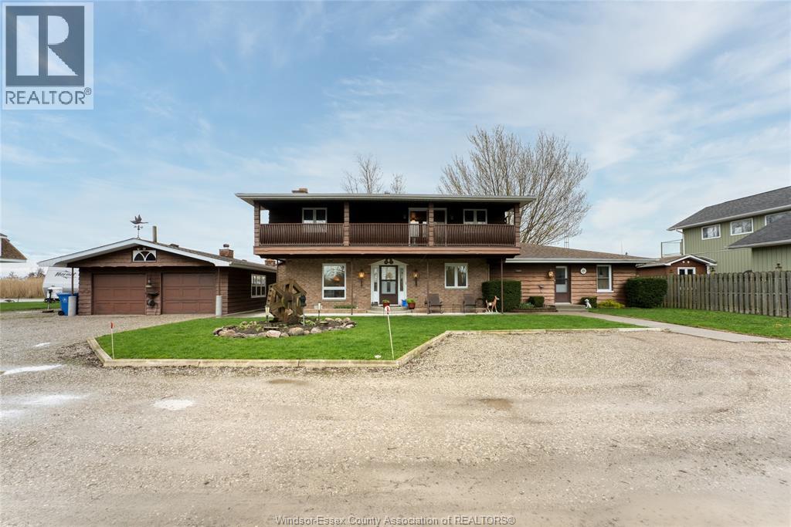
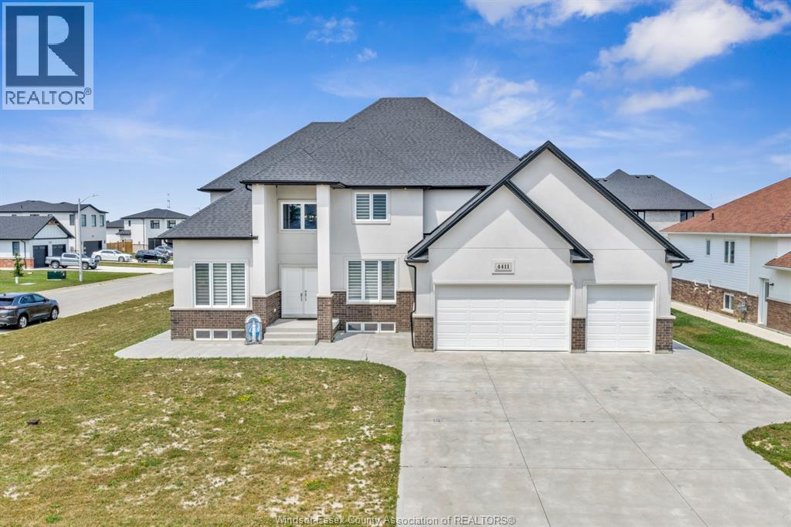
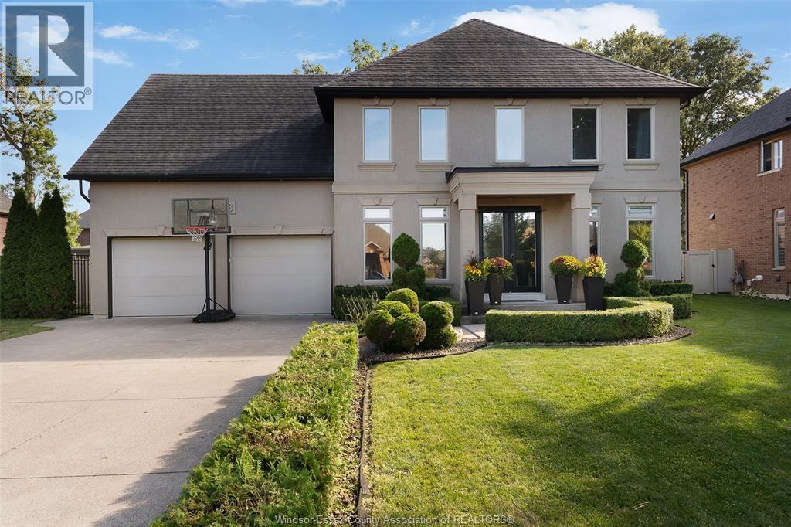
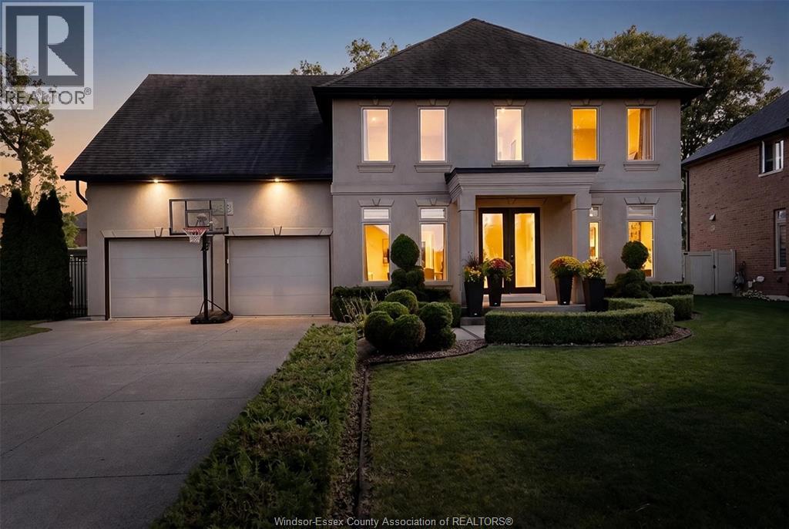
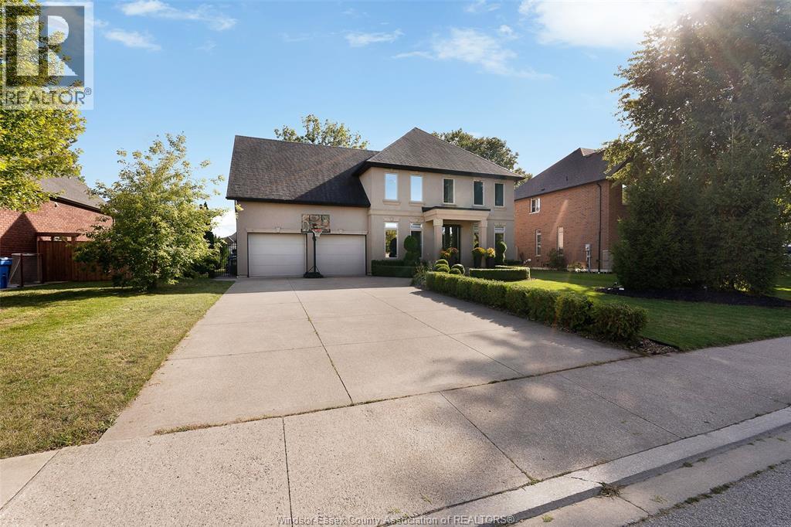
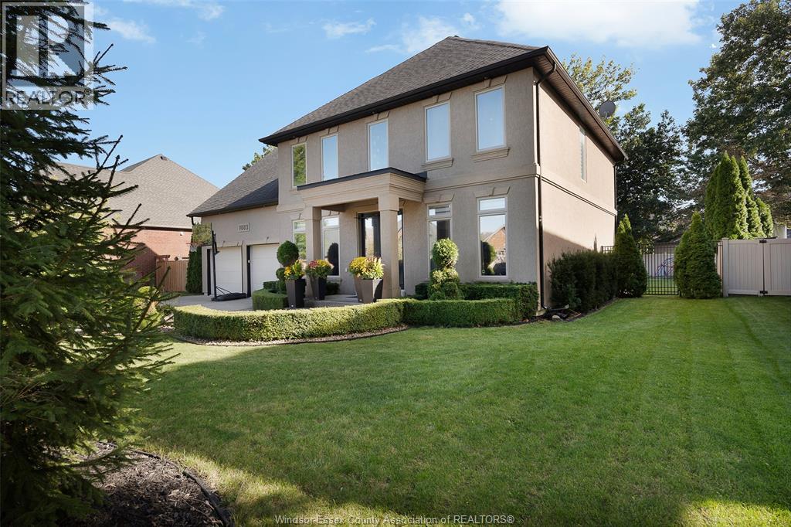
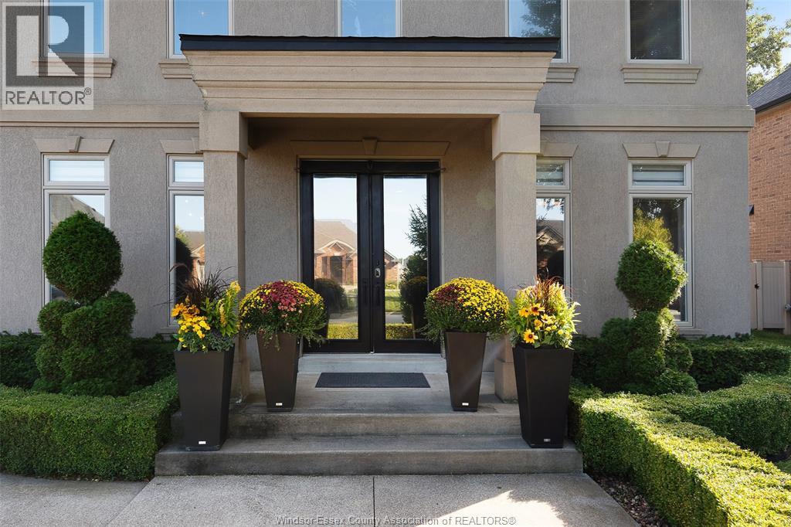
Located in a popular Lakeshore neighbourhood, this spacious home offers 4 bedrooms, 3.5 baths and plenty of room for the whole family. The main floor features a bright kitchen with large island, open living area, separate dining room, office and den. Upstairs includes 4 generous bedrooms, a primary suite with walk-in closet and ensuite, plus convenient laundry. The finished lower level offers a family room, games area, full bath, storage and the potential for a 5th bedroom. Enjoy a fully fenced yard with covered porch, double garage, concrete drive and room for a future pool. Close to schools, shopping and everyday amenities.
Map data © OpenStreetMap contributors
Eastern time. Can't make it? Request a private viewing.
| Playroom | Lower level | — |
| 3pc Bathroom | Lower level | — |
| Family room | Lower level | — |
| 3pc Bathroom | Second level | — |
| Laundry room | Second level | — |
| Bedroom | Second level | — |
| 5pc Ensuite bath | Second level | — |
| Games room | Second level | — |
| Bedroom | Second level | — |
| Primary Bedroom | Second level | — |
| Bedroom | Second level | — |
| 2pc Bathroom | Main level | — |
| Dining room | Main level | — |
| Mud room | Main level | — |
| Kitchen/Dining room | Main level | — |
| Living room/Fireplace | Main level | — |
| Den | Main level | — |
| Office | Main level | — |
| Foyer | Main level | — |