 NewFor sale 50
$599,000
3+1 bed4 bath
1615 St. Clair Road
Lakeshore
5 days agoMLS® 26024837
CENTURY 21 LOCAL HOME TEAM REALTY INC.
1131 King Louis
Lakeshore, Ontario N0R1A0
For sale· Added
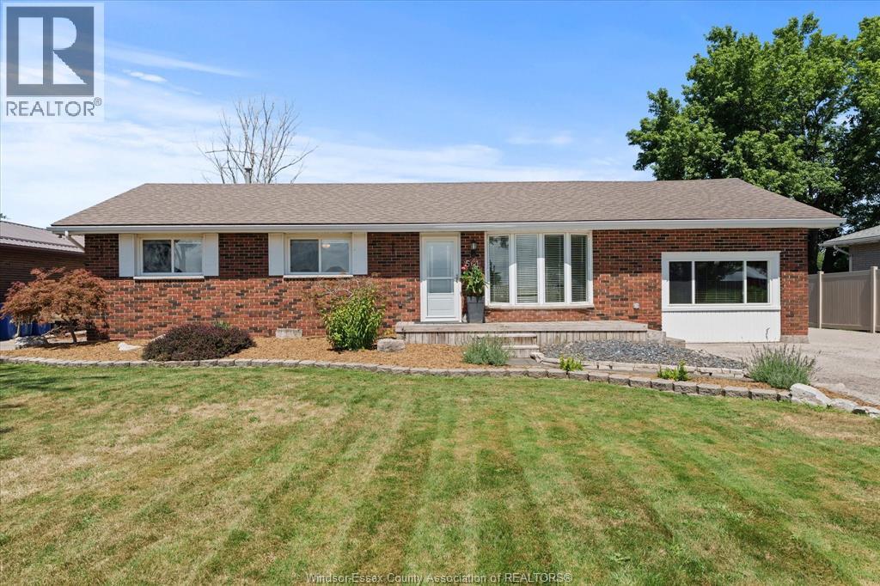
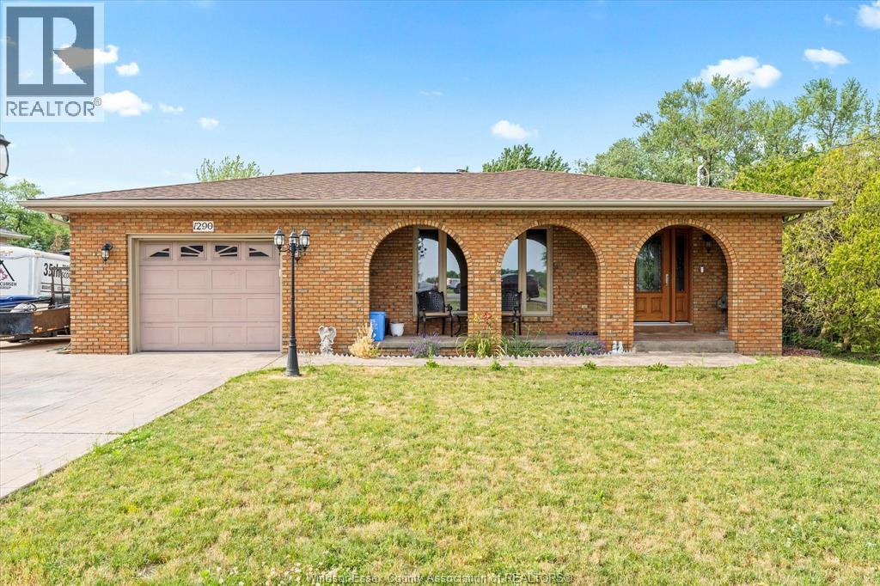
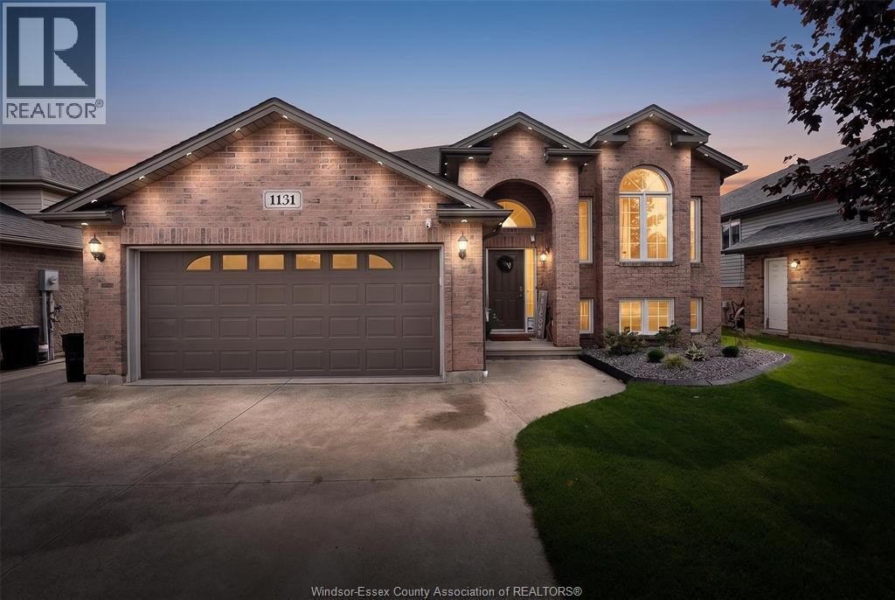
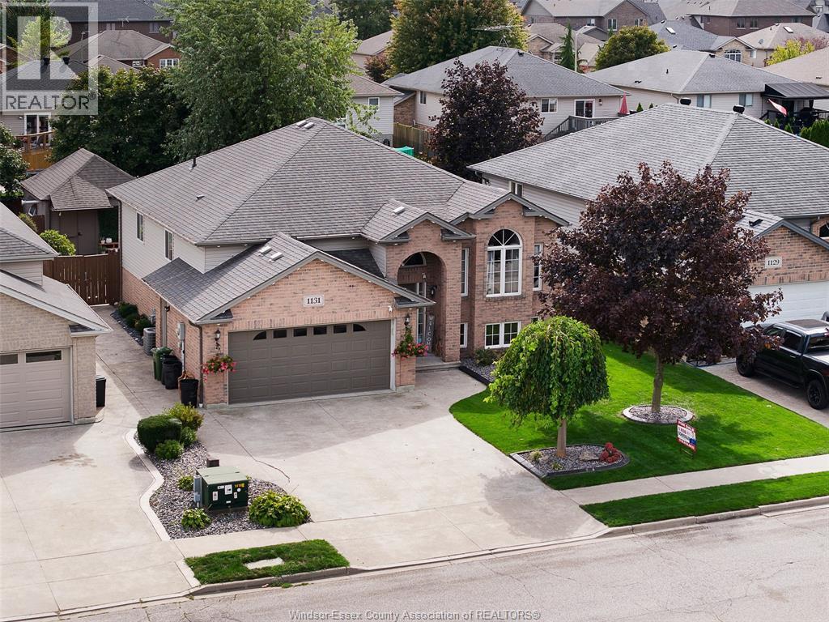
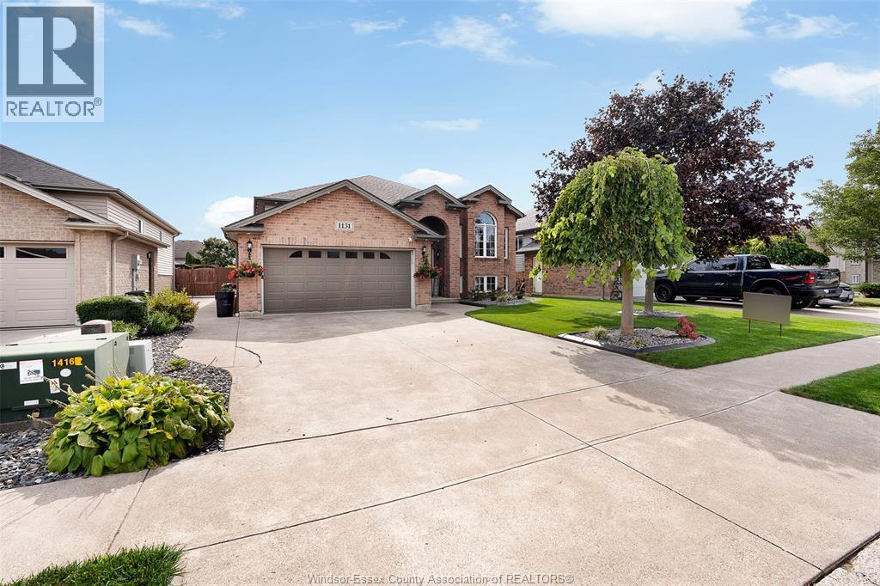
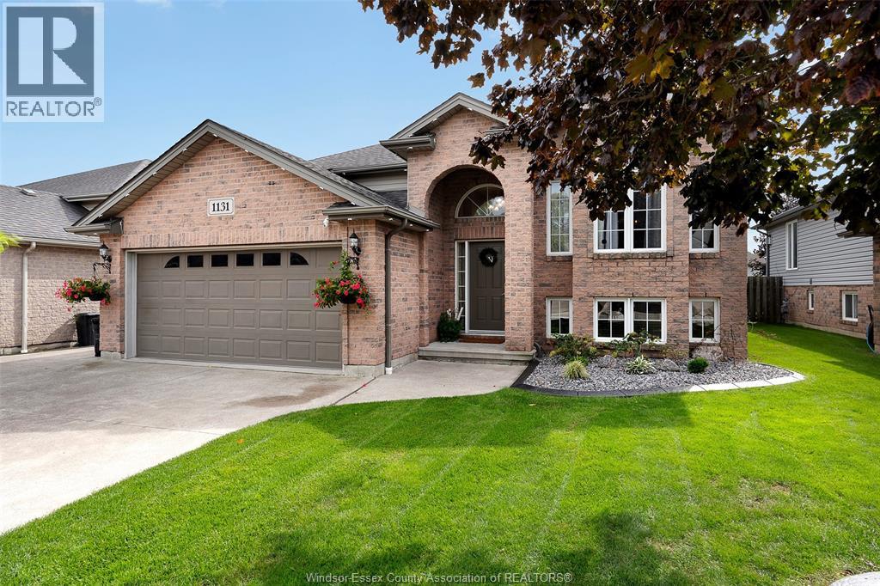
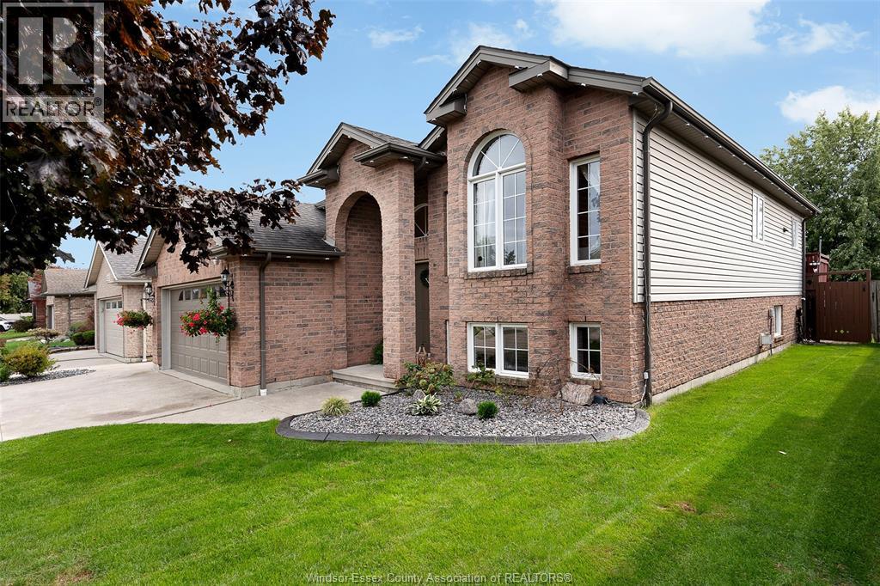
Stunning, fully finished home perfect for hobbyists! This property features 3 baths and recent 2026 upgrades, including a new furnace, A/C, front landscaping, and R40 attic insulation. The main floor boasts a covered porch, cathedral ceilings, hardwoods throughout, a spacious kitchen with a breakfast bar, stainless appliances, and a primary suite with a walk-in closet and ensuite. The wide-open, post-free lower level includes hardwood flooring, a bright grade entrance, a wet bar rough-in, and is fully networked for media and smart living. The outdoor space features a fully fenced, landscaped yard with a large deck and a covered, screened-in gazebo-style room. The crown jewel is the 16x20 gas-heated detached workshop equipped with a 60-amp/200V panel, vaulted ceiling, skylight, double doors, cable, phone, and alarm. Located close to newer schools with excellent local tax rates!
Map data © OpenStreetMap contributors
No open houses are scheduled for this home.
Can't make it? Request a private viewing.
| 3pc Bathroom | Lower level | — |
| 4pc Bathroom | Main level | — |
| 4pc Ensuite bath | Main level | — |
| Utility room | Lower level | — |
| Office | Lower level | — |
| Games room | Lower level | — |
| Family room/Fireplace | Lower level | — |
| Bedroom | Main level | — |
| Bedroom | Main level | — |
| Primary Bedroom | Main level | — |
| Eating area | Main level | — |
| Kitchen | Main level | — |
| Dining room | Main level | — |
| Living room | Main level | — |
| Foyer | Main level | — |