 For sale 50
$519,899
3+1 bed2 bath
1203 Belle River Road
Lakeshore
14 days agoMLS® 26023886
REMAX CARE REALTY
1615 St. Clair Road
Lakeshore, Ontario N0R1N0
For sale· Added
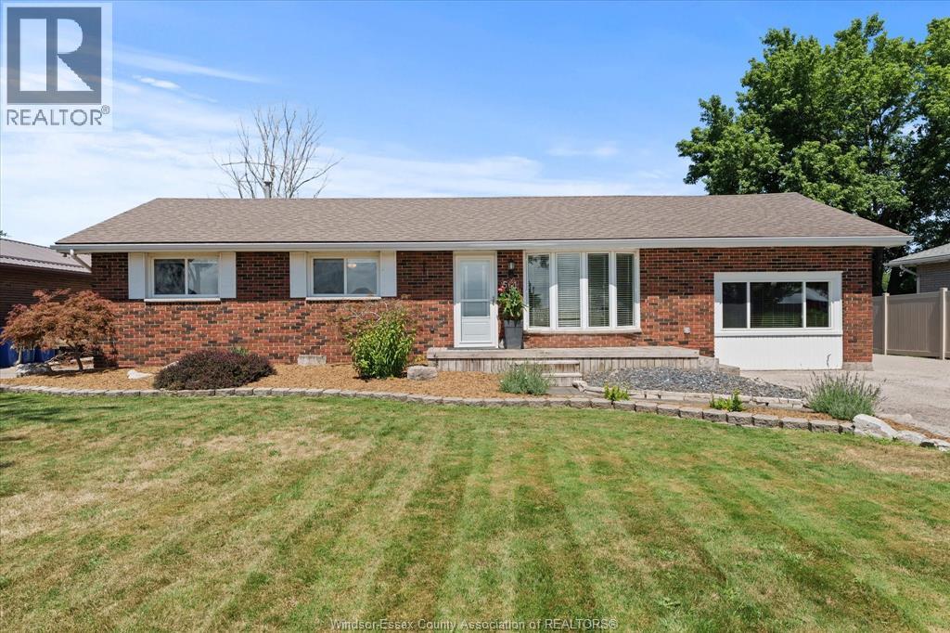
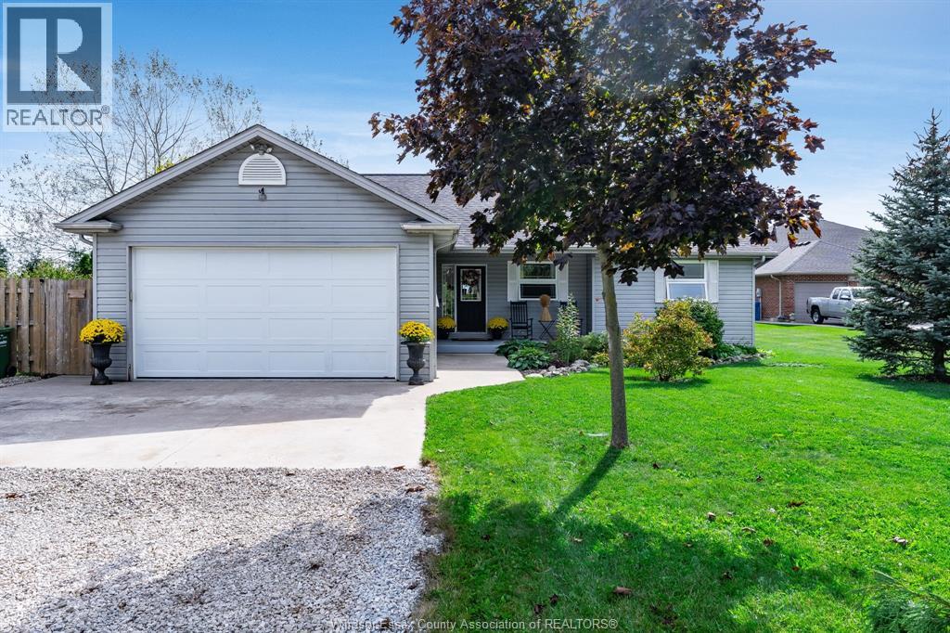
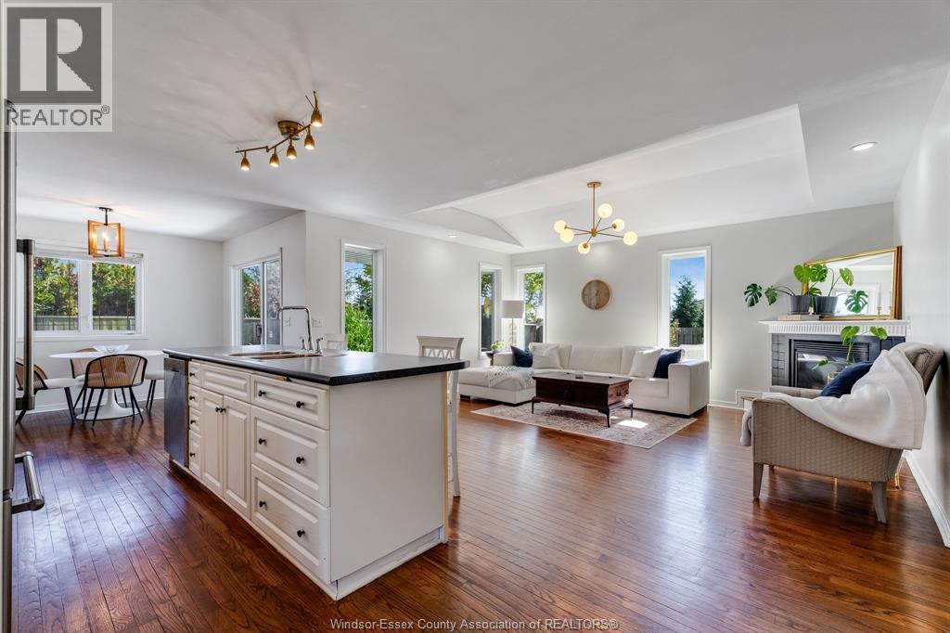
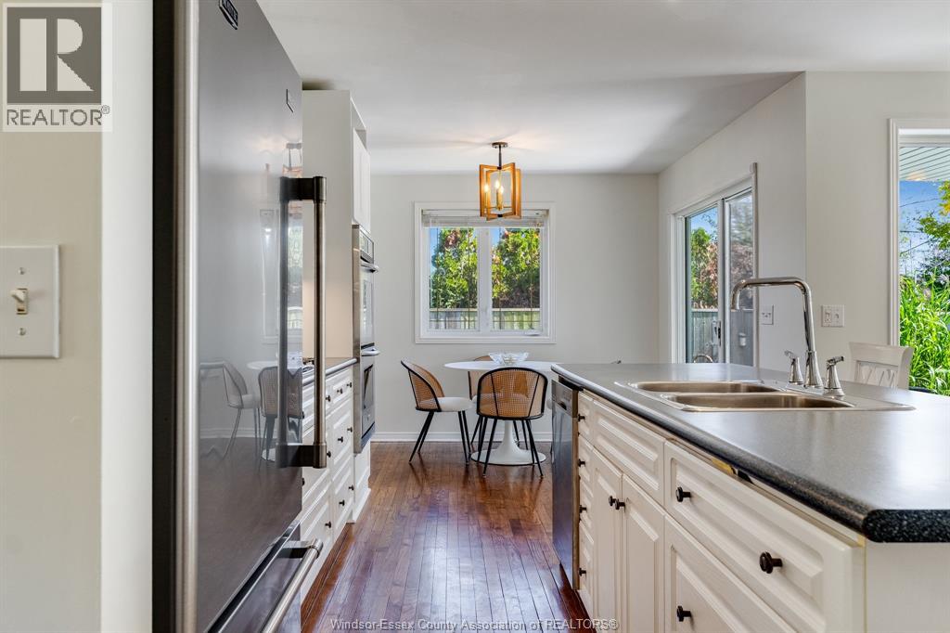
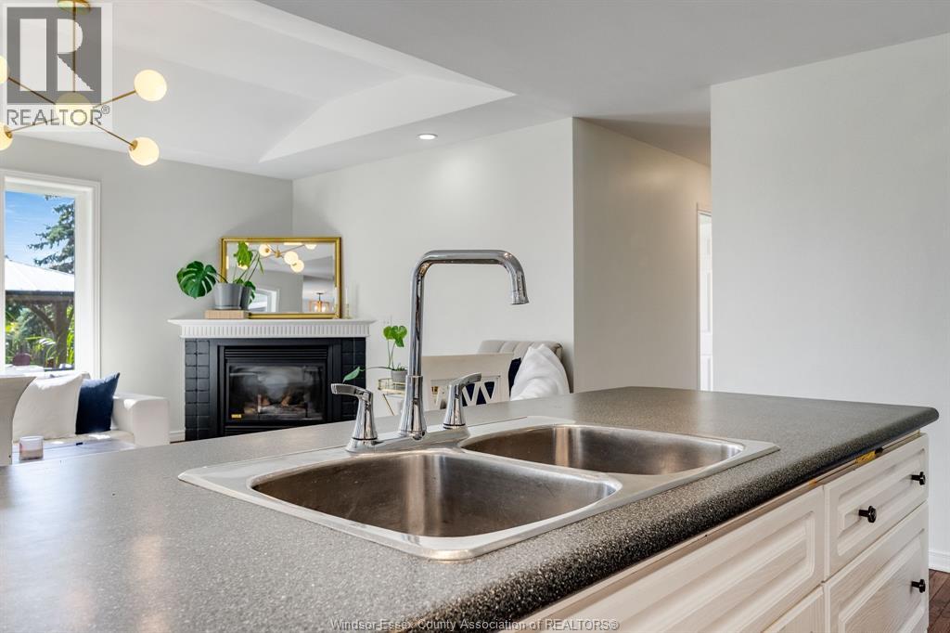
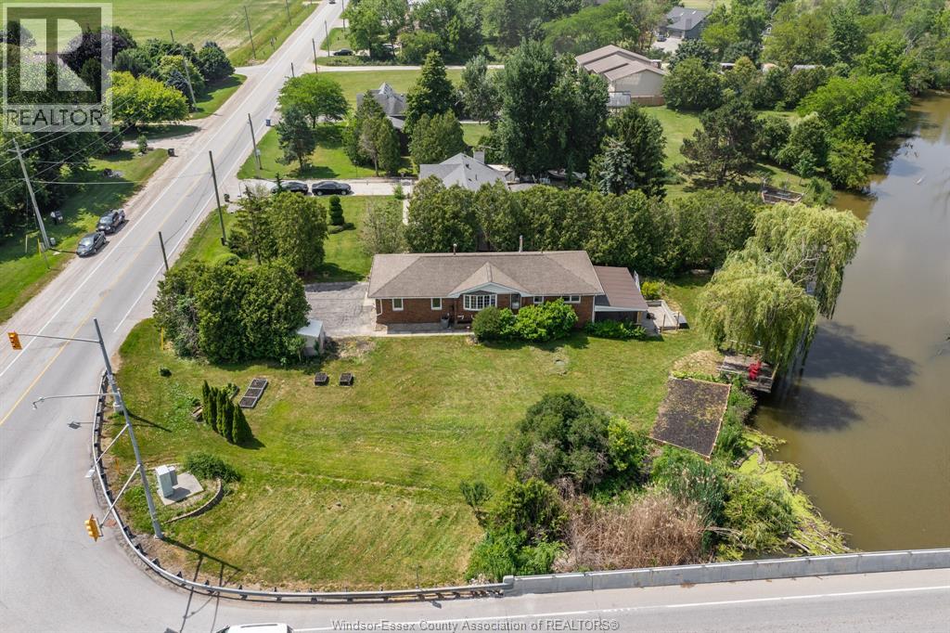
Welcome to this beautifully maintained 3+1-bedroom ranch in sought-after Stoney Point area, just minutes from the lake. Designed with an open-concept layout, the main floor features a bright white kitchen with island, hardwood flooring in the living room and a cozy gas fireplace. Freshly painted throughout, the home offers a spacious primary bedroom with walk-in closet and 3-pc ensuite, plus two additional good-sized bedrooms, a 4-pc bath, 2-pc bath and convenient main-floor laundry. The finished lower level adds exceptional versatility with a family room with gas fireplace, kitchenette, 3-pc bath and second laundry room - ideal for adult children/family member. Patio doors lead to a sundeck overlooking the beautifully landscaped yard with large gazebo, fire pit area and storage shed. Double attached insulated and heated garage with epoxy flooring.
Map data © OpenStreetMap contributors
No open houses are scheduled for this home.
Can't make it? Request a private viewing.
| 3pc Bathroom | Lower level | — |
| 4pc Bathroom | Main level | — |
| 3pc Ensuite bath | Main level | — |
| 2pc Bathroom | Main level | — |
| Laundry room | Lower level | — |
| Utility room | Lower level | — |
| Kitchen | Lower level | — |
| Other | Lower level | — |
| Family room/Fireplace | Lower level | — |
| Laundry room | Main level | — |
| Bedroom | Main level | — |
| Bedroom | Main level | — |
| Primary Bedroom | Main level | — |
| Foyer | Main level | — |
| Living room/Fireplace | Main level | — |
| Eating area | Main level | — |
| Kitchen | Main level | — |