 For sale 50
$769,900
2 bed1 bath
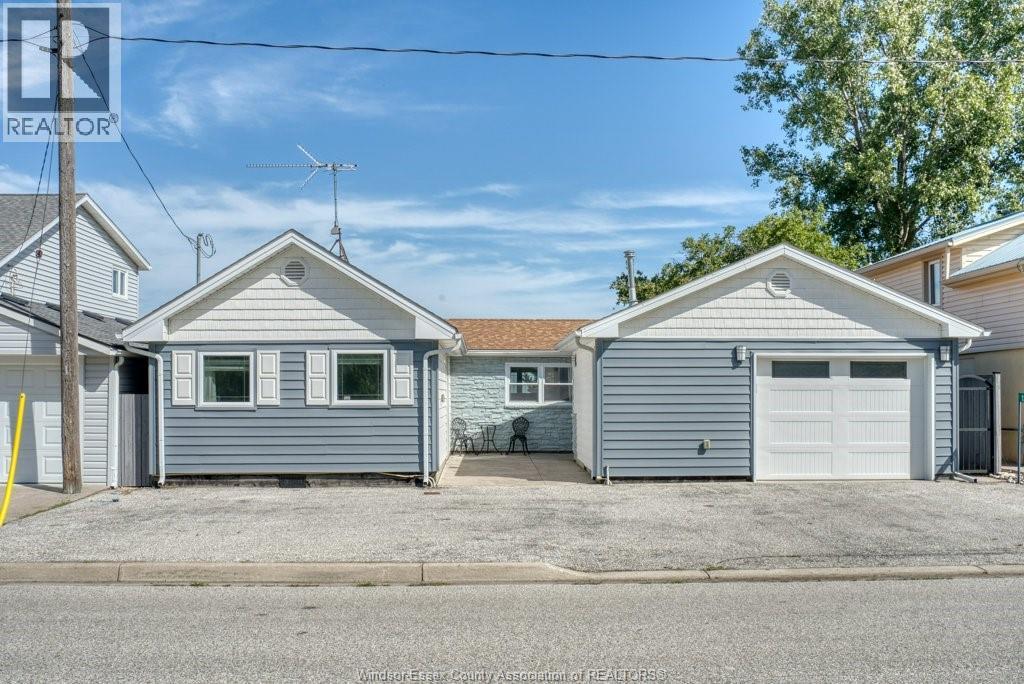
1288 Shoreline Avenue
Lakeshore
26 days agoMLS® 26022894
DEERBROOK REALTY INC.
1212 Campana Crescent
Lakeshore, Ontario N8L0K4
For sale· Added
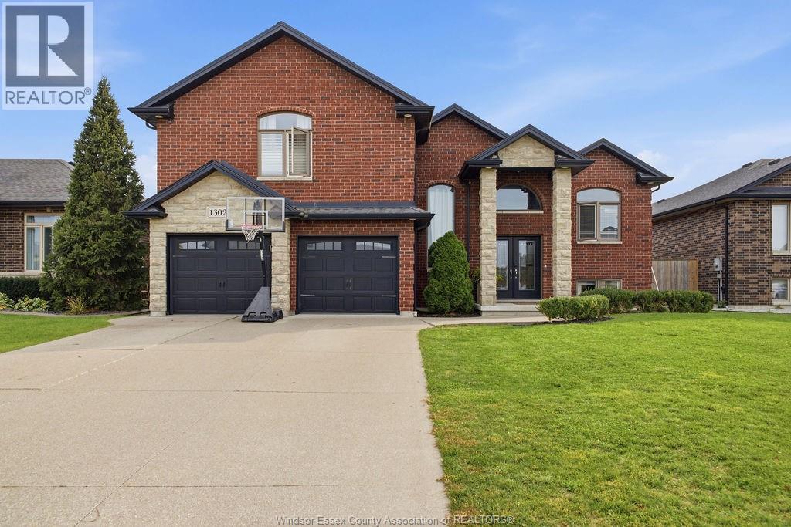
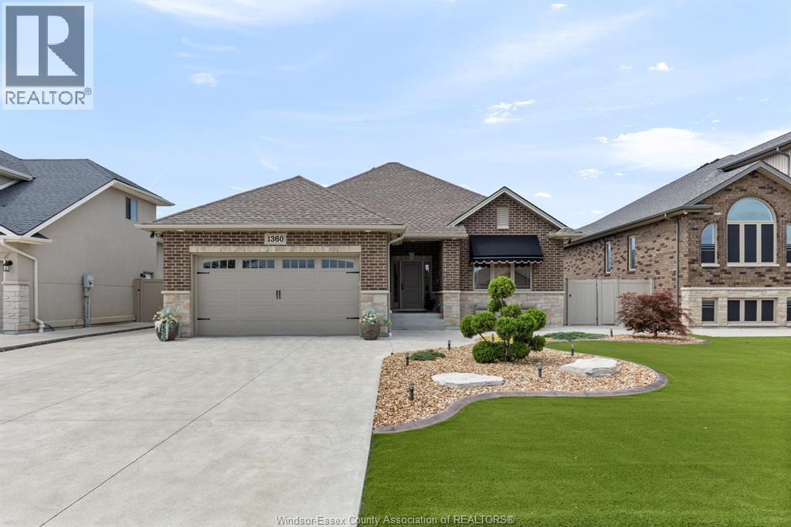
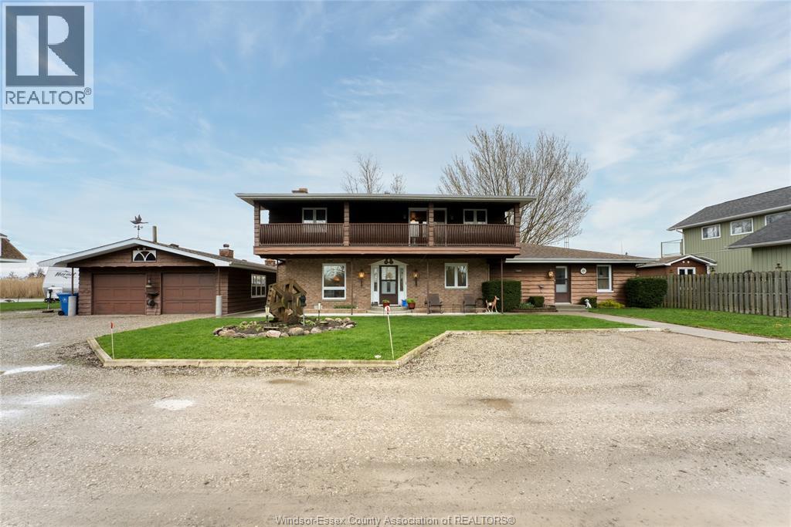
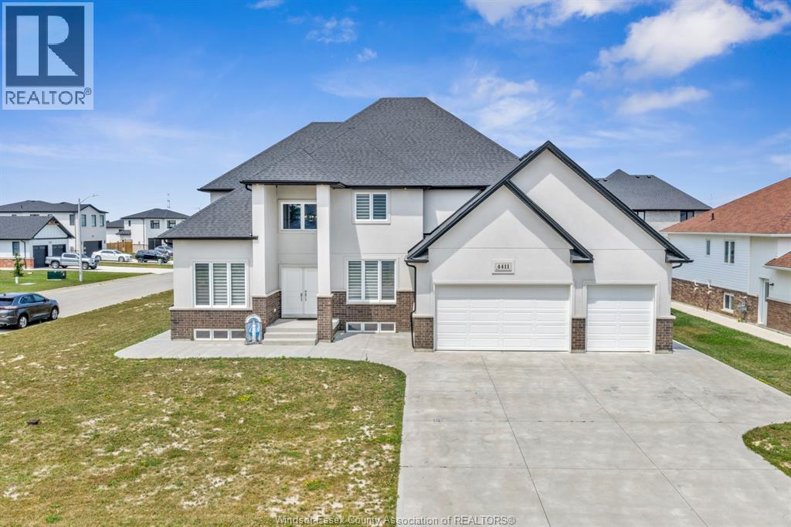
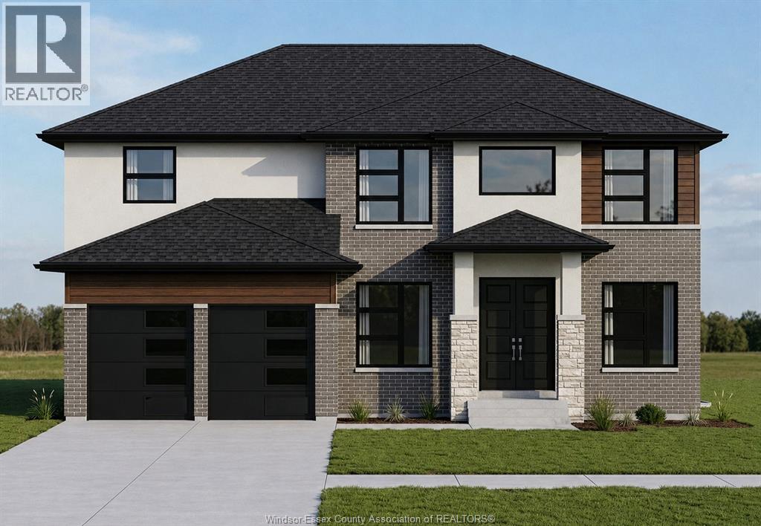
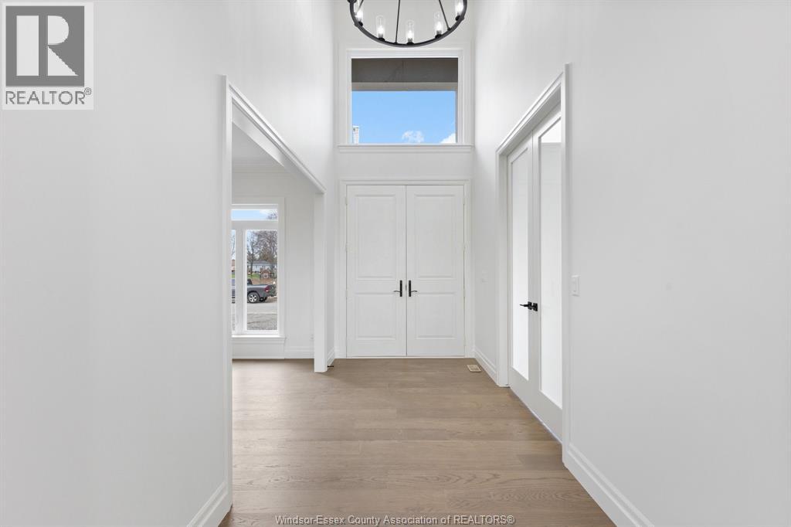
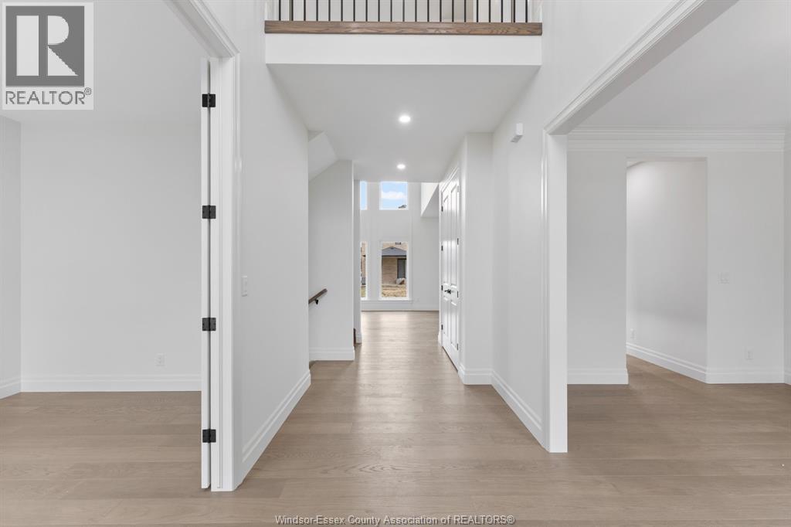
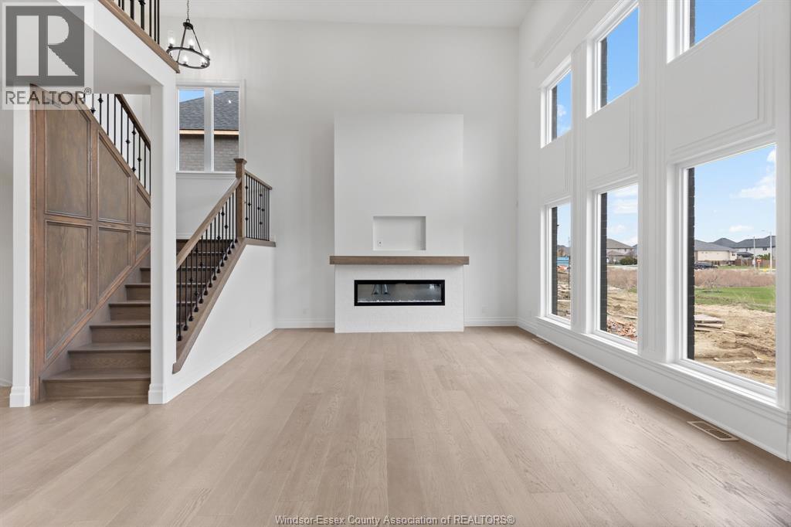
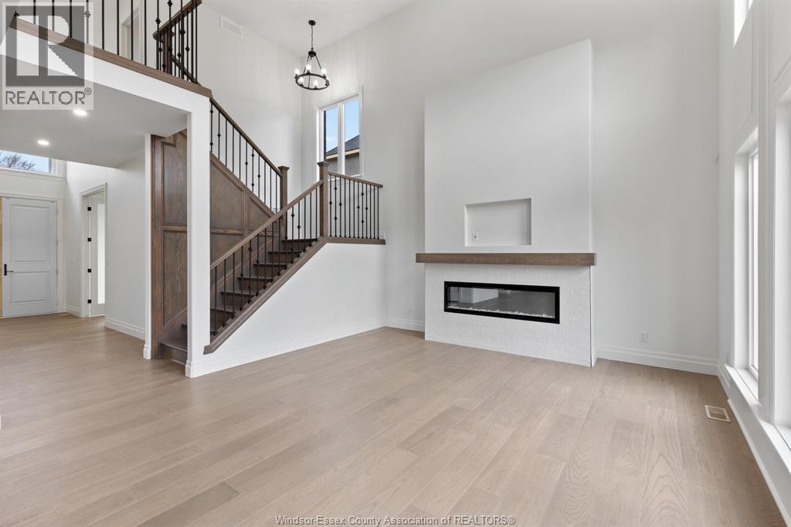
PRICE INCLUDES HST REBATE! BRAND NEW HOME UNDER CONSTRUCTION BY J. RAUTI CUSTOM HOMES in ""Lakeshore New Centre Estates Phase 2"", this elegant full brick 3000 sq ft 2-Storey on a 60ft frontage offers the perfect blend of luxury and comfort. Boasting 4 large beds and 3.5 full baths, 2 ensuites upstairs, premium hardwood/porcelain tile throughout 1st and 2nd floor, designed for those who appreciate space and style. The designer kitchen, complete with high-end finishes & quartz/granite countertops, with a soaring 18ft open-to-below foyer and family room, a covered backyard patio + walk-out bsmt. Insulated & finished 2-car garage adds to its appeal. Between the custom floor plan, the highest quality finishes, and one of the best building locations in the area, living in a J.Rauti Home is not only the best decision for you, but also for the hundreds of satisfied families who have worked with us to create their dream home. L/S related to selling corporation. ** PHOTOS FROM ANOTHER MODEL & MAY NOT BE EXACTLY AS SHOWN **
Map data © OpenStreetMap contributors
Eastern time. Can't make it? Request a private viewing.
| 5pc Ensuite bath | Second level | — |
| 3pc Ensuite bath | Second level | — |
| 5pc Bathroom | Second level | — |
| 2pc Bathroom | Main level | — |
| Laundry room | Second level | — |
| Bedroom | Second level | — |
| Bedroom | Second level | — |
| Bedroom | Second level | — |
| Primary Bedroom | Second level | — |
| Mud room | Main level | — |
| Kitchen | Main level | — |
| Eating area | Main level | — |
| Family room/Fireplace | Main level | — |
| Office | Main level | — |
| Dining room | Main level | — |
| Foyer | Main level | — |