 For sale 50
$799,900
3+1 bed3 bath
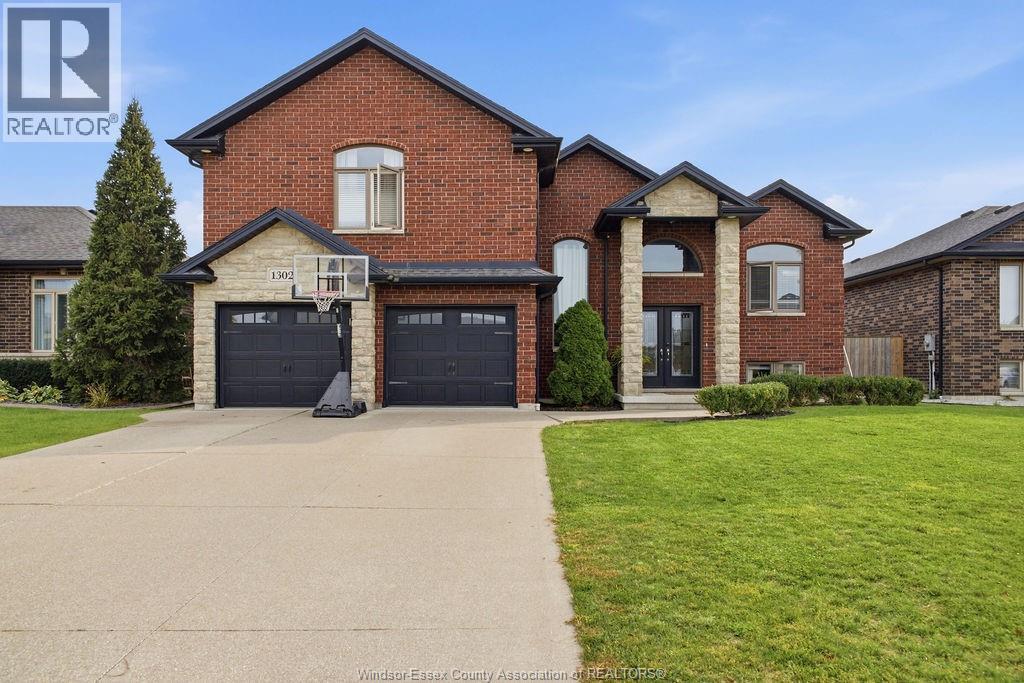
1302 Deer Run Trail
Lakeshore
8 days agoMLS® 26024411
REMAX CAPITAL DIAMOND REALTY
1222 Campana Crescent
Lakeshore, Ontario N8L0K3
For sale· Added
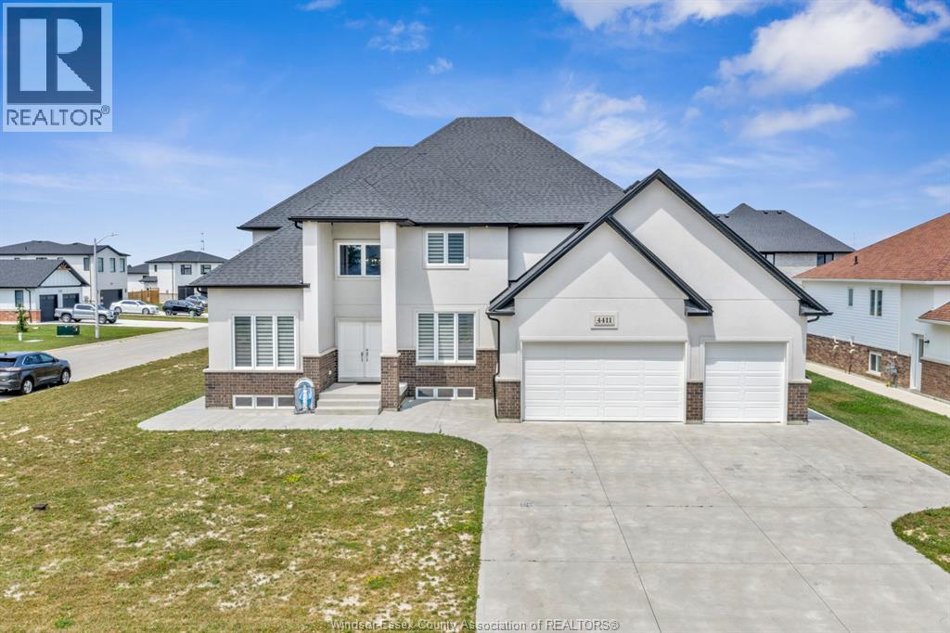
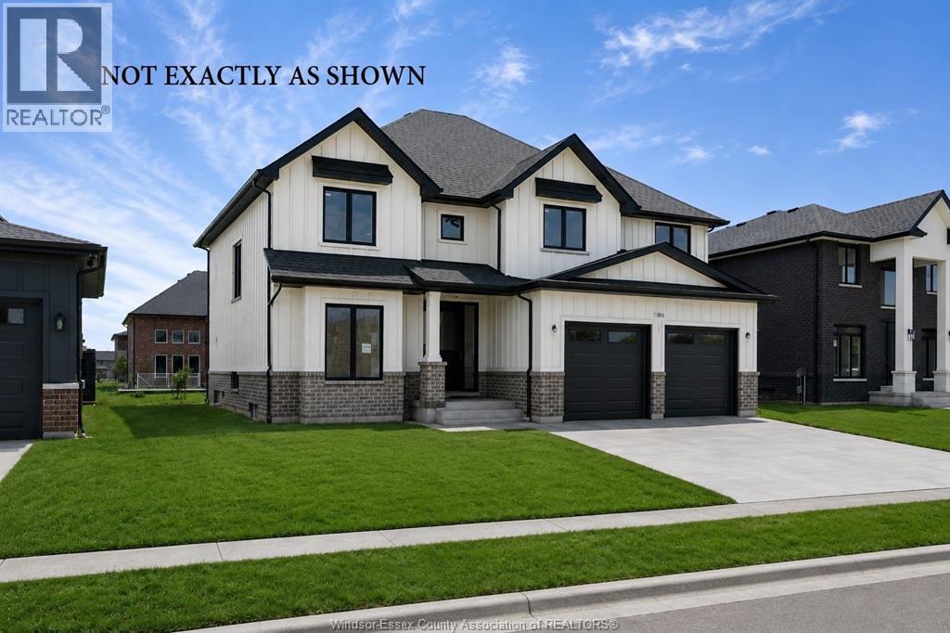
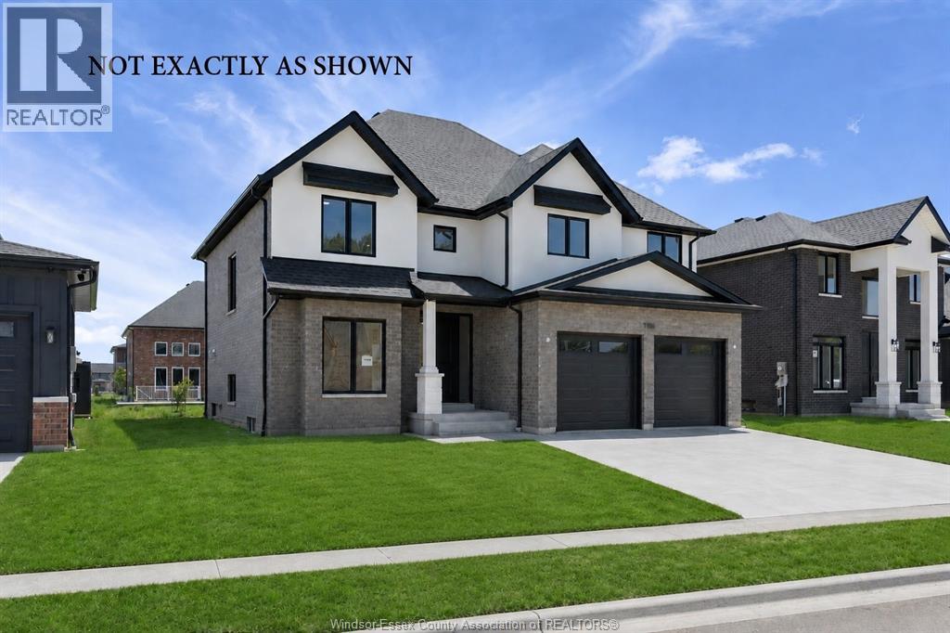
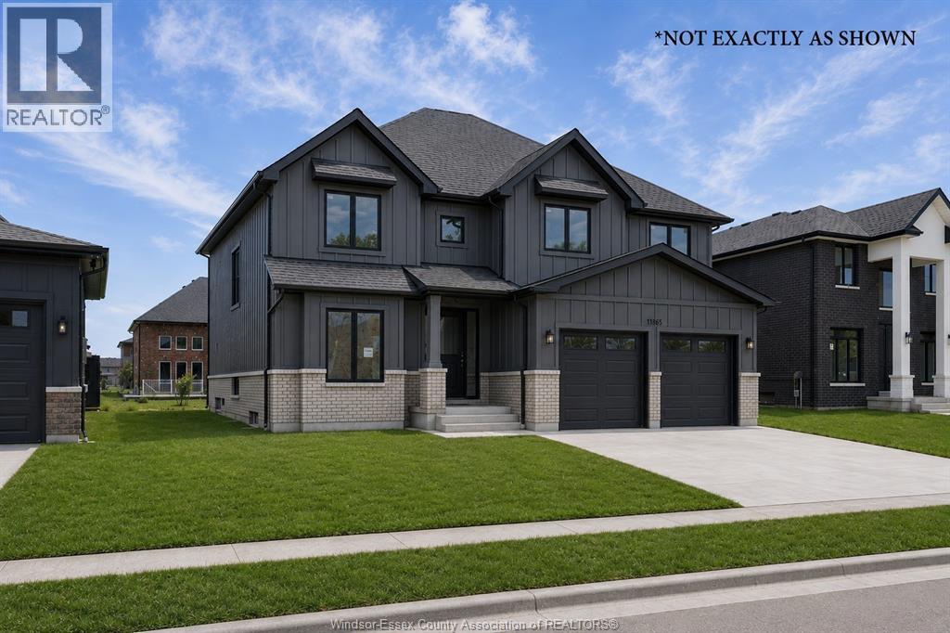
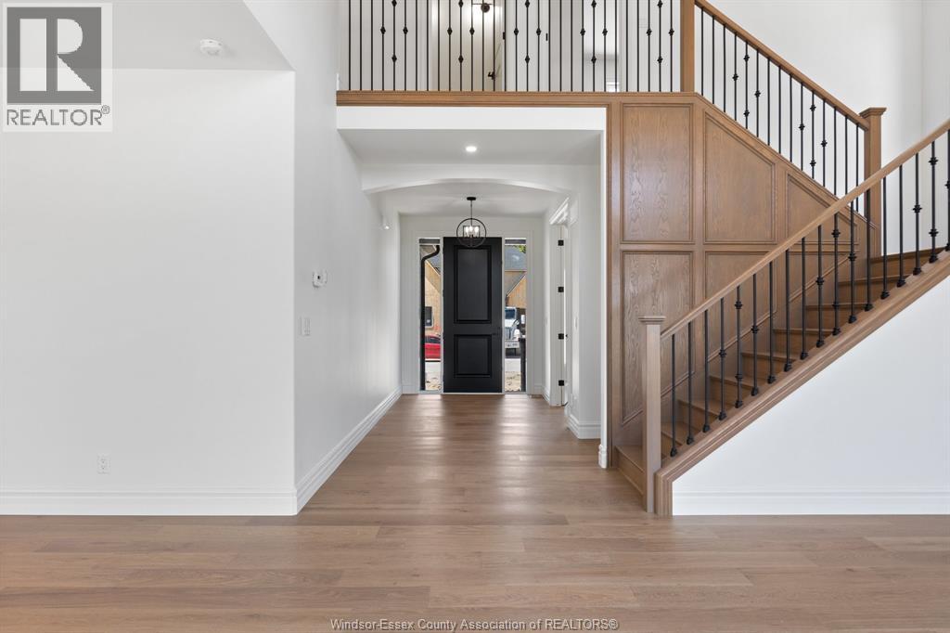
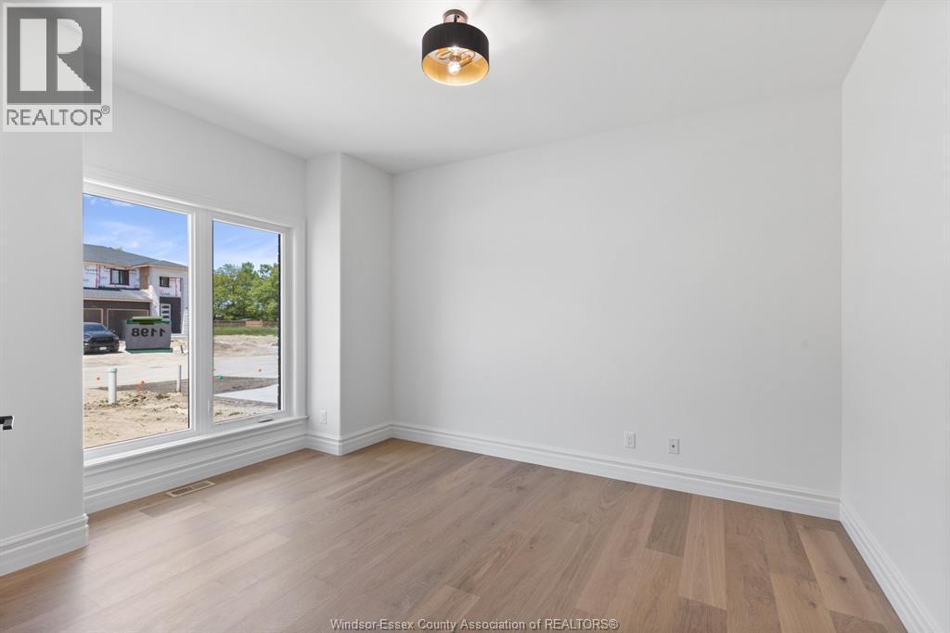
BRAND NEW TO-BE-BUILT FULLY FINISHED 2-STORY BY J. RAUTI CUSTOM HOMES in ""Lakeshore New Centre Estates Phase 2"", this 3750 sf home with the finished bsmt sits on a 60ft frontage. Boasting 4+1 large beds and 3.5 full baths with an ensuite. premium hardwood/porcelain tile throughout Ist and 2nd floor. designed for those who appreciate space and style. The designer kitchen. complete with high-end finishes & quartz/granite countertops, with a soaring 18ft open-to-below foyer and family room. a covered backyard patio. Bsmt features a large bedroom with an egress window, a 3p bath with full tile shower, and a large recreation space (possible 2nd bed). Insulated & finished 2-car garage adds to its appeal. Don't miss this perfect opportunity to have a brand new fully finished custom home in one of Lakeshores best locations! Photos not exact.
Map data © OpenStreetMap contributors
Eastern time. Can't make it? Request a private viewing.
| 3pc Bathroom | Basement | — |
| 5pc Ensuite bath | Second level | — |
| 5pc Bathroom | Second level | — |
| 2pc Bathroom | Main level | — |
| Utility room | Basement | — |
| Family room | Basement | — |
| Recreation room | Basement | — |
| Bedroom | Basement | — |
| Laundry room | Second level | — |
| Bedroom | Second level | — |
| Bedroom | Second level | — |
| Playroom | Second level | — |
| Primary Bedroom | Second level | — |
| Mud room | Main level | — |
| Kitchen | Main level | — |
| Eating area | Main level | — |
| Family room/Fireplace | Main level | — |
| Office | Main level | — |
| Foyer | Main level | — |