 For sale 50
$699,700
3 bed3 bath
664 Linden
Lakeshore
1 month agoMLS® 26020137
PINNACLE PLUS REALTY LTD.
1247 Campana Crescent
Lakeshore, Ontario N8L0K4
For sale· Added
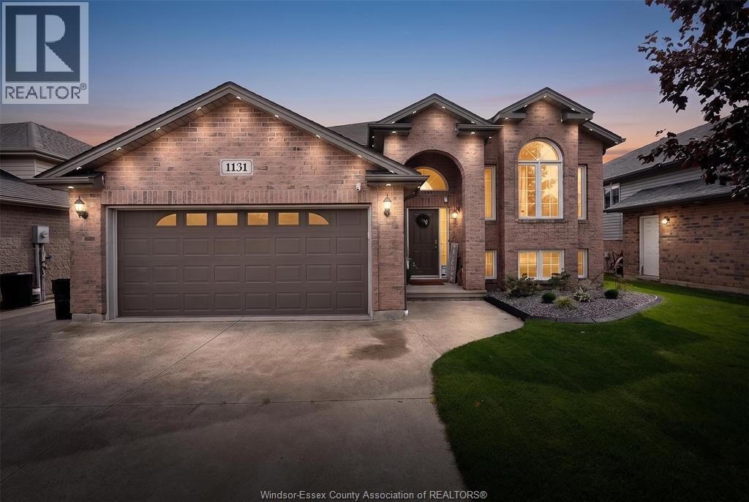
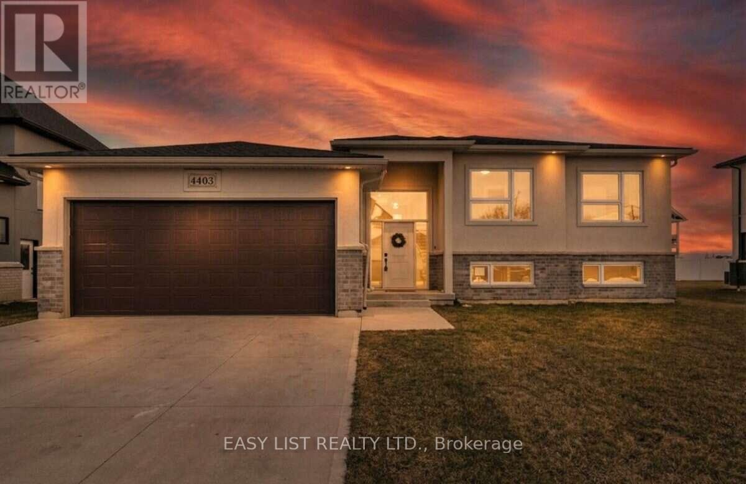
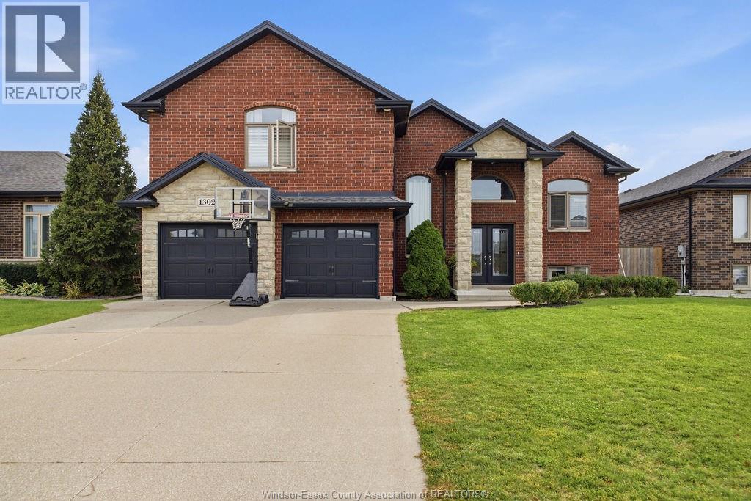
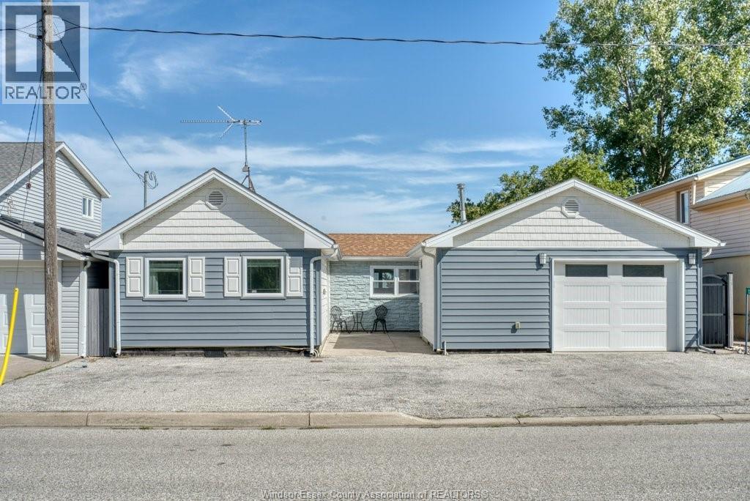
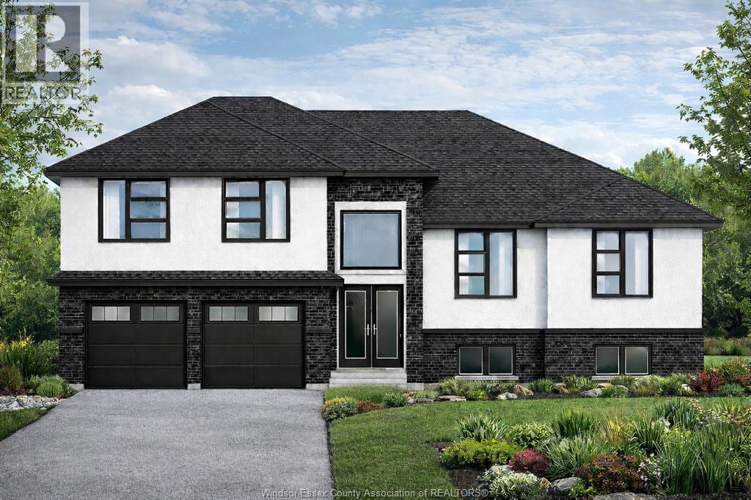
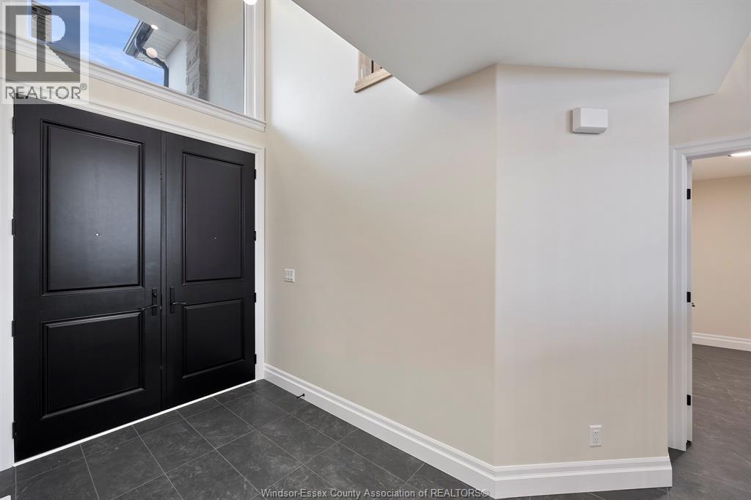
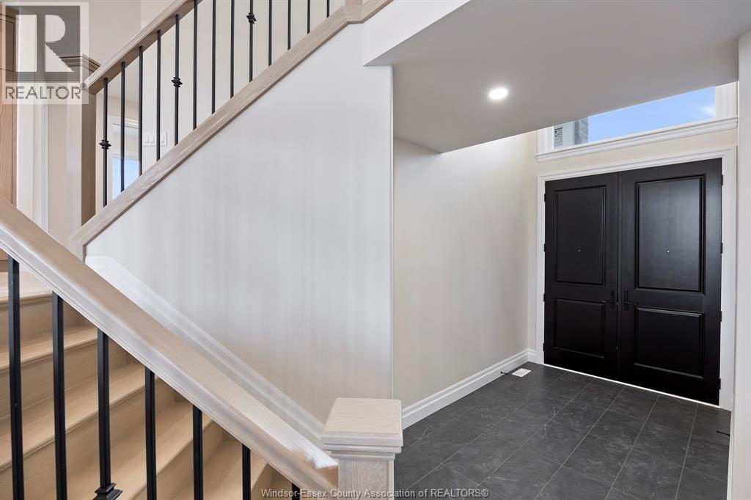
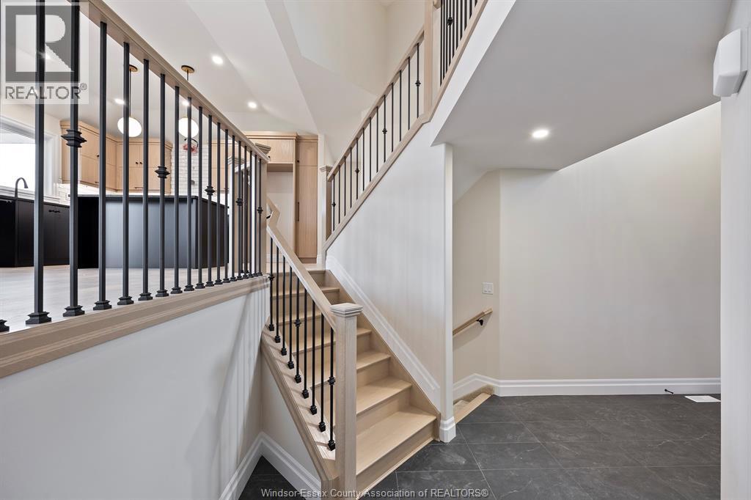
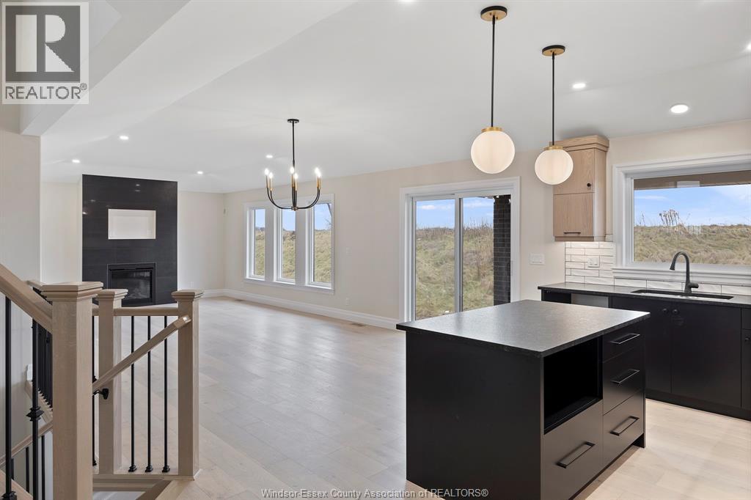
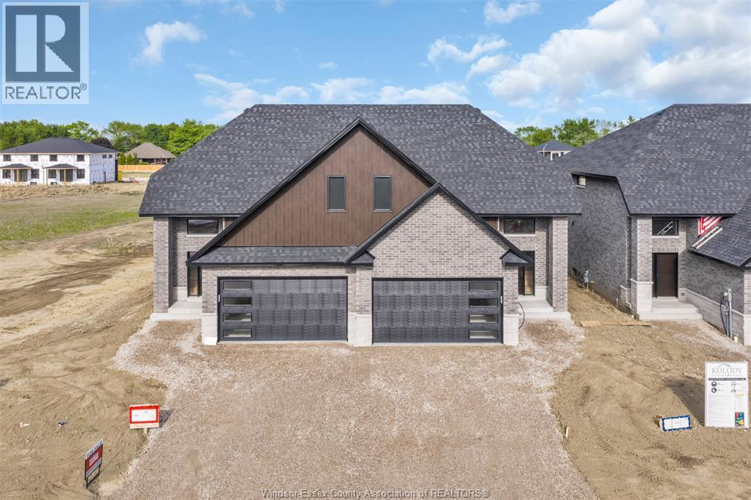
PRICE INCLUDES HST REBATE! FANTASTIC NEW HOME OPPORTUNITY TO-BE-BUILT BY J RAUTI CUSTOM HOMES in our Lakeshore New Centre Estates Phase 2. This home sits on a large 59 x 179 ft lot with no rear neighbors, contains approximately 3500 sq ft of space and has a finished basement. Featuring a grand foyer with a high ceiling & a spacious mudroom off a finished 2-car garage that contains a grade entrance to the basement. Along the back of the home is an open concept family room with a gas fireplace, eating area & a designer kitchen featuring quartz or granite countertops. 4 bedrooms upstairs including a large luxurious primary suite, along with 2 more in the lower level. 3 full bathrooms throughout, including the primary ensuite. Finished basement provides large windows for natural light, a large family room, plus a grade entrance to the garage. TAKE ADVANTAGE OF THE 7yr TARION WARRANTY! * PHOTOS ARE FROM ANOTHER MODEL & MAY NOT BE EXACTLY AS SHOWN
Map data © OpenStreetMap contributors
Eastern time. Can't make it? Request a private viewing.
| 3pc Bathroom | Lower level | — |
| 4pc Ensuite bath | Third level | — |
| 4pc Bathroom | Second level | — |
| Laundry room | Lower level | — |
| Bedroom | Lower level | — |
| Bedroom | Lower level | — |
| Recreation room | Lower level | — |
| Family room | Lower level | — |
| Primary Bedroom | Third level | — |
| Bedroom | Second level | — |
| Bedroom | Second level | — |
| Bedroom | Second level | — |
| Family room/Fireplace | Second level | — |
| Eating area | Second level | — |
| Kitchen | Second level | — |
| Mud room | Main level | — |
| Foyer | Main level | — |