 For sale 50
$699,700
3 bed3 bath
664 Linden
Lakeshore
1 month agoMLS® 26020137
PINNACLE PLUS REALTY LTD.
128 Pheasant Run Drive
Lakeshore, Ontario N8L0Z7
For sale· Added
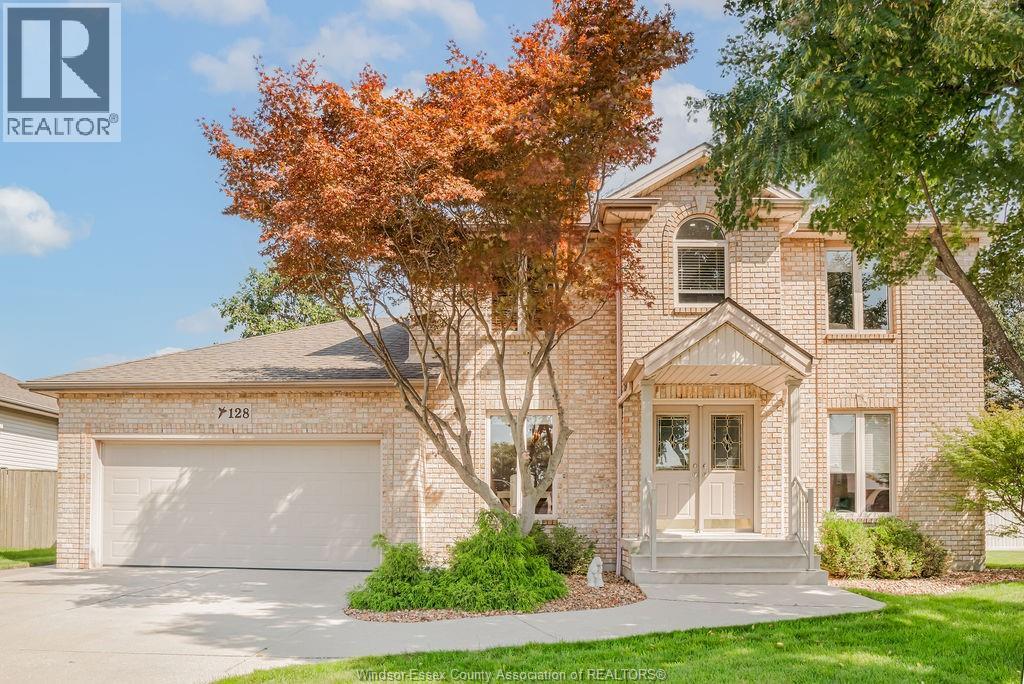
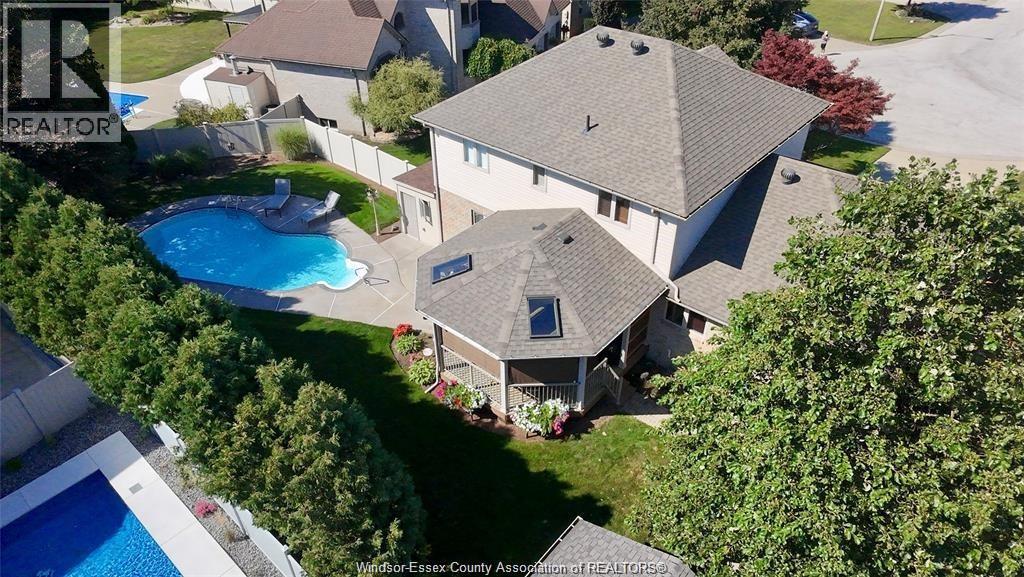
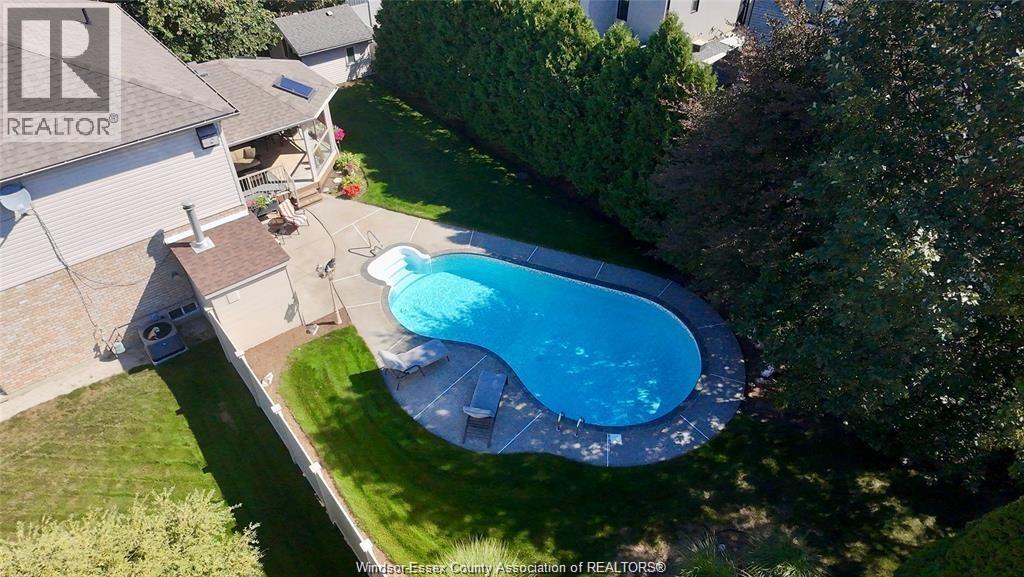
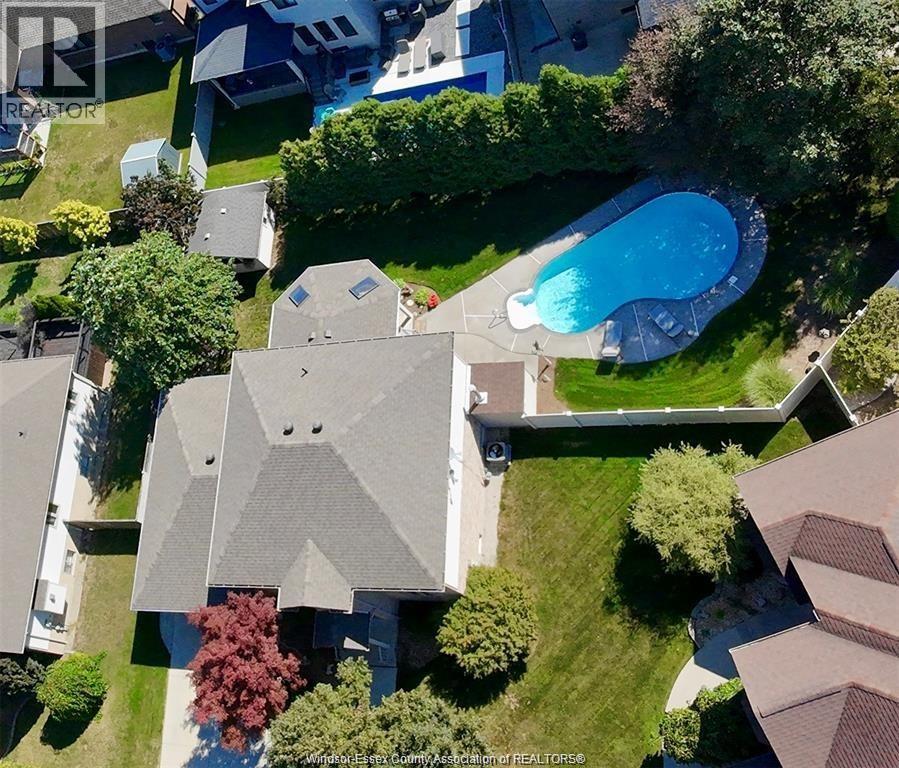
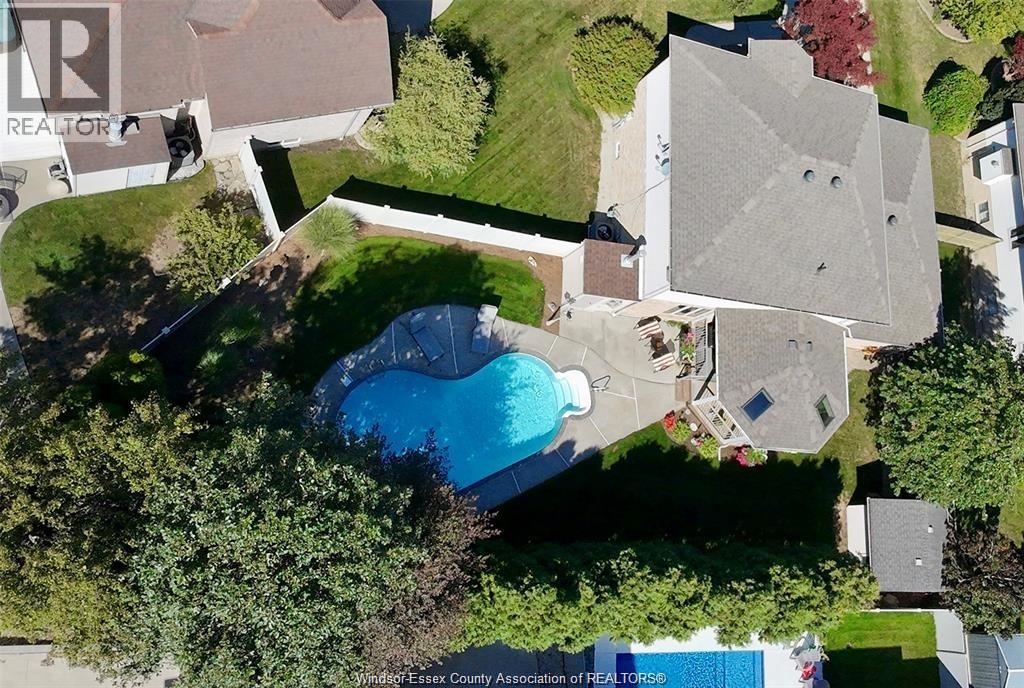
Welcome to this beautiful family home in a highly sought after Lakeshore area. Situated among mature trees, this home offers privacy as well as space to stretch out and enjoy with a large pie-shaped backyard, including an in-ground pool and covered back porch. Inside, you'll find a thoughtfully designed main floor with an office, dining room, living rom with gas fireplace, plus an updated kitchen, laundry and powder room. The second floor was built with four bedrooms, but now boasts an extra large primary suite to go along with two more bedrooms and second full bath. Downstairs you'll find even more room for family games or movie nights, an exercise area, plus tons of storage. This home is sure to please! Offers being viewed as they come.
Map data © OpenStreetMap contributors
No open houses are scheduled for this home.
Can't make it? Request a private viewing.
| 4pc Bathroom | Second level | — |
| 4pc Ensuite bath | Second level | — |
| 2pc Bathroom | Main level | — |
| Storage | Basement | — |
| Utility room | Basement | — |
| Family room | Basement | — |
| Recreation room | Basement | — |
| Bedroom | Second level | — |
| Bedroom | Second level | — |
| Primary Bedroom | Second level | — |
| Laundry room | Main level | — |
| Eating area | Main level | — |
| Living room/Fireplace | Main level | — |
| Dining room | Main level | — |
| Kitchen | Main level | — |
| Office | Main level | — |
| Foyer | Main level | — |