 For sale 50
$699,900
3+1 bed3 bath
1131 King Louis
Lakeshore
18 days agoMLS® 26023615
ROYAL LEPAGE BINDER REAL ESTATE
1371 Matthew Crescent
Lakeshore, Ontario N0R1A0
For sale· Added
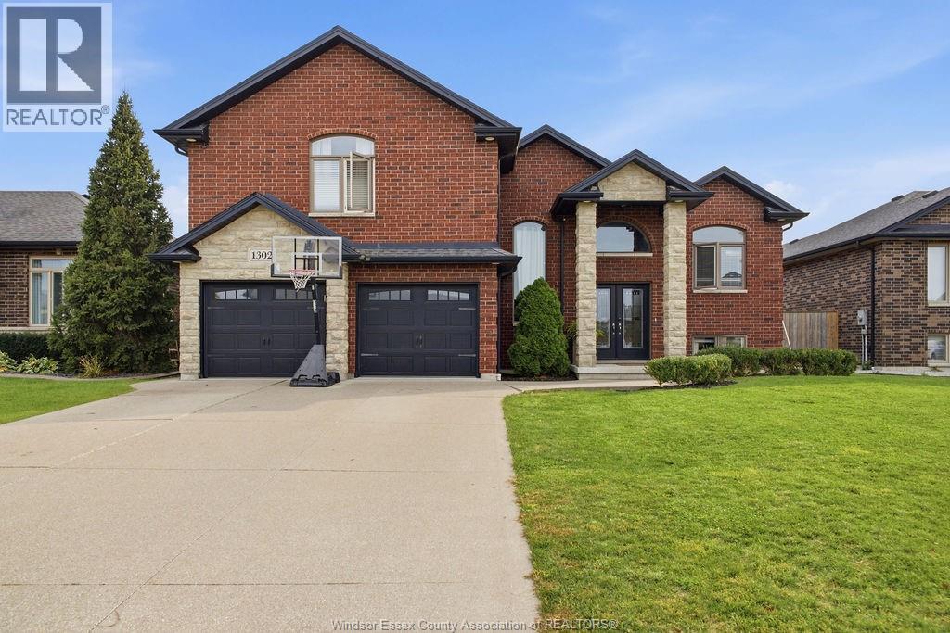
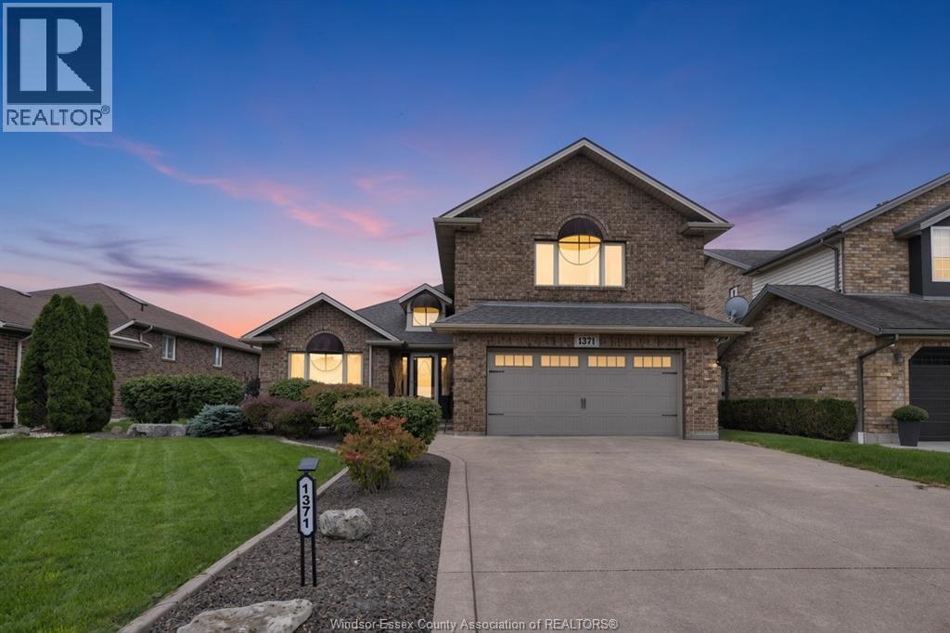
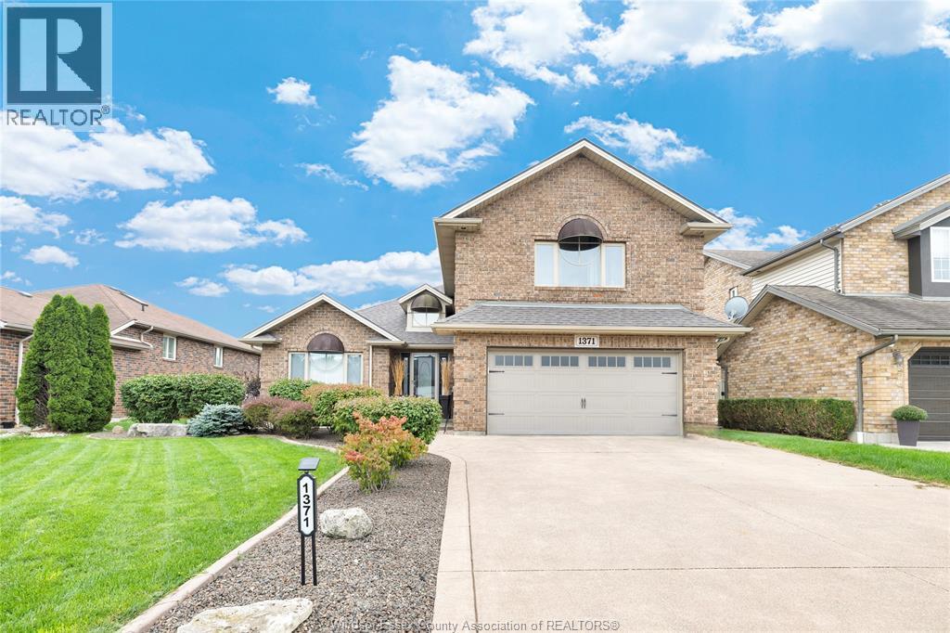
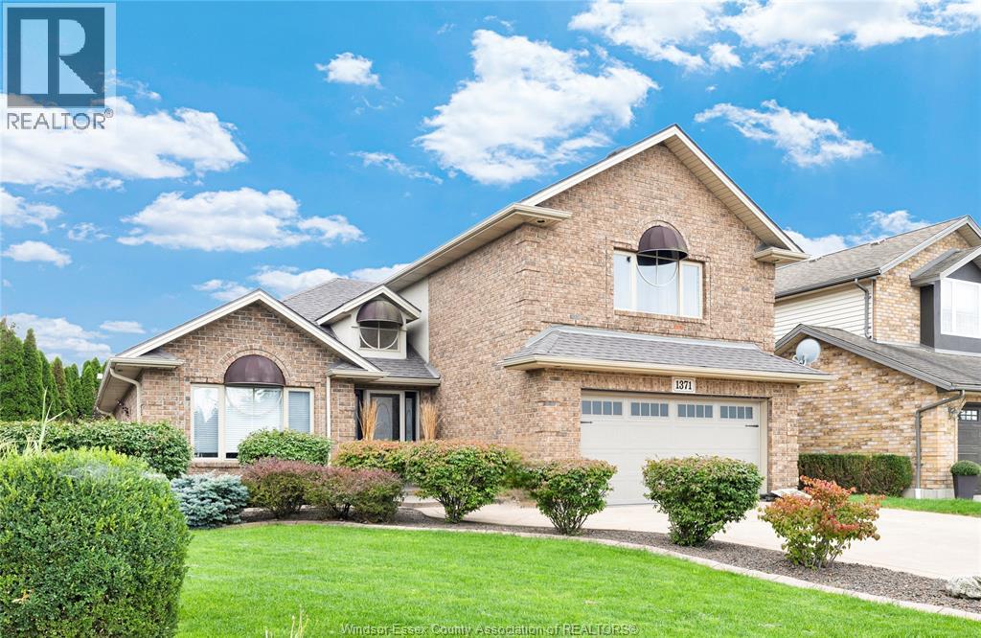
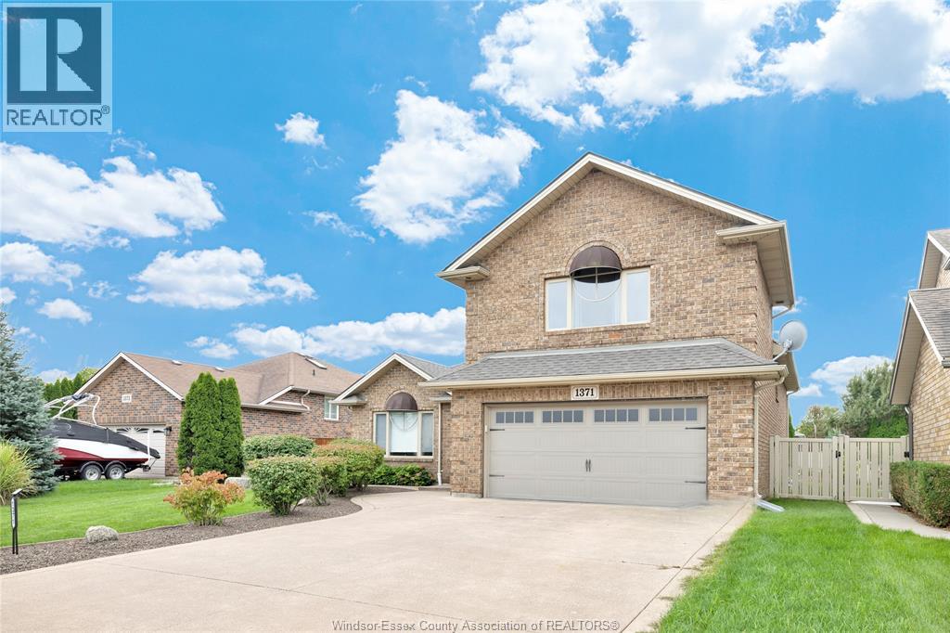
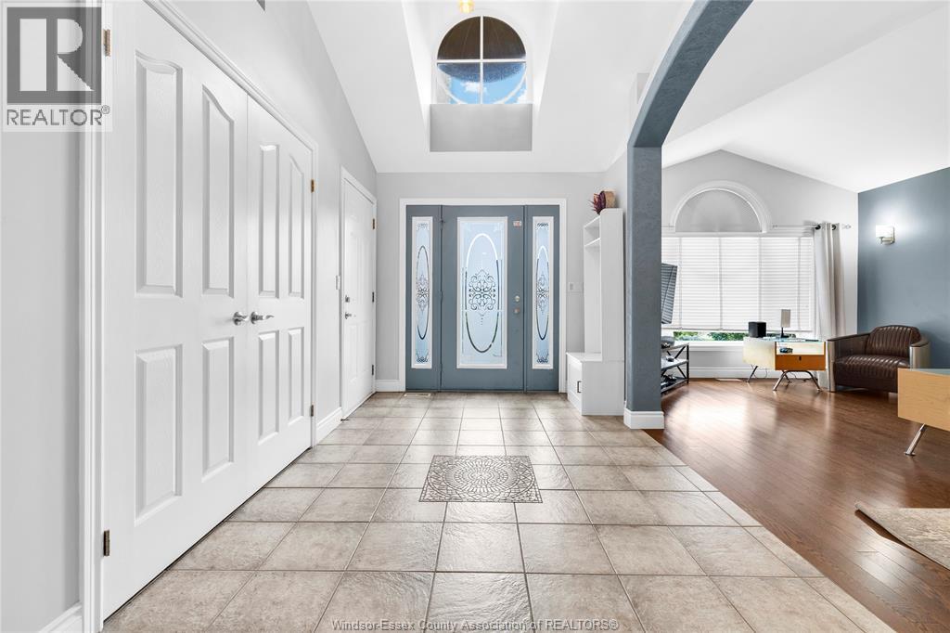
Welcome to 1371 Matthew Crescent, where the backyard sets the stage for your next chapter. Picture summer afternoons by the inground pool, dinner with friends under the large covered patio, and quiet evenings in your landscaped, fenced retreat. Inside, the spacious family room is made for gathering, while the finished games room with a wet bar is ready for game nights. With 3+1 bedrooms, 2.5 baths and a primary suite updated in 2026, there’s room to settle in and make it your own. A grade entrance from the rear yard and lower level access from the double attached garage add flexibility, while an EV charging port and underground sprinkler system bring everyday convenience. A new roof and central air unit in 2025, along with a new furnace and pool salt cell in 2026, mean the big updates have already been taken care of. Now comes the fun part: picture your first pool party, your first evening under the covered patio, and a home full of people you love. Book your showing and come see what life at 1371 Matthew Crescent could look like.
Map data © OpenStreetMap contributors
No open houses are scheduled for this home.
Can't make it? Request a private viewing.
| 2pc Bathroom | Fifth level | — |
| 3pc Ensuite bath | Third level | — |
| 4pc Bathroom | Second level | — |
| Bedroom | Fifth level | — |
| Bedroom | Fifth level | — |
| Utility room | Fifth level | — |
| Mud room | Fourth level | — |
| Laundry room | Fourth level | — |
| Family room/Fireplace | Fourth level | — |
| Primary Bedroom | Third level | — |
| Bedroom | Second level | — |
| Bedroom | Second level | — |
| Dining room | Main level | — |
| Eating area | Main level | — |
| Kitchen | Main level | — |