 For sale 50
$699,700
3 bed3 bath
664 Linden
Lakeshore
1 month agoMLS® 26020137
PINNACLE PLUS REALTY LTD.
1377 Girard Drive
Lakeshore, Ontario N0R1A0
For sale· Added
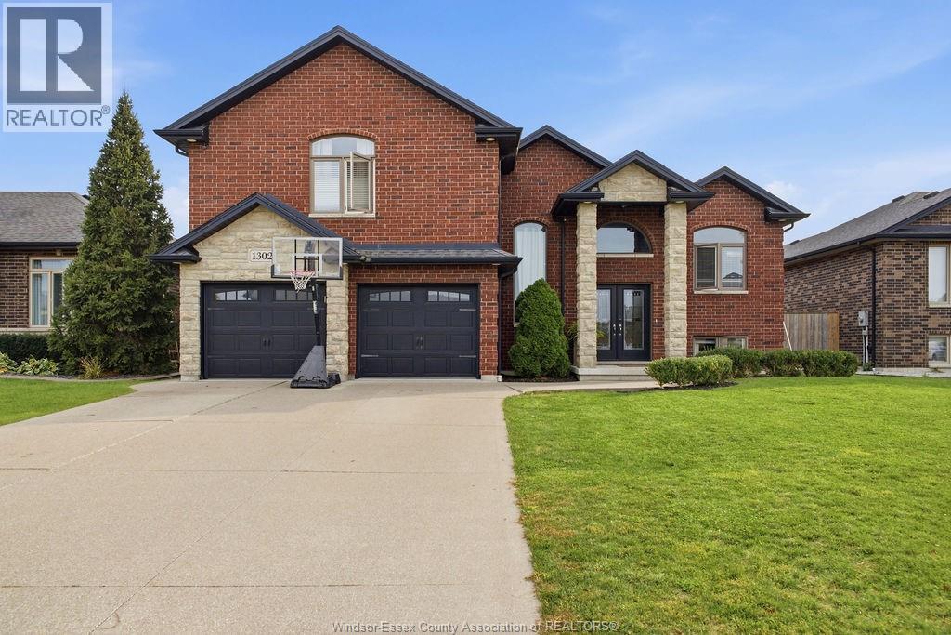
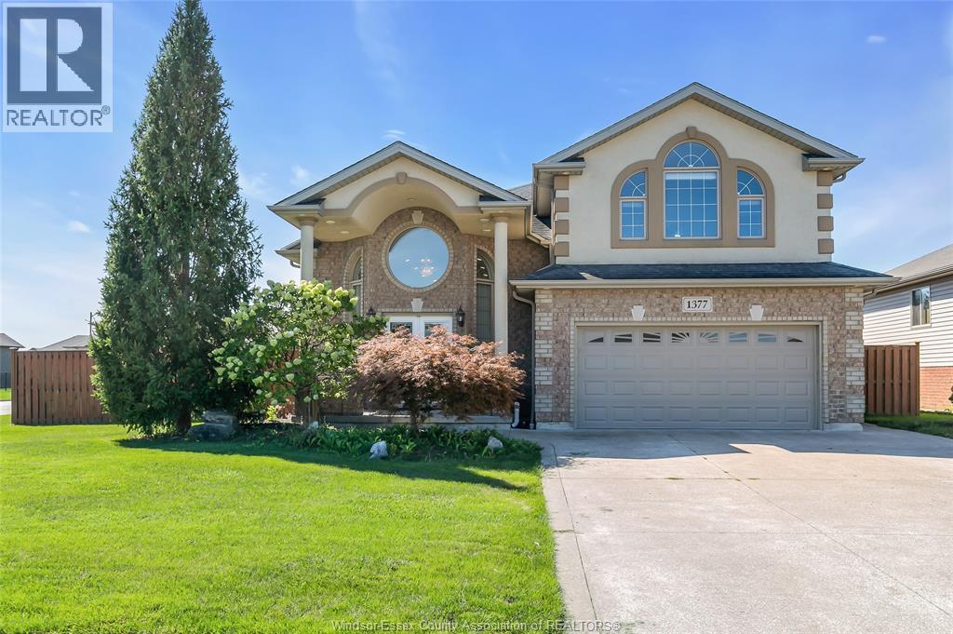
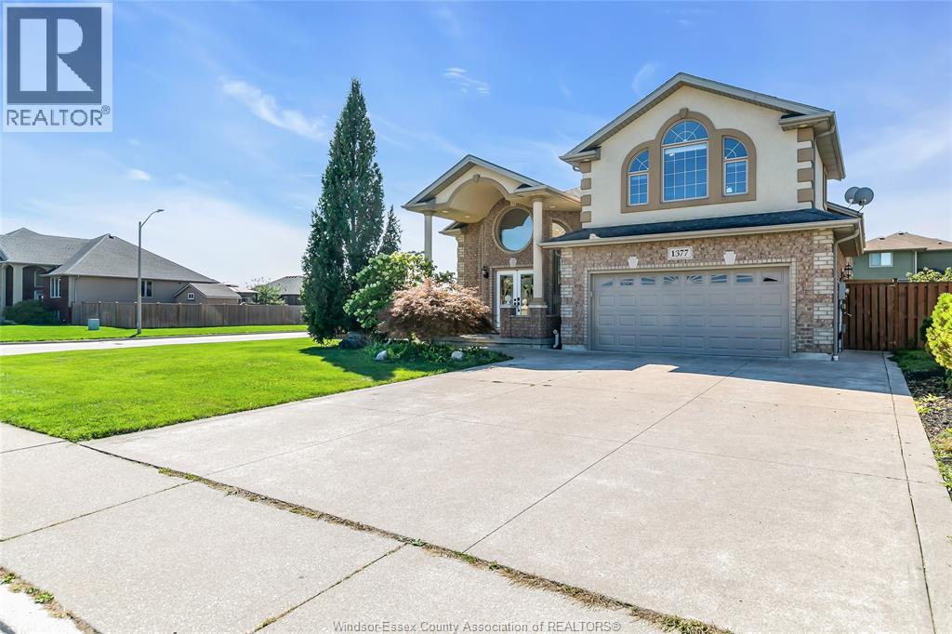
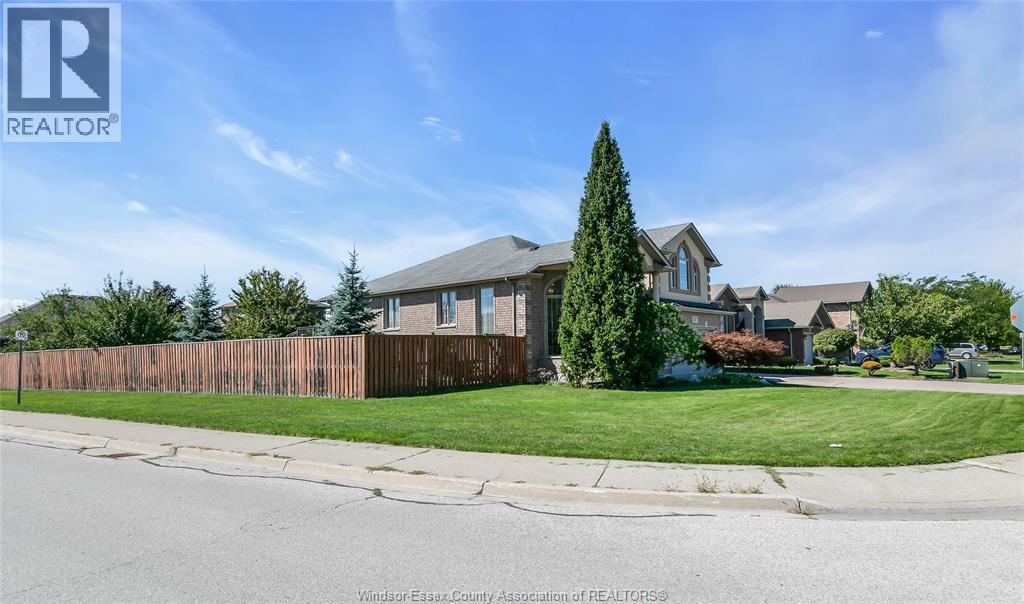
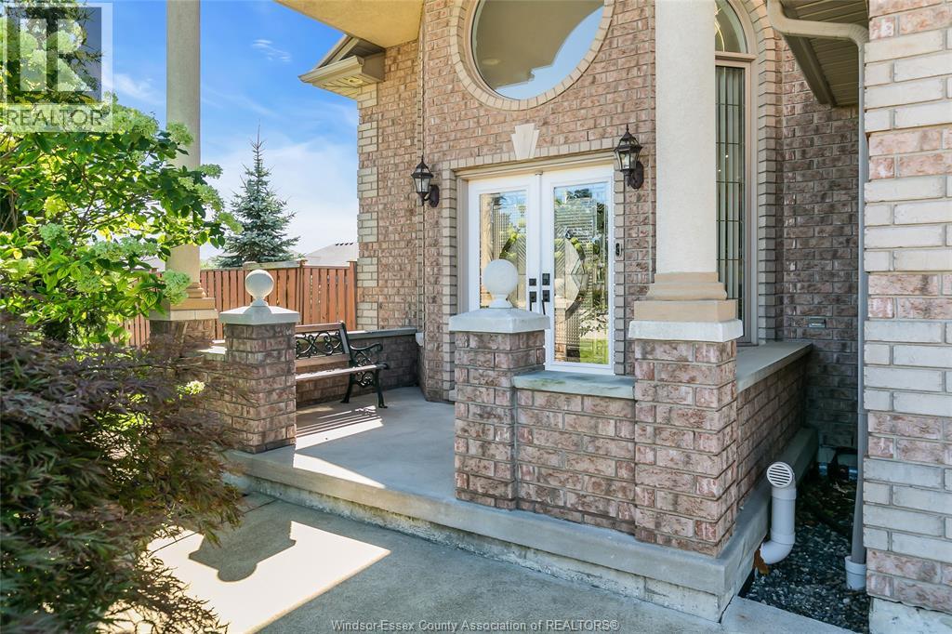
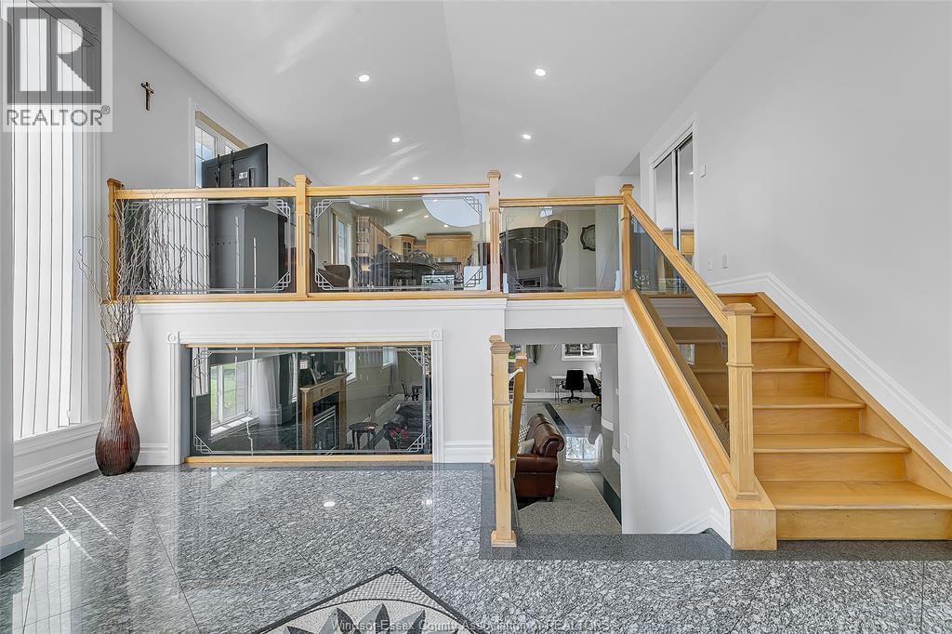
TRADITIONAL LISTING. PRICED TO SELL. This impressive custom-built raised ranch offers luxury, space and versatility with 5 bedrooms, 3 full baths and a spacious bonus room on a desirable large corner lot. Beautiful hardwood and granite finishes, abundant natural light, and in-floor heating throughout the lower level add comfort and quality throughout. Featuring 2 kitchens plus additional rough-in for a future kitchen/wet bar, the lower level offers excellent flexibility for extended-family living or rental income potential. The bright lower level with grade entrance, fully fenced yard, double garage and generous driveway provide exceptional functionality. Located in a sought-after, family-friendly neighborhood close to schools, parks, shopping and amenities, this exceptional home combines upscale finishes with outstanding space and versatility. A rare opportunity not to be missed!
Map data © OpenStreetMap contributors
No open houses are scheduled for this home.
Can't make it? Request a private viewing.
| 3pc Bathroom | Lower level | — |
| 3pc Ensuite bath | Second level | — |
| 5pc Bathroom | Main level | — |
| Fruit cellar | Lower level | — |
| Storage | Lower level | — |
| Utility room | Lower level | — |
| Bedroom | Lower level | — |
| Bedroom | Lower level | — |
| Living room/Dining room | Lower level | — |
| Primary Bedroom | Second level | — |
| Bedroom | Main level | — |
| Bedroom | Main level | — |
| Kitchen | Main level | — |
| Living room/Dining room | Main level | — |
| Foyer | Main level | — |