 For sale 50
$519,899
3+1 bed2 bath
1203 Belle River Road
Lakeshore
14 days agoMLS® 26023886
REMAX CARE REALTY
1397 Crosswinds Drive
Lakeshore, Ontario N8L0S5
For sale· Added
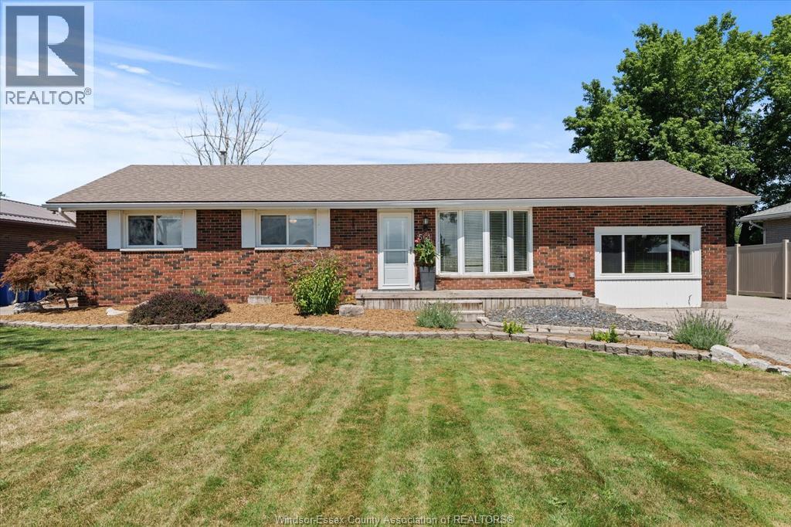
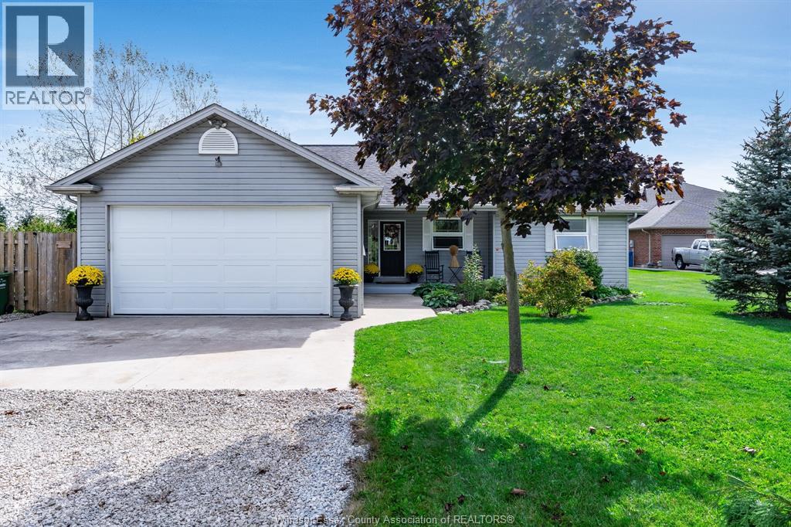
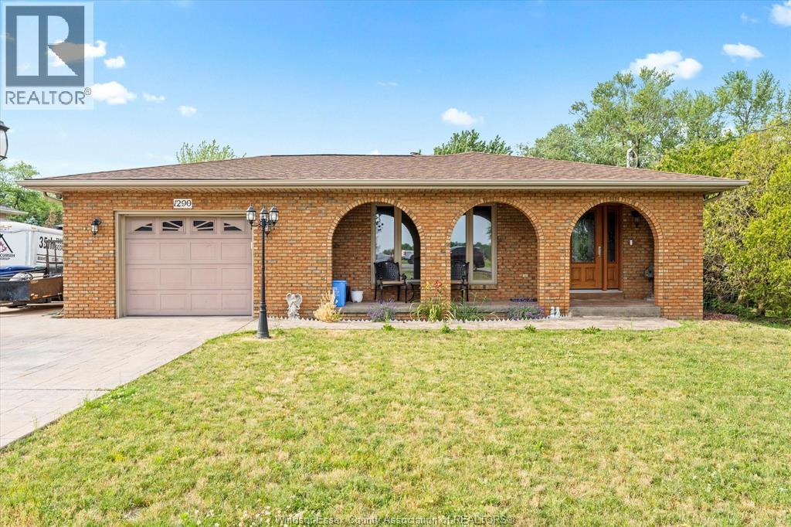
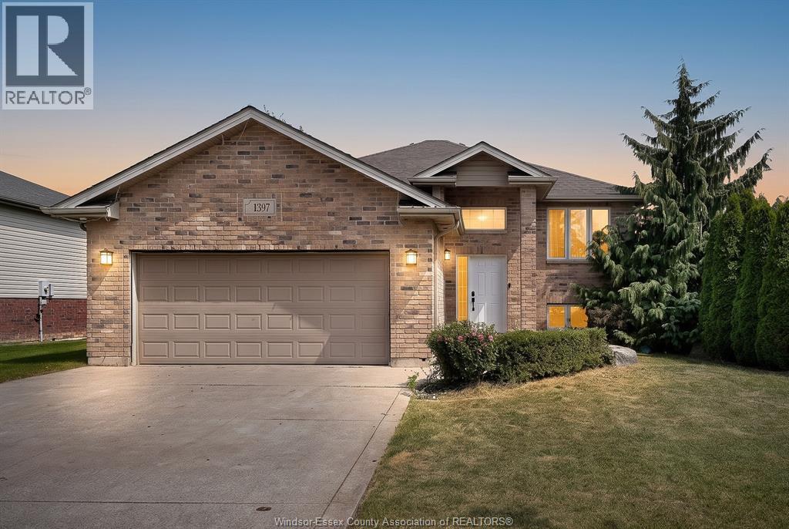
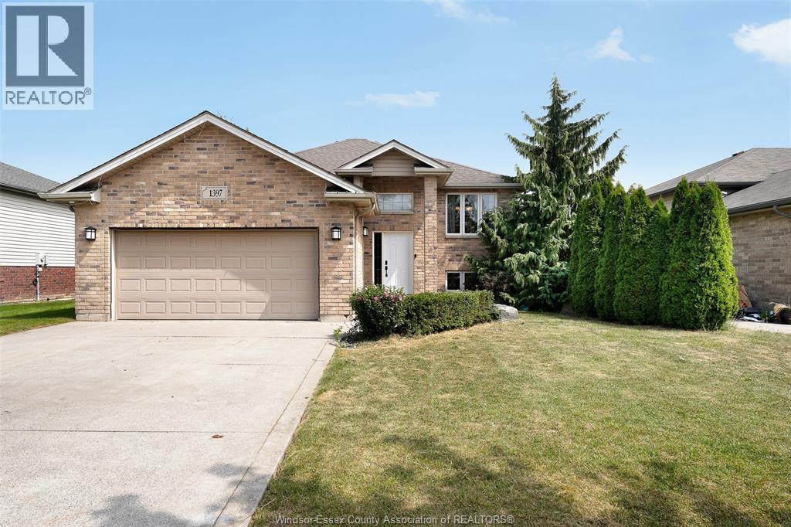
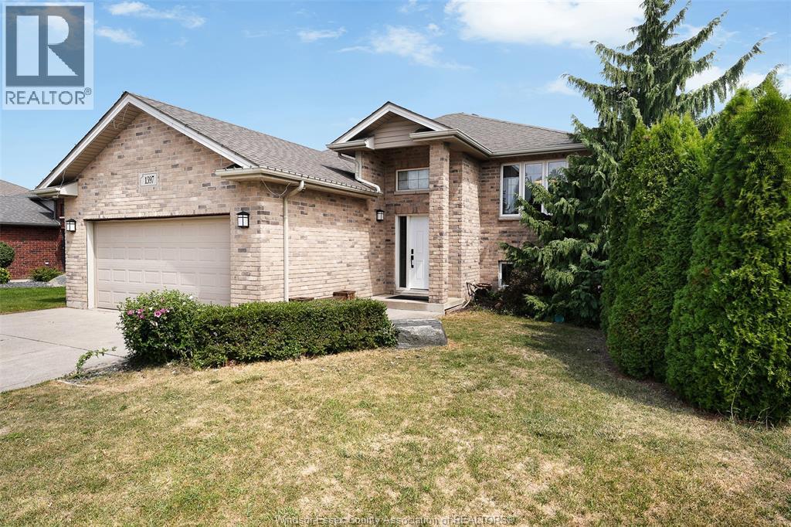
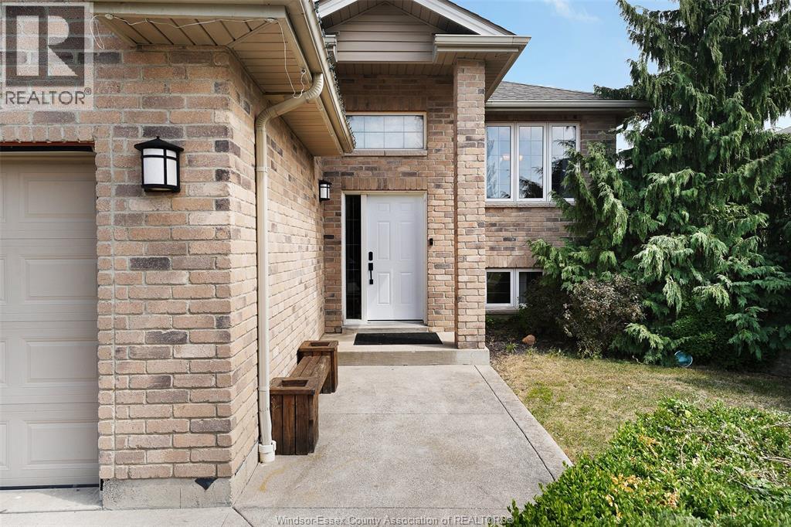
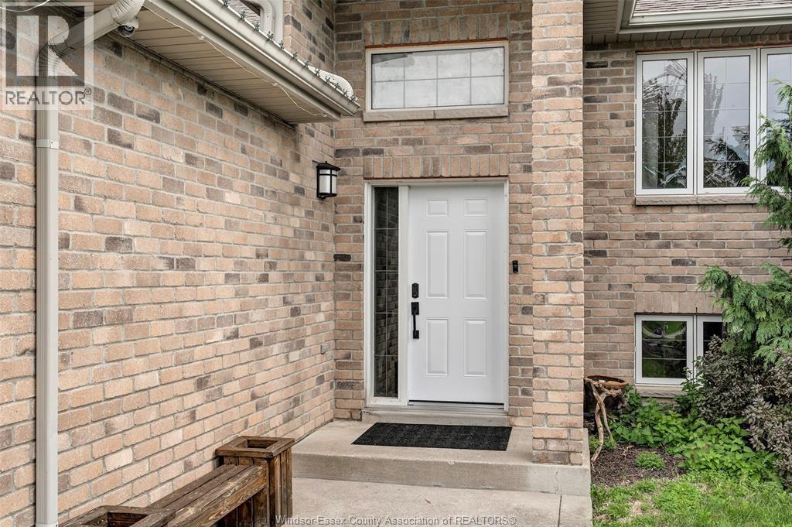
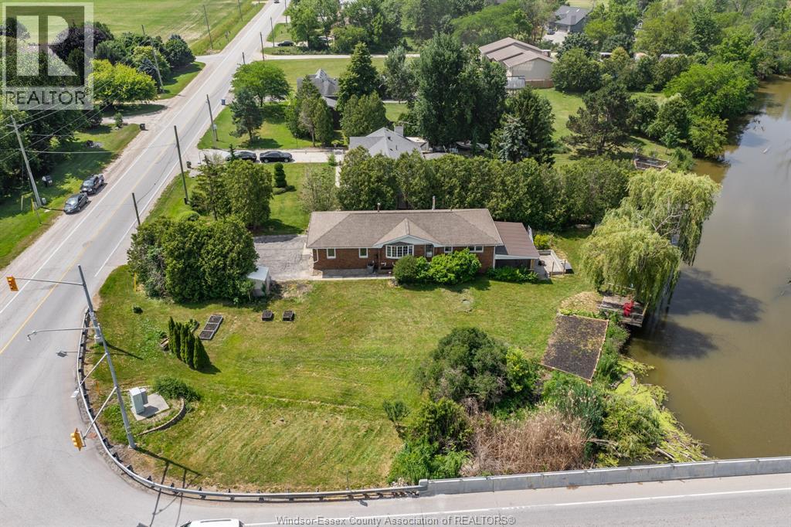
WELCOME HOME TO THIS WELL MAINTAINED RAISED RANCH, NESTLED IN AN INCREDIBLE FAMILY-FRIENDLY COMMUNITY! Offering 3+1 bedrooms and 3 full bathrooms, including a private ensuite, this spacious home provides the perfect blend of comfort, functionality, and peace of mind. The bright, open-concept layout provides plenty of room for everyday living, while the fully finished, wide-open basement creates an exceptional space for entertaining, family gatherings, or relaxing with friends. Step outside to your private, fully fenced backyard, offering the ideal setting for outdoor enjoyment. The oversized garage provides excellent storage, Additional features include a security system with 8 cameras, a smart thermostat, and an owned hot water tank; helping provide both convenience and significant annual savings. This home is located close to multiple schools, parks, amenities.
Map data © OpenStreetMap contributors
No open houses are scheduled for this home.
Can't make it? Request a private viewing.
| 3pc Bathroom | Lower level | — |
| 4pc Bathroom | Main level | — |
| 4pc Ensuite bath | Main level | — |
| Utility room | Lower level | — |
| Storage | Lower level | — |
| Bedroom | Lower level | — |
| Family room | Lower level | — |
| Bedroom | Main level | — |
| Bedroom | Main level | — |
| Primary Bedroom | Main level | — |
| Dining room | Main level | — |
| Kitchen | Main level | — |
| Living room | Main level | — |
| Foyer | Main level | — |