 For sale 50
$1,325,000
3+1 bed3 bath
1674 Caille Avenue
Lakeshore
4 months agoMLS® 26012688
BUCKINGHAM REALTY (WINDSOR) LTD.
1428 Mullins
Lakeshore, Ontario N0R1V0
For sale· Added
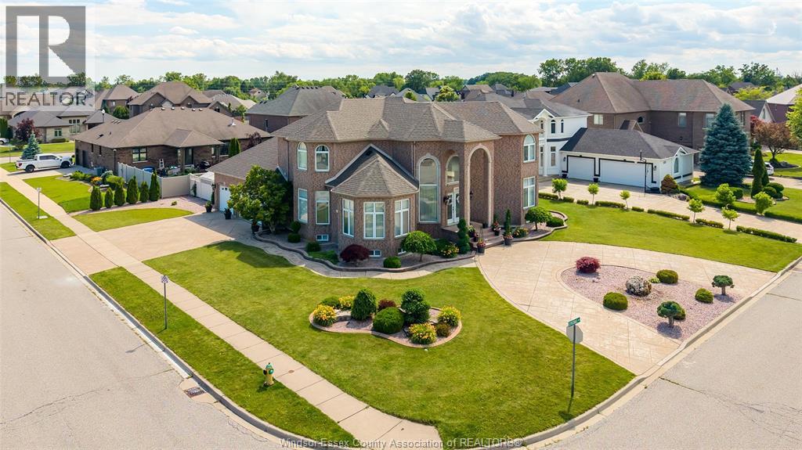
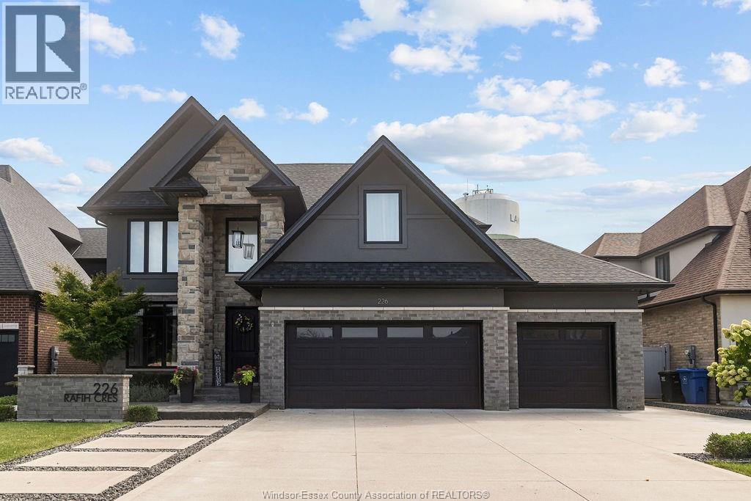
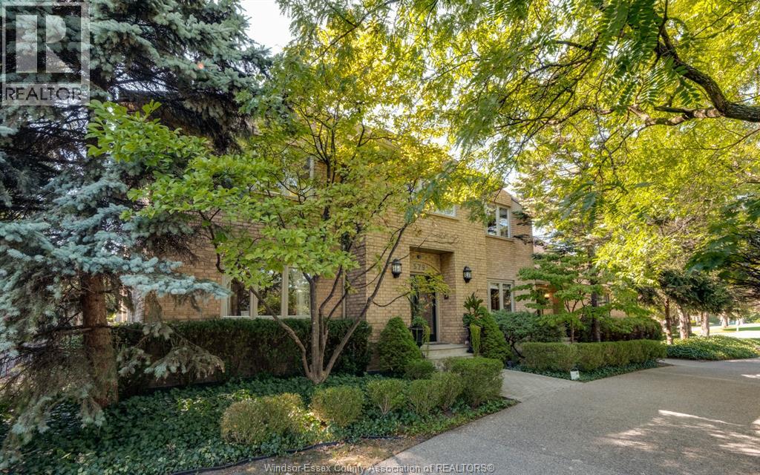
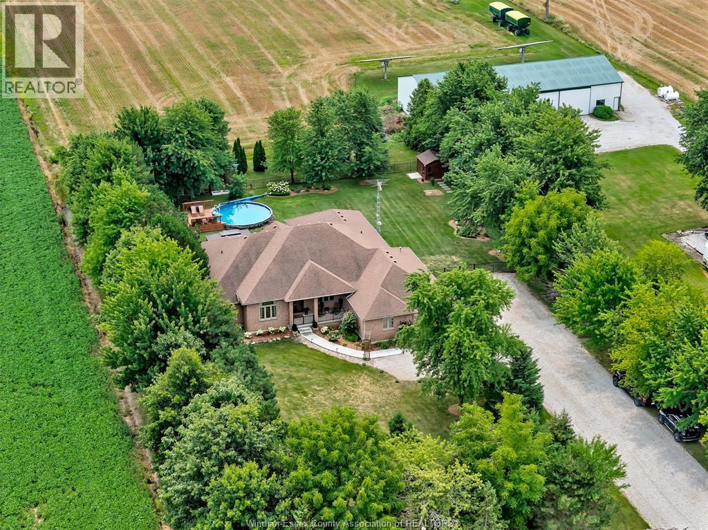
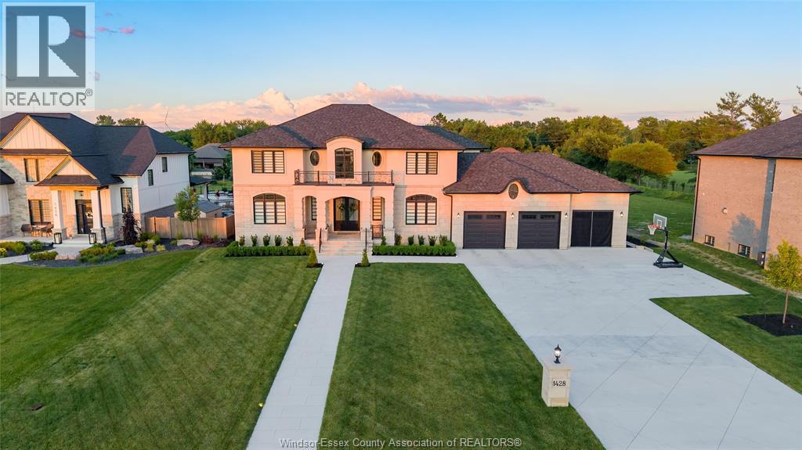
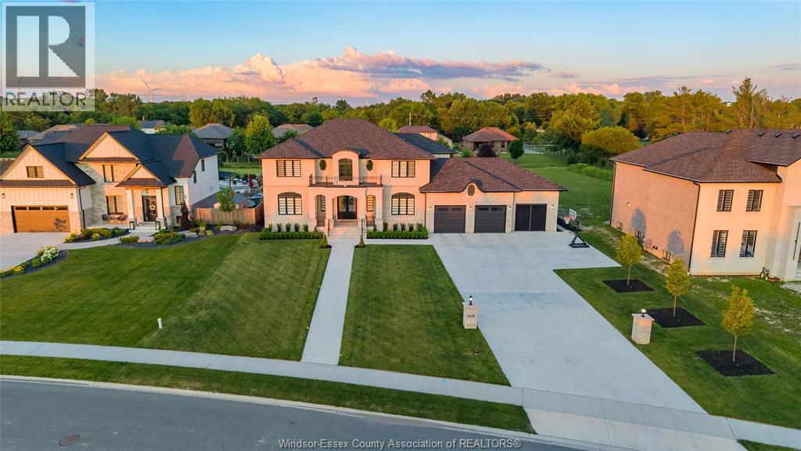
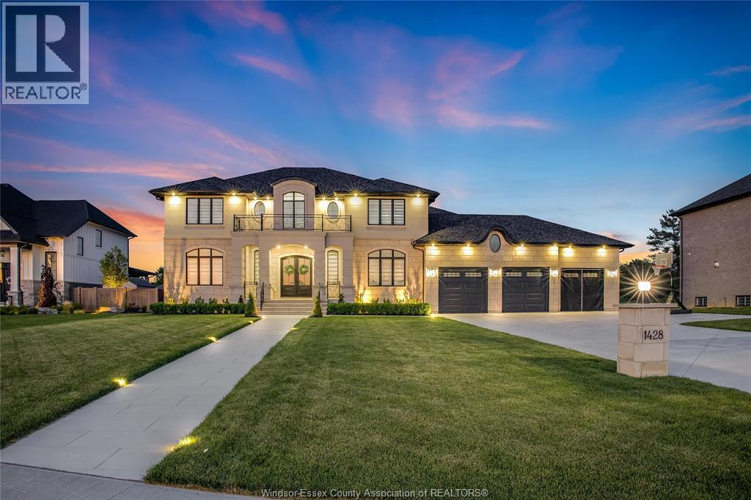
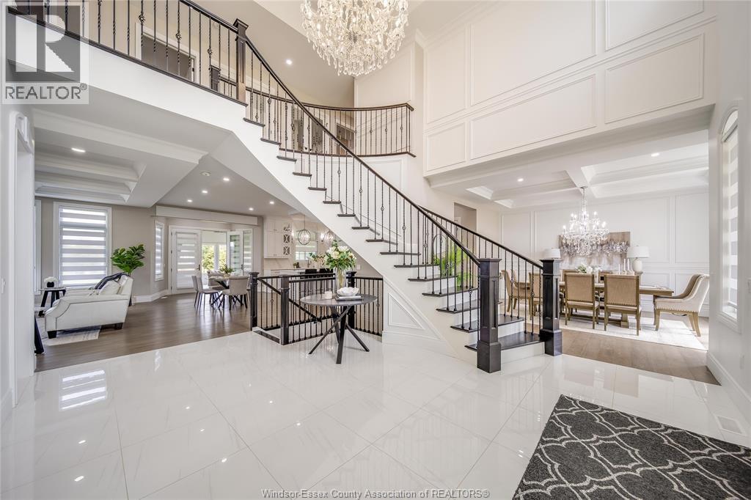
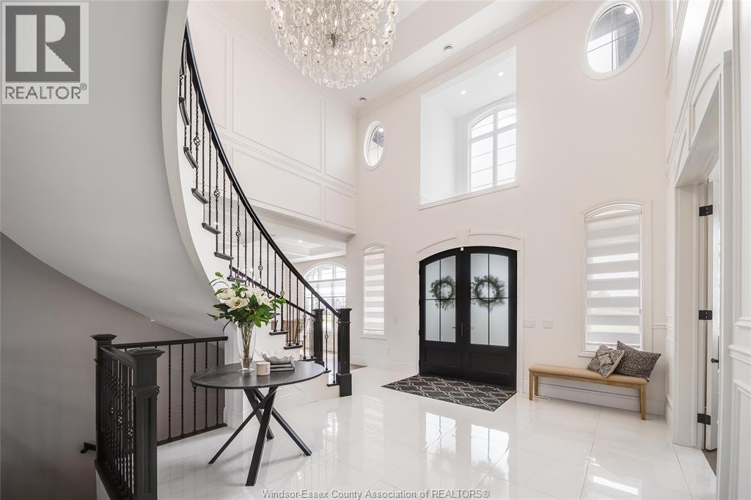
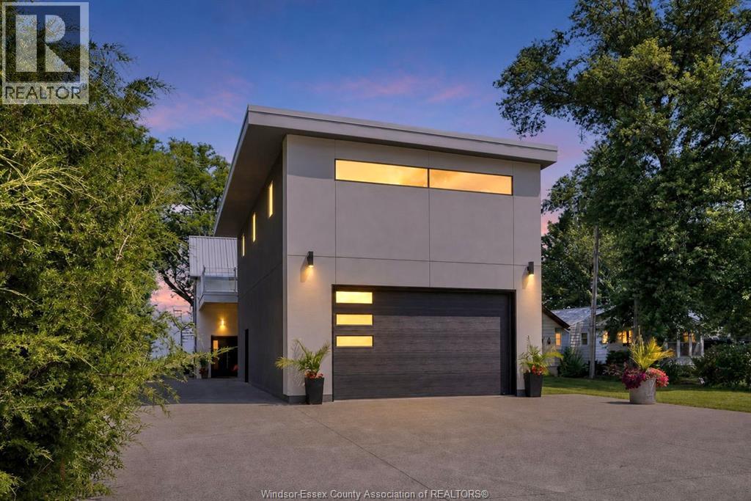
Exceptional custom-built luxury residence offering 4,100 sq. ft. above grade on an impressive 352-ft deep lot. A distinguished limestone exterior sets the tone for this remarkable two-storey home, featuring a grand foyer with a stunning crystal chandelier and dramatic staircase that set the stage for the grandeur found throughout. The sophisticated formal dining room, complemented by a beautiful wall bar, showcases coffered ceilings, detailed wainscoting, and an elegant setting for memorable entertaining. The exquisite kitchen is appointed with premium finishes and flows seamlessly into the spectacular 550 sq. ft. four-season sunroom, where walls of windows blur the line between indoors and out, flooding the space with natural light and creating a tranquil retreat complete with a cozy gas fireplace. Refined craftsmanship and meticulous attention to detail are evident throughout, making this a home that is equally inviting to live in as it is impressive to admire.
Map data © OpenStreetMap contributors
No open houses are scheduled for this home.
Can't make it? Request a private viewing.
| Fruit cellar | Basement | — |
| Sunroom/Fireplace | Main level | — |
| Laundry room | Second level | — |
| 4pc Bathroom | Second level | — |
| Bedroom | Second level | — |
| Bedroom | Second level | — |
| 4pc Ensuite bath | Second level | — |
| Bedroom | Second level | — |
| 5pc Bathroom | Second level | — |
| Primary Bedroom | Second level | — |
| Family room/Fireplace | Main level | — |
| 3pc Bathroom | Main level | — |
| Mud room | Main level | — |
| 2pc Bathroom | Main level | — |
| Kitchen/Dining room | Main level | — |
| Bedroom | Main level | — |
| Dining room | Main level | — |
| Foyer | Main level | — |