 For sale 50
$998,000
4 bed4 bath
1150 Jillian Court
Lakeshore
11 days agoMLS® 26024131
CENTURY 21 TEAMS & ASSOCIATES LTD.
498 Clydesdale
Lakeshore, Ontario N0R1A0
For sale· Added
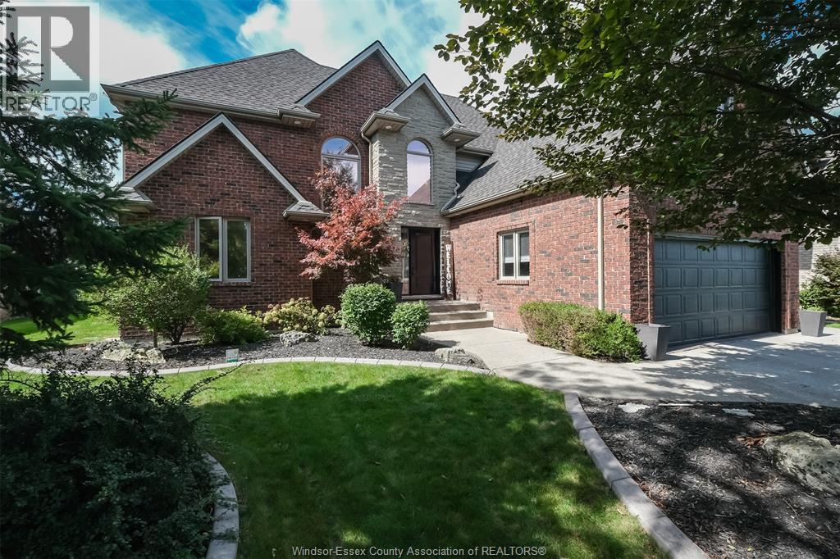
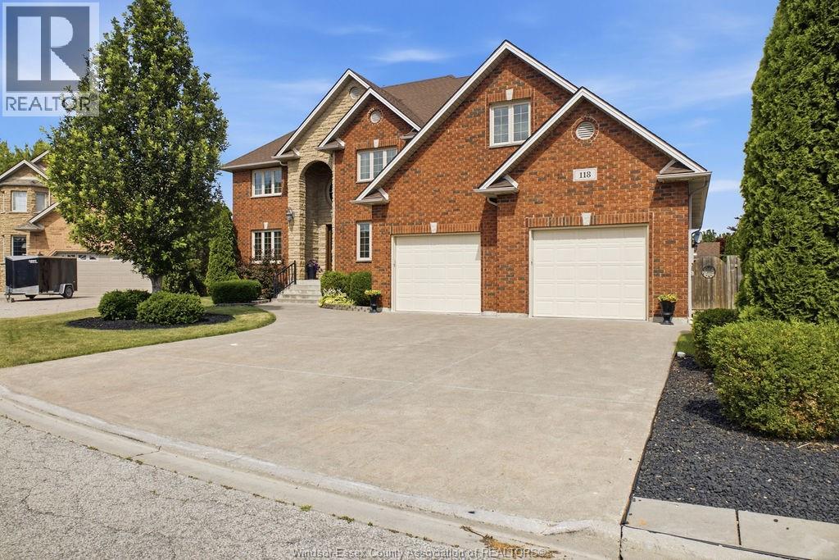
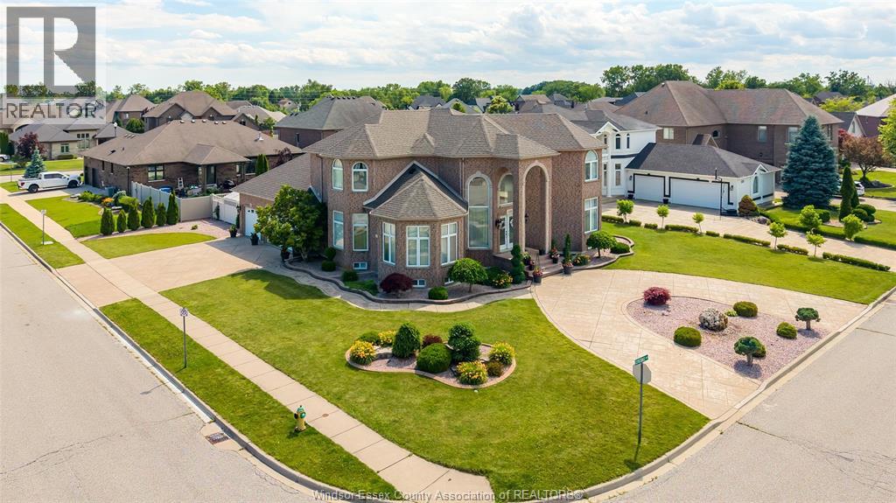
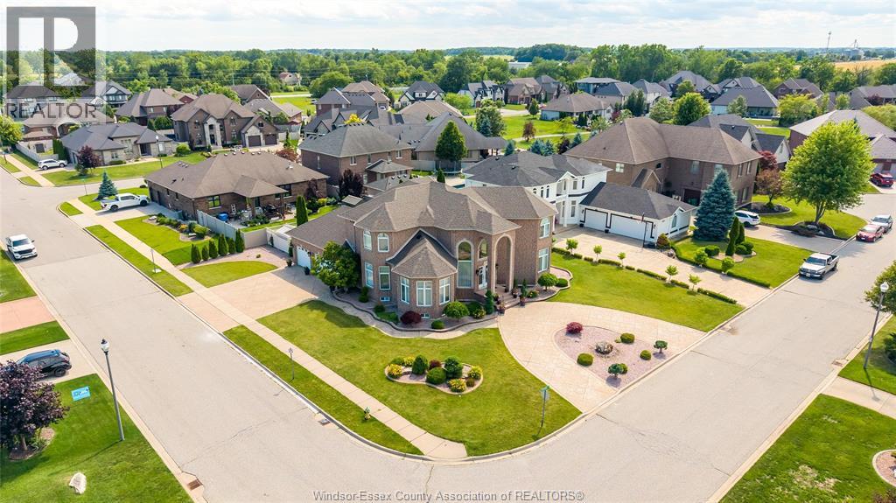
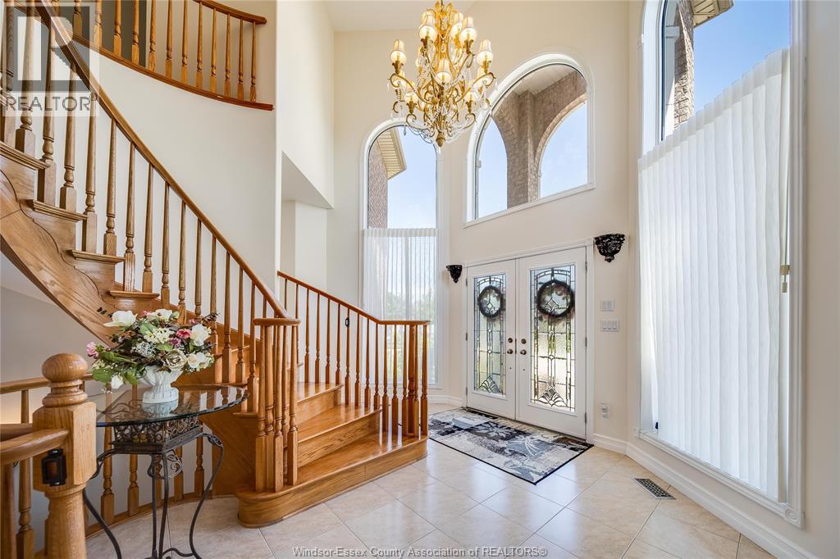
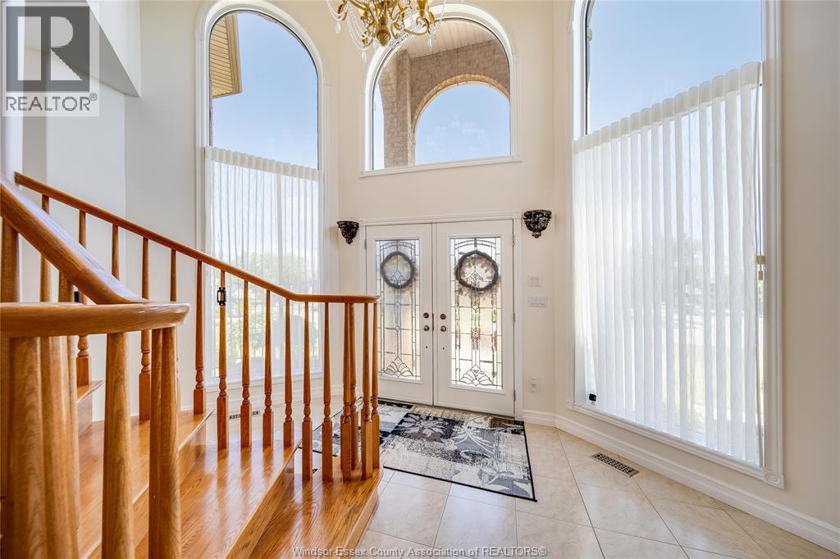
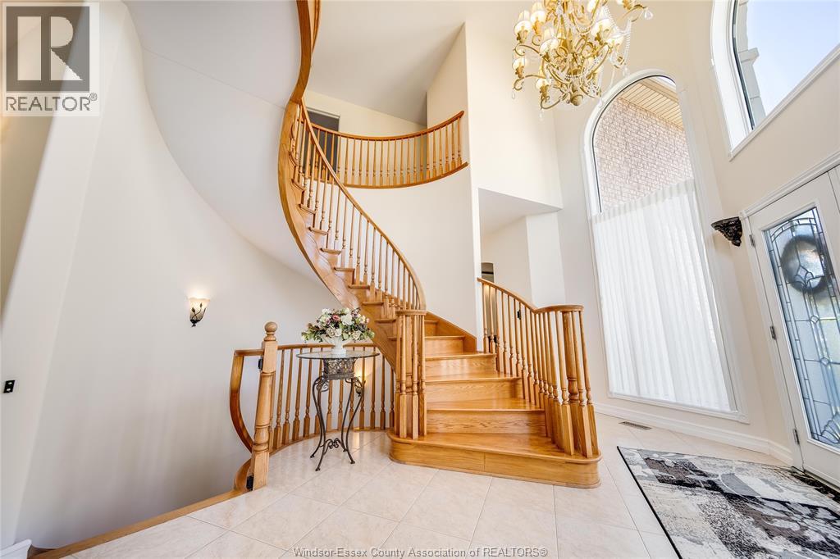
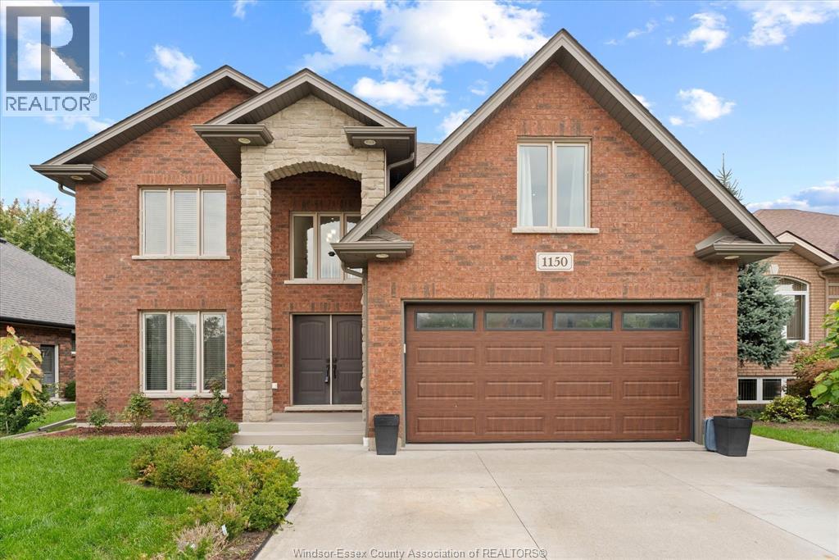
Custom-built in 2006 and coming to market for the first time since its construction, this impressive two-storey luxury home delivers refined living at its finest in one of Windsor-Essex's most prestigious neighbourhoods. Featuring exceptional attention to detail from the moment you step inside, spacious interiors, and beautifully designed outdoor spaces. Well-thought-out landscaping surrounds the property, creating outstanding curb appeal and privacy. A rare opportunity to own a home that perfectly balances elegance, functionality, and lasting quality. This home is loaded with features, including walk-in closets in all four second-level bedrooms, an elegant dedicated dining room, a fully equipped kitchen, and stamped concrete surrounding the entire house including both driveways, to name just a few. In addition this prestigious neighbourhood also offers a location close to desirable schools and easy access to both the 401 and E.C Row providing perfect flexibility for young professionals, established families and retiress looking to enjoy life at home alike
Map data © OpenStreetMap contributors
No open houses are scheduled for this home.
Can't make it? Request a private viewing.
| 4pc Bathroom | Basement | — |
| Bedroom | Basement | — |
| Primary Bedroom | Second level | — |
| Bedroom | Second level | — |
| Bedroom | Second level | — |
| Bedroom | Second level | — |
| 4pc Bathroom | Second level | — |
| 4pc Ensuite bath | Second level | — |
| Family room/Fireplace | Main level | — |
| 3pc Bathroom | Main level | — |
| Recreation room | Main level | — |
| Bedroom | Main level | — |
| Dining room | Main level | — |
| Kitchen | Main level | — |
| Foyer | Main level | — |