 For sale 50
$998,000
4 bed4 bath
1150 Jillian Court
Lakeshore
11 days agoMLS® 26024131
CENTURY 21 TEAMS & ASSOCIATES LTD.
1472 Caille
Lakeshore, Ontario N8L0J2
For sale· Added
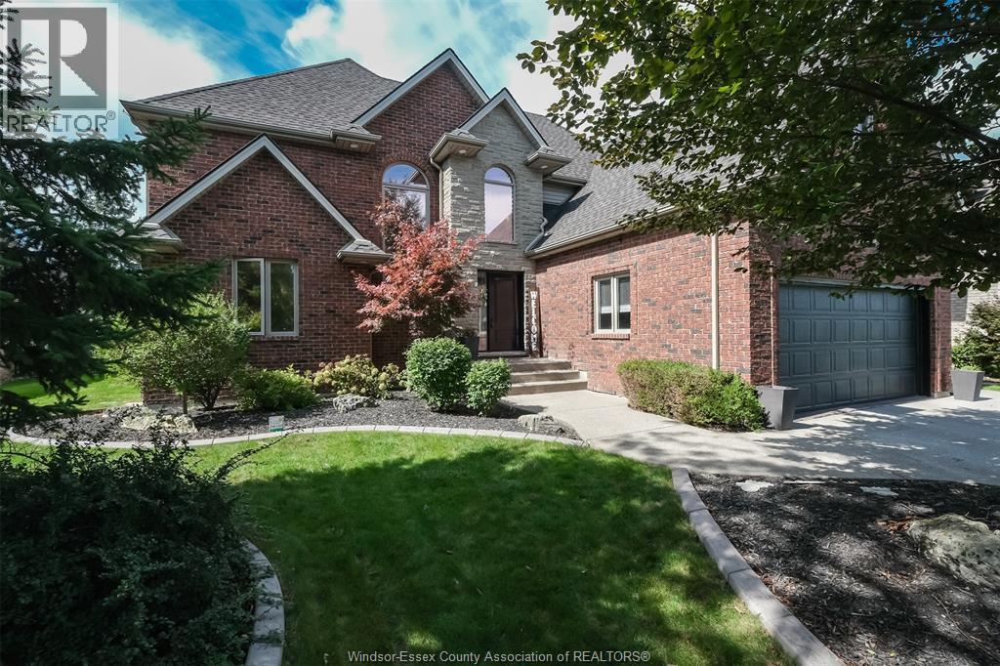
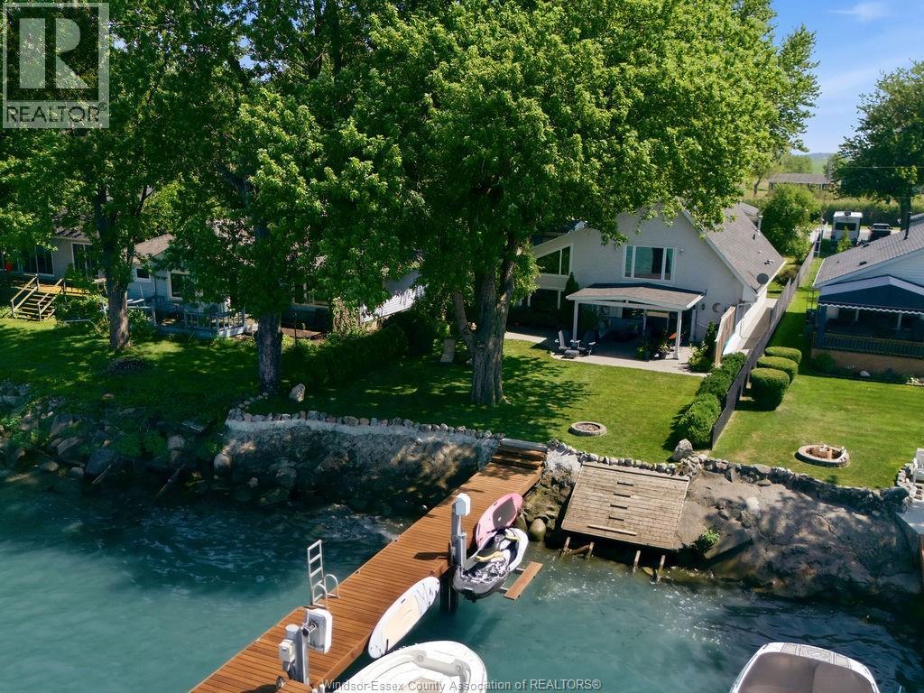
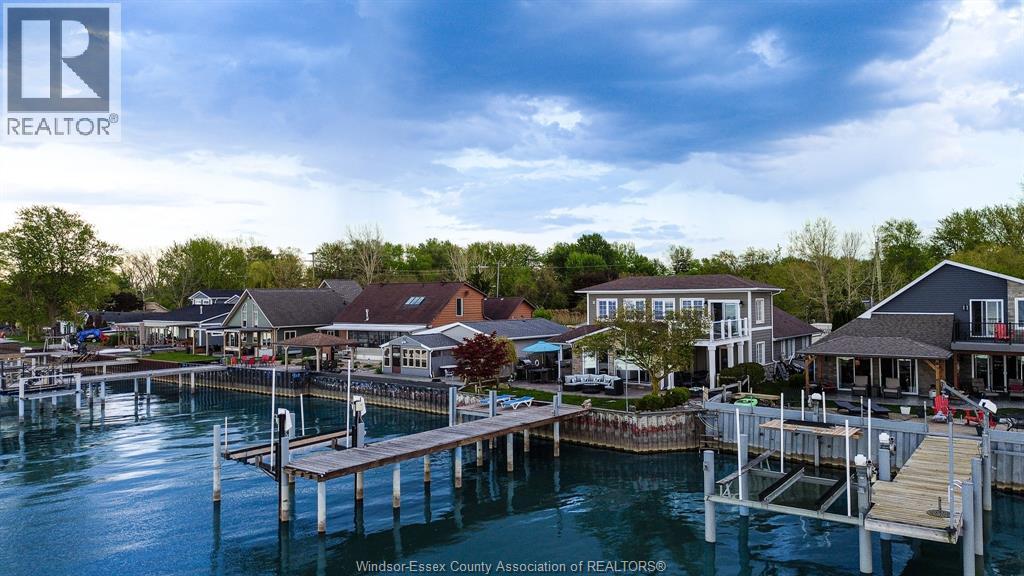
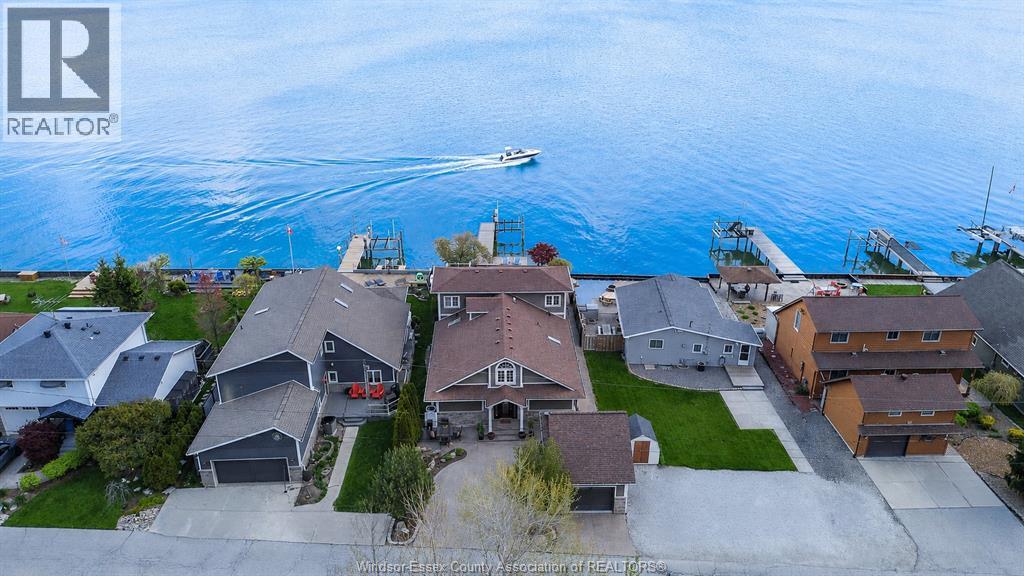
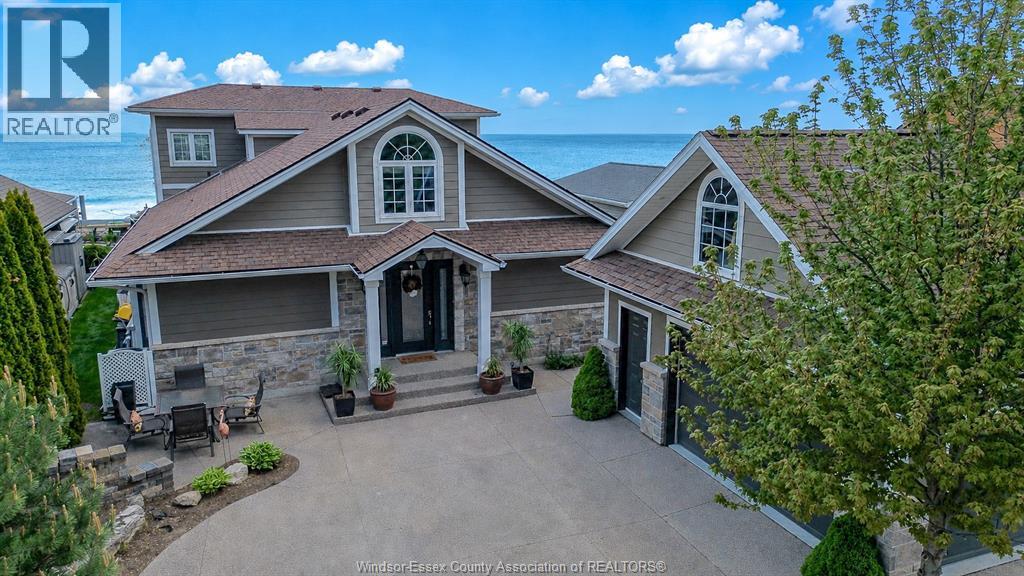
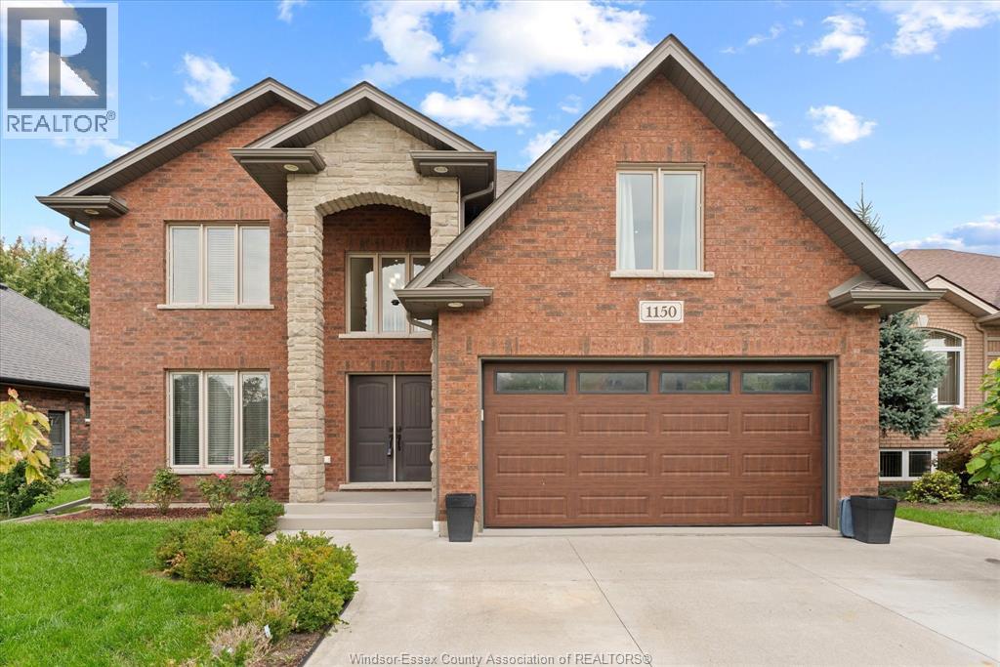
ABSOLUTELY STUNNING 2 STOREY WATERFRONT HOME ON LAKE ST. CLAIR OFFERING APPROX 3,300 SQ FT WITH 4+1 BDRMS & 2.5 BATHS & UNOBSTRUCTED WATER VIEWS. OPEN CONCEPT KITCHEN, DINING & LIVING AREAS FEATURE CATHEDRAL CEILINGS, SKYLIGHTS, AND FLOOR-TO-CEILING WINDOWS THAT FLOOD THE SPACE WITH NATURAL LIGHT. UPDATED KITCHEN WITH GRANITE COUNTERTOPS & BACKSPLASH WITH AN EAT-IN BAR OFFER THE PERFECT SPACE FOR ENTERTAINING. DINING AREA LEADS TO AN OUTDOOR BAR OVERLOOKING THE LAKE WITH YOUR APPROX. 50 FT DOCK WITH LOUNGING AREA, BOAT & SEA-DOO LIFT. MAIN FLOOR PRIMARY WING FEATURES A PRIMARY W/ ENSUITE & WALK-OUT TO COVERED PATIO. AN ADDITIONAL BEDROOM OFFERS HOOK-UPS FOR FUTURE SECONDARY MAIN FLOOR LAUNDRY. SECOND FLOOR OFFERS 2 ADDITIONAL LARGE BEDROOMS, ONE OVERLOOKING THE LAKE WITH A WALK-IN CLOSET AND BALCONY ACCESS WITH WALK-OUT DECK.
Map data © OpenStreetMap contributors
No open houses are scheduled for this home.
Can't make it? Request a private viewing.
| 4pc Bathroom | Second level | — |
| 4pc Bathroom | Main level | — |
| 2pc Bathroom | Main level | — |
| Primary Bedroom | Second level | 26.4 x 12.7 |
| Other | Second level | 7.7 x 12.7 |
| Balcony | Second level | — |
| Bedroom | Second level | 17.3 x 22.2 |
| Bedroom | Main level | 9.2 x 13.5 |
| Bedroom | Main level | 20.4 x 13.8 |
| Laundry room | Main level | 5.11 x 8.10 |
| Living room/Fireplace | Main level | 11.10 x 15.7 |
| Family room | Main level | 20.3 x 17.1 |
| Kitchen | Main level | 12.22 x 19.10 |
| Dining room | Main level | 9.11 x 16.7 |
| Storage | Main level | 5.9 x 12.0 |
| Office | Main level | 8.0 x 12.6 |
| Foyer | Main level | — |