 For sale 50
$1,325,000
3+1 bed3 bath
1674 Caille Avenue
Lakeshore
4 months agoMLS® 26012688
BUCKINGHAM REALTY (WINDSOR) LTD.
16660 Couture Beach
Lakeshore, Ontario N0P2L0
For sale· Added
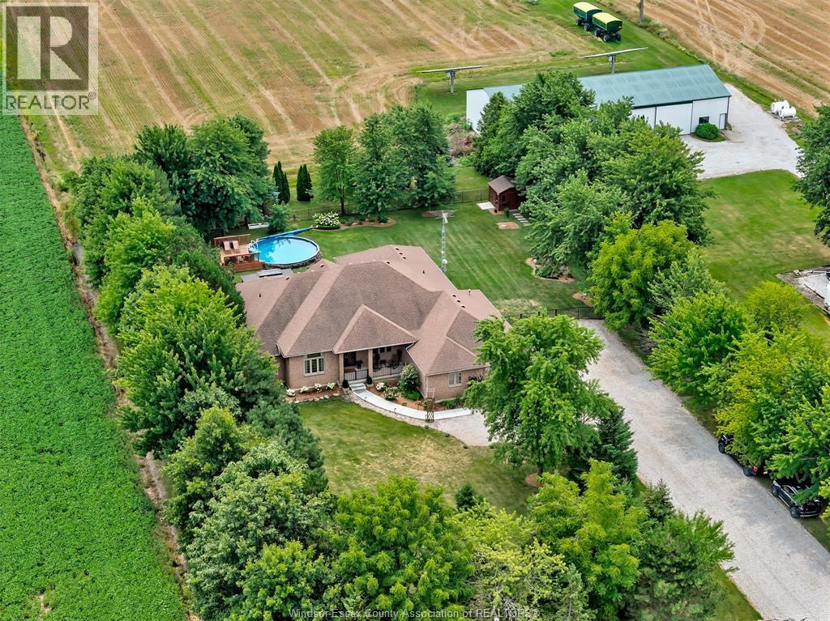
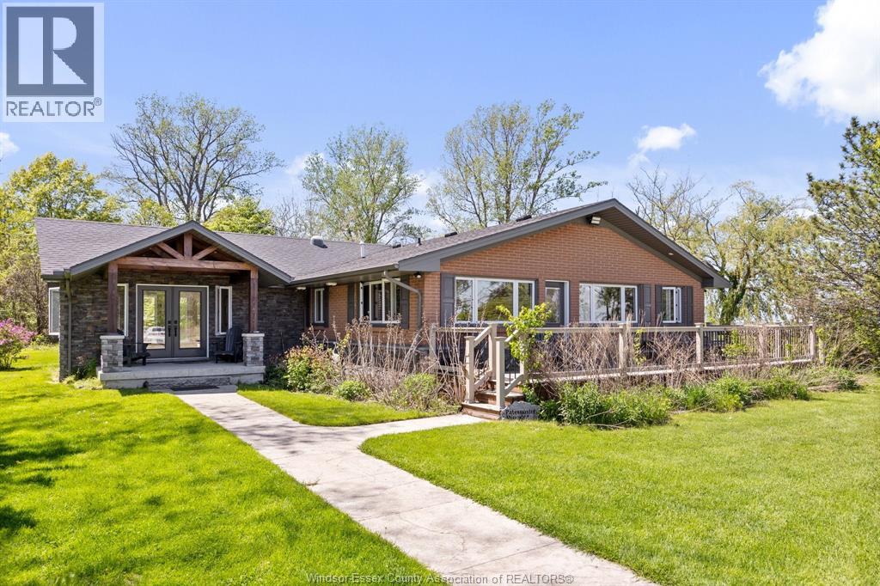
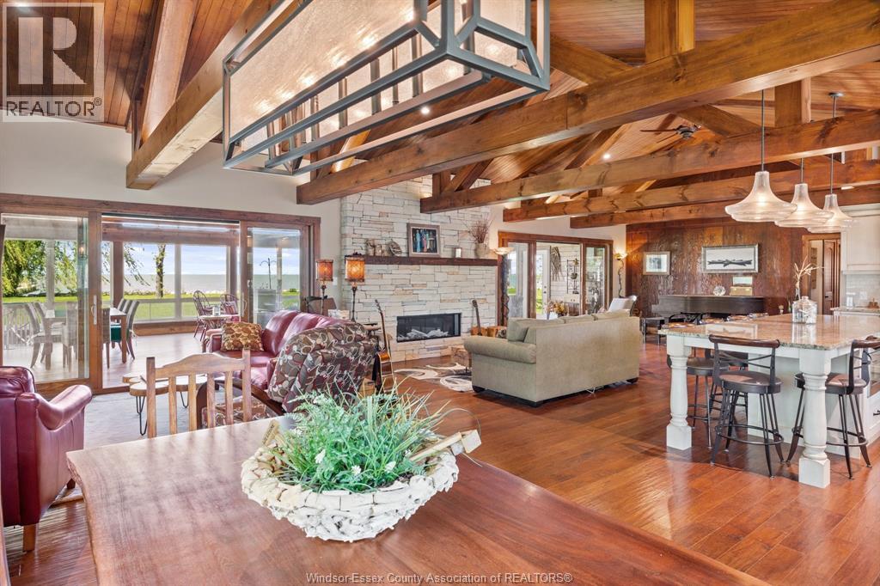
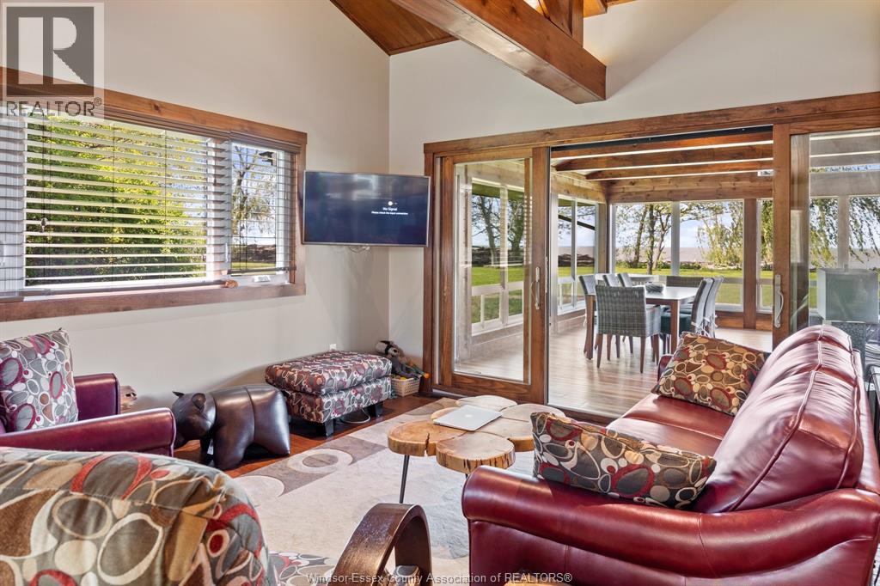
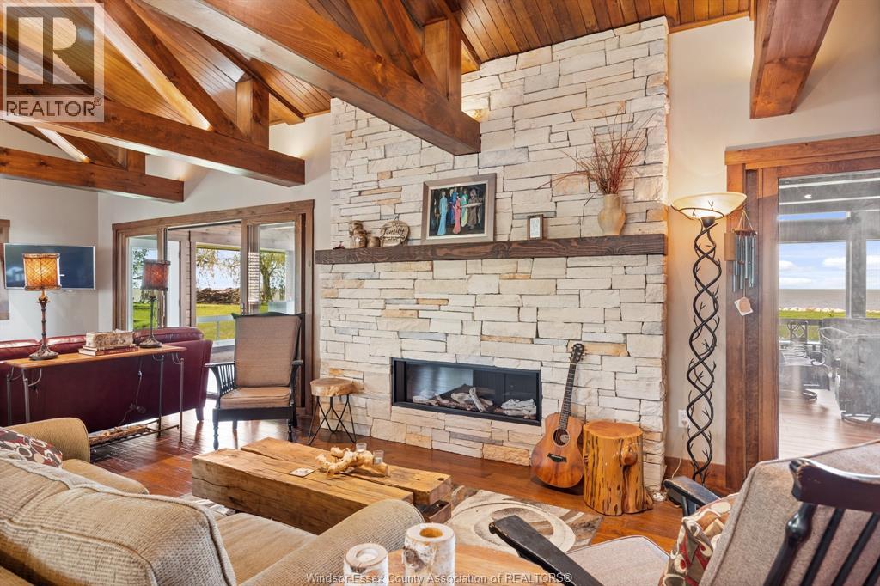
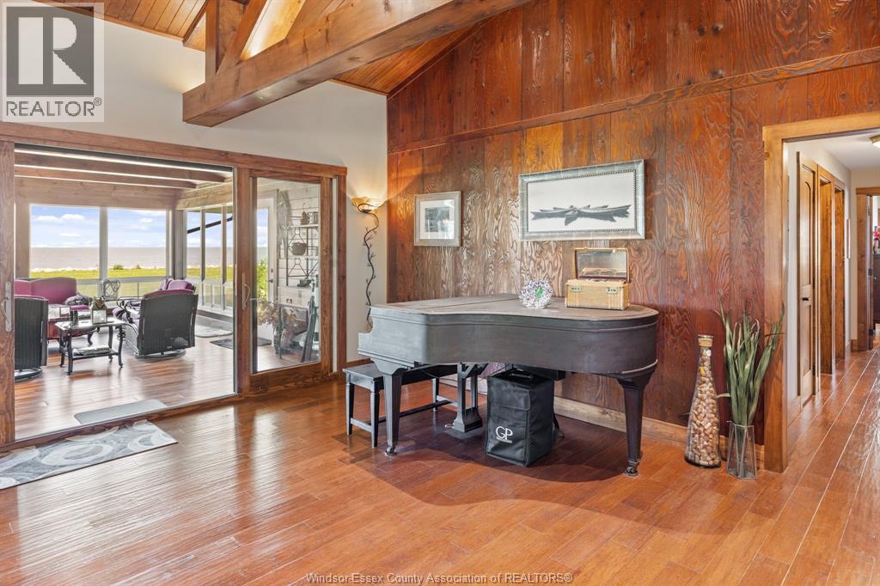
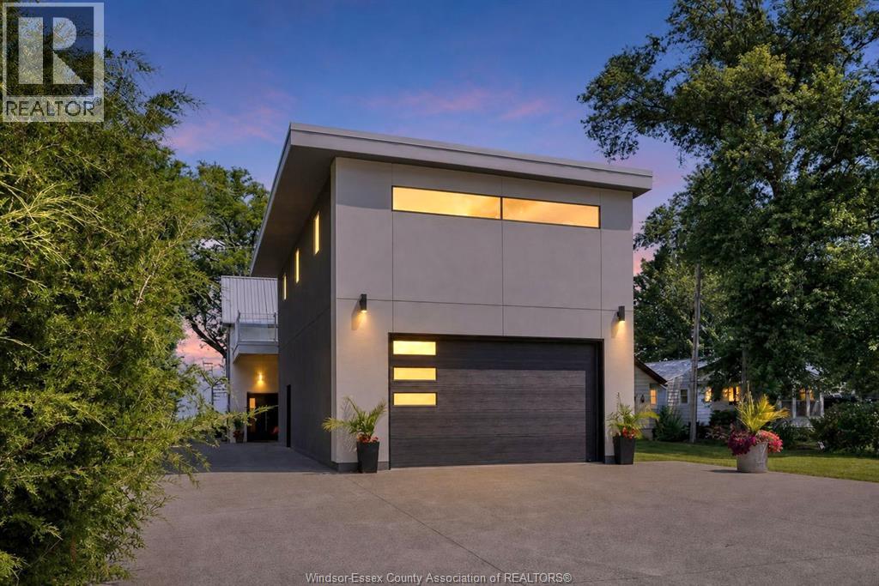
2100 ft of Lakefront with 100 ft of dock leading to 16 x 16 viewing platform and 20.18 acres! Once in a lifetime opportunity to own this type of legacy property. Surrounded by water you have Lake St Clair bordering the North side and the balance surrounded by marsh lands and 2000 ft of private canal to dock your boats!. Stunningly beautiful and the ultimate location for privacy. Main lodge is approx 3500 sq ft including a massive 20 x 40 sunroom, 3 bedrooms, 2 with ensuites, chefs dream kitchen with 11'4 x 10 granite island, fireplace in greatroom, massive 21 x 20 grand entry recently added. Al.so included 24 x 30 garage with bathroom sauna and outdoor shower, a 24 x 12 guest cabin, an A frame cottage, and a beachfront gazebo. Pristine sandy beach area and thousands in gabion stone shoreline protection this property will not disappoint.
Map data © OpenStreetMap contributors
No open houses are scheduled for this home.
Can't make it? Request a private viewing.
| 4pc Bathroom | Main level | — |
| 3pc Ensuite bath | Main level | — |
| 3pc Ensuite bath | Main level | — |
| Den | Main level | 5.9 x 8.10 |
| Bedroom | Main level | 13.8 x 14 |
| Bedroom | Main level | 10.3 x 17.2 |
| Primary Bedroom | Main level | 13.5 x 17.1 |
| Other | Main level | 5.4 x 8.7 |
| Sunroom | Main level | 39.1 x 19.11 |
| Family room | Main level | 39.5 x 17.5 |
| Dining room | Main level | 10.5 x 9.11 |
| Kitchen | Main level | 22.6 x 9.11 |
| Foyer | Main level | 20.4 x 20.9 |