 For sale 50
$769,900
2 bed1 bath
1288 Shoreline Avenue
Lakeshore
26 days agoMLS® 26022894
DEERBROOK REALTY INC.
267 Elmgrove Drive
Lakeshore, Ontario N8N4G9
For sale· Added
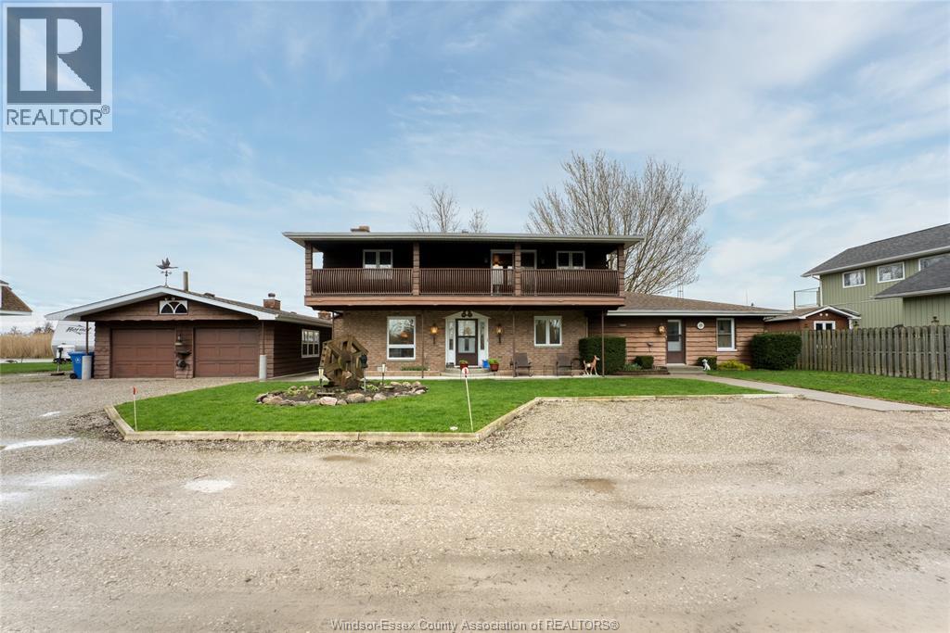
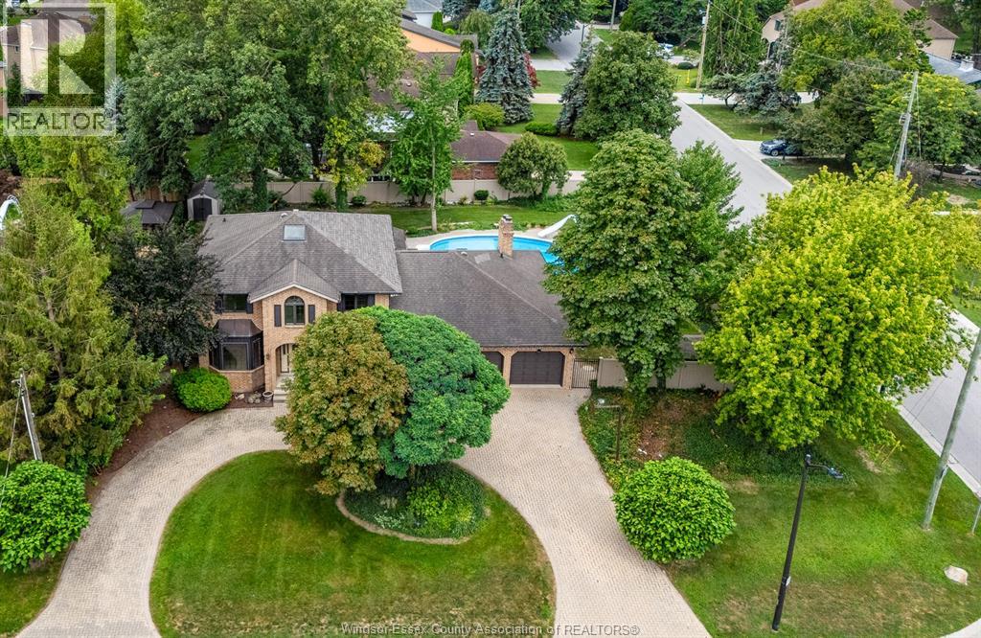
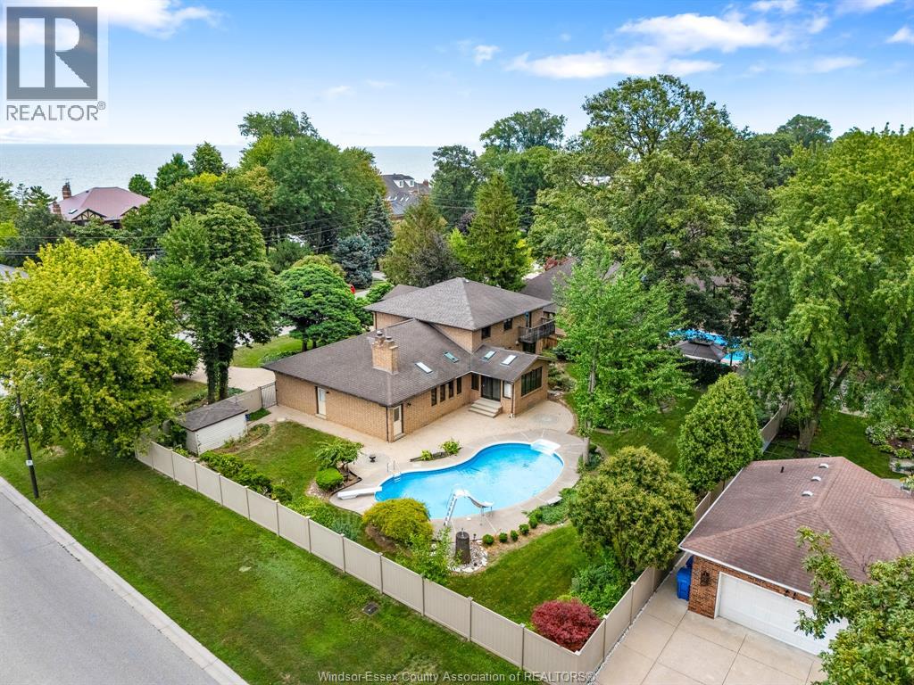
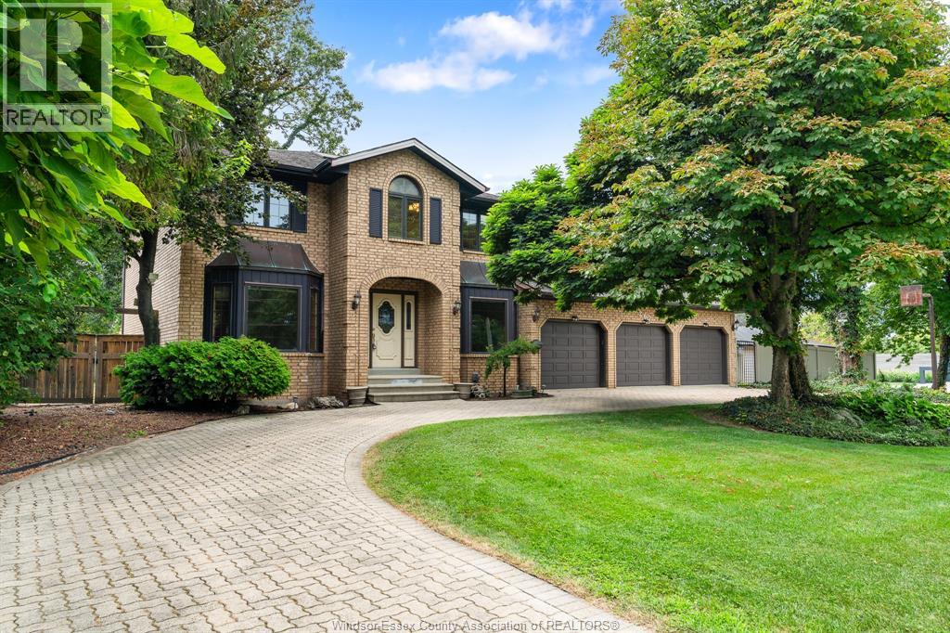
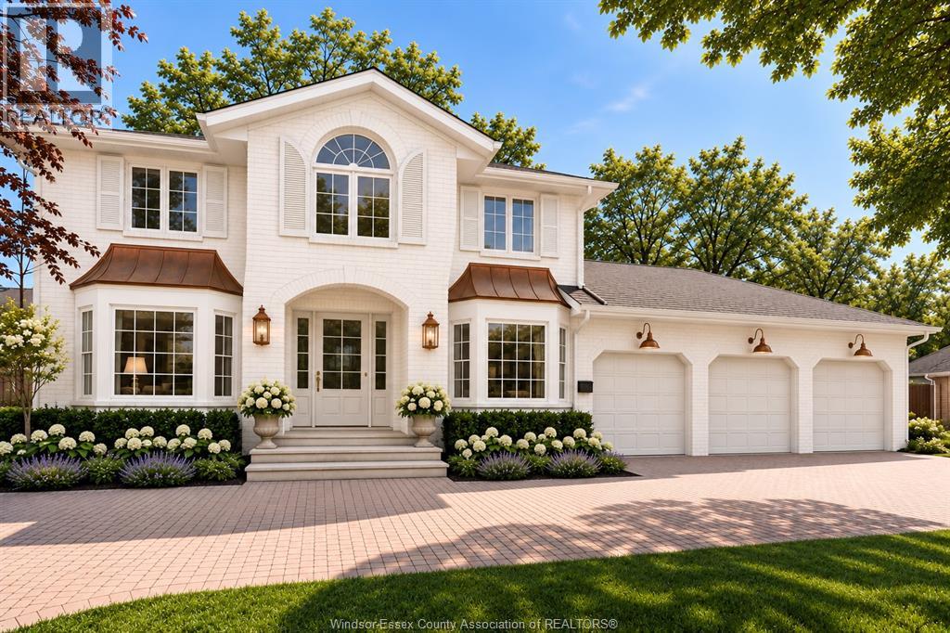
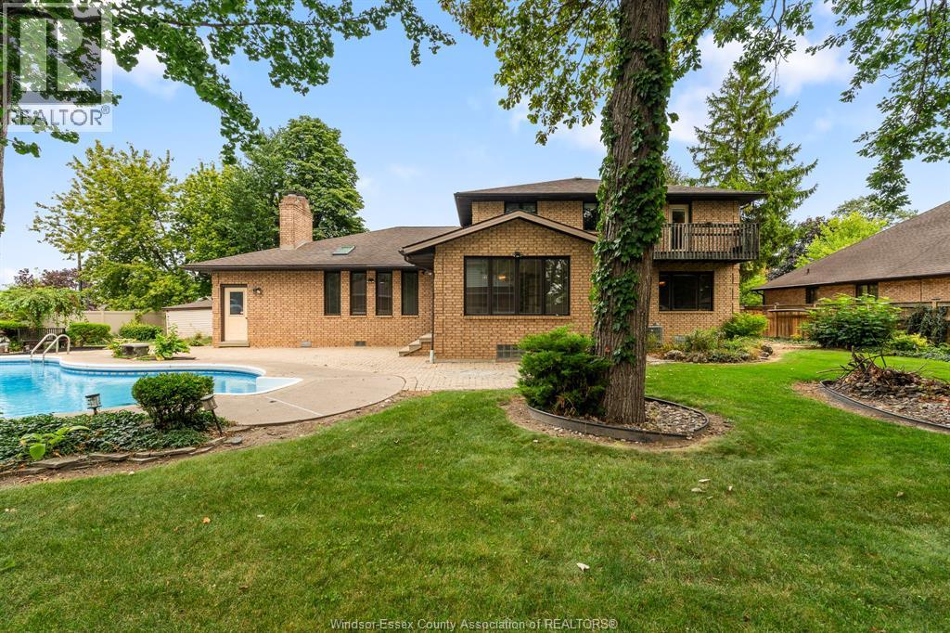
A palatial 115' x 140' corner lot—the second-largest property on Elmgrove—set on the area's most prestigious street. Move in and enjoy, renovate, expand, or build your dream home. Three-car garage. Sweeping horseshoe driveway. Large in-ground pool. Expansive, fully vinyl-fenced yard with room for a pool house, sport court and more. Four bedrooms, two full baths + two half baths. Primary bedroom with ensuite and walk-in closet. Vaulted living room with floor-to-ceiling brick fireplace. Vaulted four-season room with skylights and walls of windows overlooking the backyard. Main-floor office. Formal dining room. Family room. Second-storey rooftop terrace with incredible sailboat and harbour views and potential to expand. Steps from the harbour. The rear of the garage features its own pool bathroom/change room and bar area. Grade entrance to the basement. Full basement bathroom rough-in.
Map data © OpenStreetMap contributors
No open houses are scheduled for this home.
Can't make it? Request a private viewing.
| Office | Main level | — |
| 2pc Bathroom | Main level | — |
| Other | Lower level | — |
| Utility room | Lower level | — |
| Storage | Lower level | — |
| Recreation room | Lower level | — |
| 4pc Bathroom | Second level | — |
| 4pc Ensuite bath | Second level | — |
| Bedroom | Second level | — |
| Bedroom | Second level | — |
| Bedroom | Second level | — |
| Primary Bedroom | Second level | — |
| 2pc Bathroom | Main level | — |
| Sunroom | Main level | — |
| Laundry room | Main level | — |
| Family room/Fireplace | Main level | — |
| Living room | Main level | — |
| Dining room | Main level | — |
| Kitchen | Main level | — |
| Foyer | Main level | — |