 NewFor sale 50
$599,000
3+1 bed4 bath
1615 St. Clair Road
Lakeshore
5 days agoMLS® 26024837
CENTURY 21 LOCAL HOME TEAM REALTY INC.
371 Oak Street
Lakeshore, Ontario N0R1A0
For sale· Added
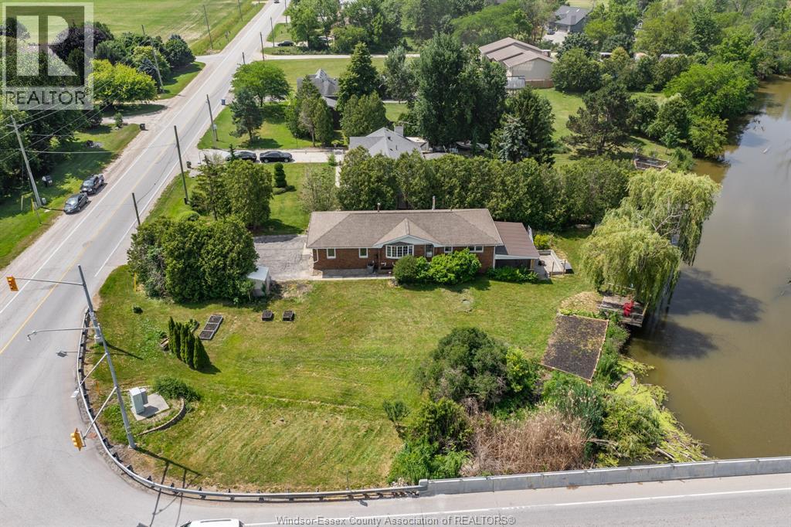
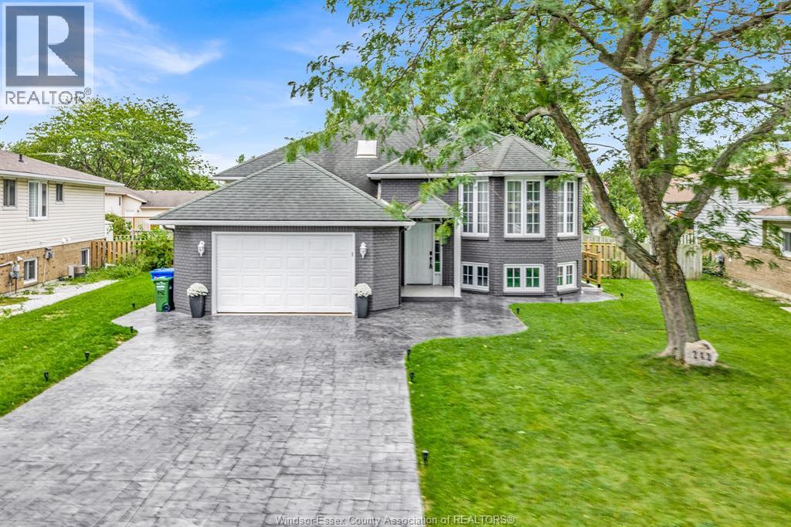
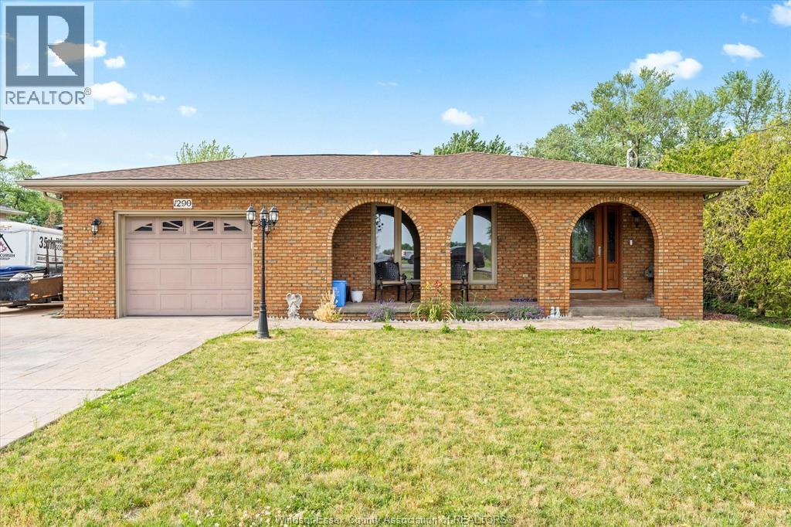
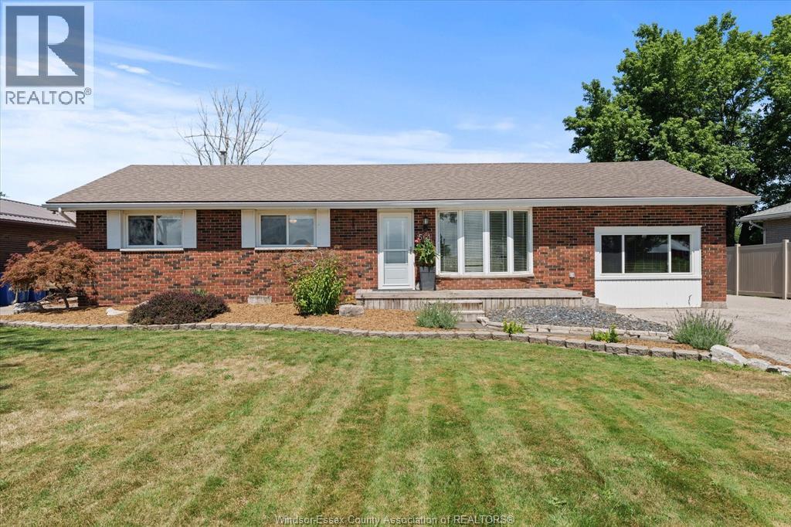
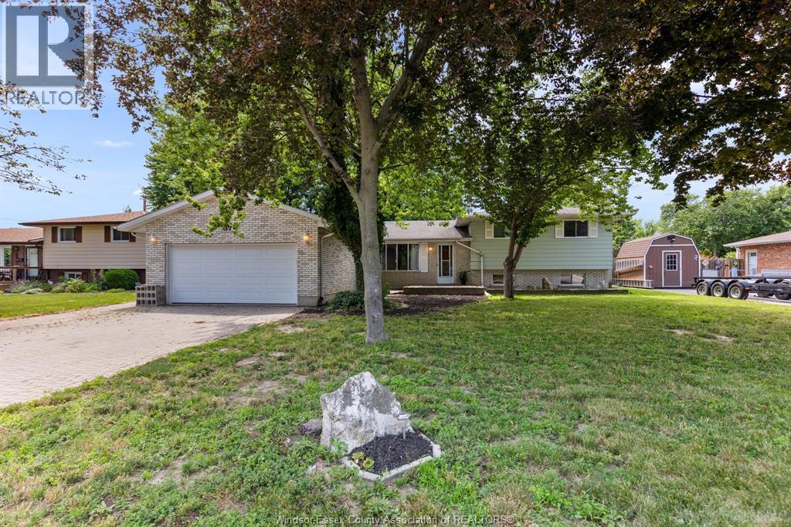
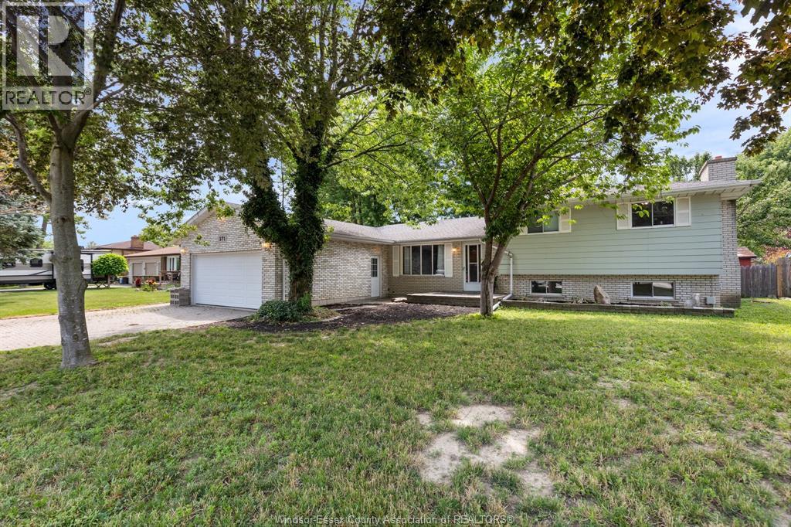
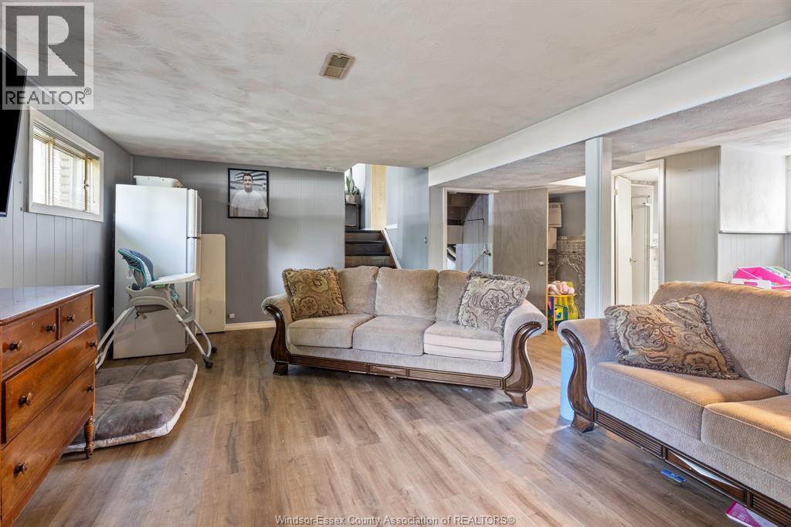
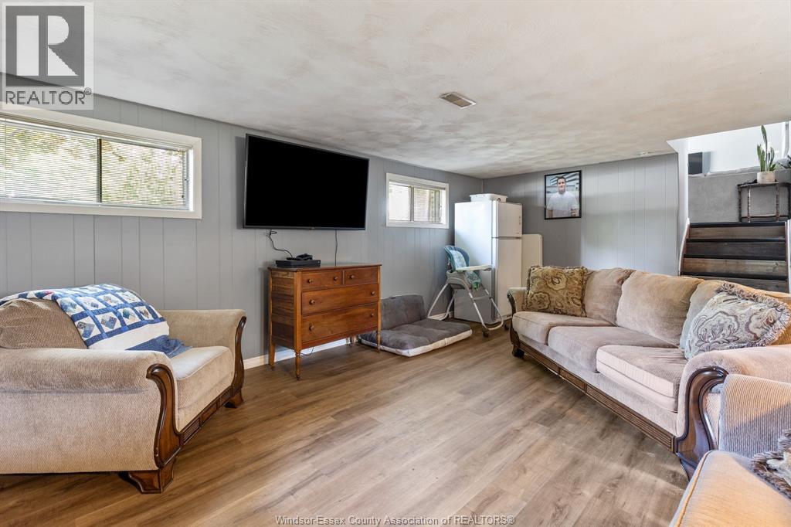
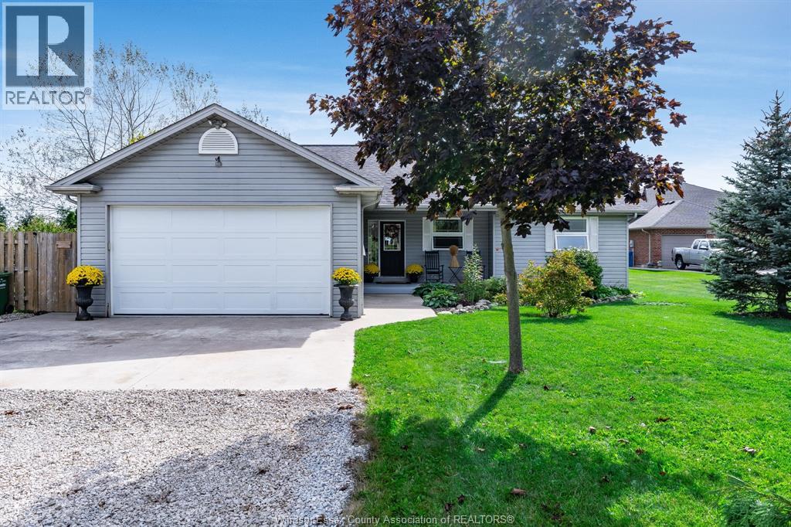
Great family home sitting on a mature treed double fenced lot, quiet dead end street with 2 units. Main house is a 4 level side split 1604 sq ft plus 1106 sq ft basement with 3 bedrooms, 2 living rooms, 2 full bathrooms, and attached double garage. Granny suite was added in 2006 and is 548 sq ft with a kitchen, living room with gas fireplace, 1 large bedroom and full 4 piece bath. Both sides have patio doors that lead to back yard. Attached garage is 2 bay (443 sq ft) extra wide and deep interlock driveway gives you lots of parking options. All this located in the quiet community of Stoney Point, with public lake access at end of the road, 7 km of walking trails, 2 Conservation areas, great schools, and a newly revamped park and play area. Call for your personal viewing today! Quick possession available! Come to the quiet community of Stoney Point, away from the chaos of the city.
Map data © OpenStreetMap contributors
No open houses are scheduled for this home.
Can't make it? Request a private viewing.
| 3pc Bathroom | Main level | — |
| 4pc Bathroom | Main level | — |
| 3pc Bathroom | Second level | — |
| Utility room | Basement | — |
| Storage | Basement | — |
| Laundry room | Basement | — |
| Family room | Lower level | — |
| Primary Bedroom | Second level | — |
| Bedroom | Second level | — |
| Bedroom | Second level | — |
| Primary Bedroom | Main level | — |
| Kitchen | Main level | — |
| Living room/Fireplace | Main level | — |
| Eating area | Main level | — |
| Kitchen | Main level | — |
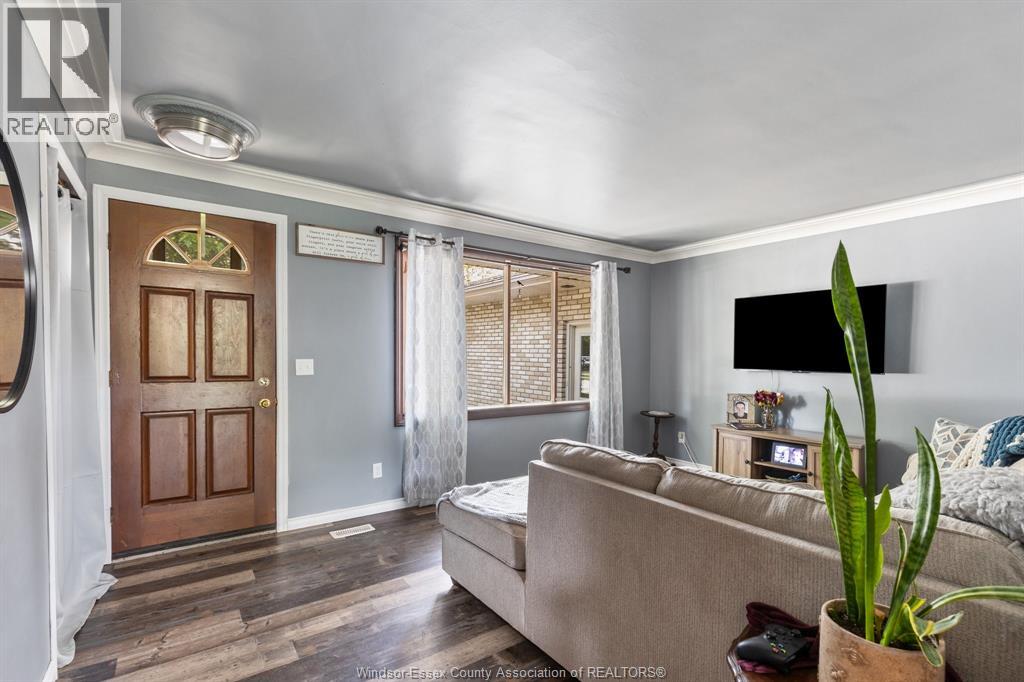
| Living room | Main level | — |
| Foyer | Main level | — |