 For rent 50
$2,425/mo
2 bed2 bath1,128 sq ft
800 Beachside Drive #202
Lakeshore
2 months agoMLS® 26018918
REMO VALENTE REAL ESTATE (1990) LIMITED
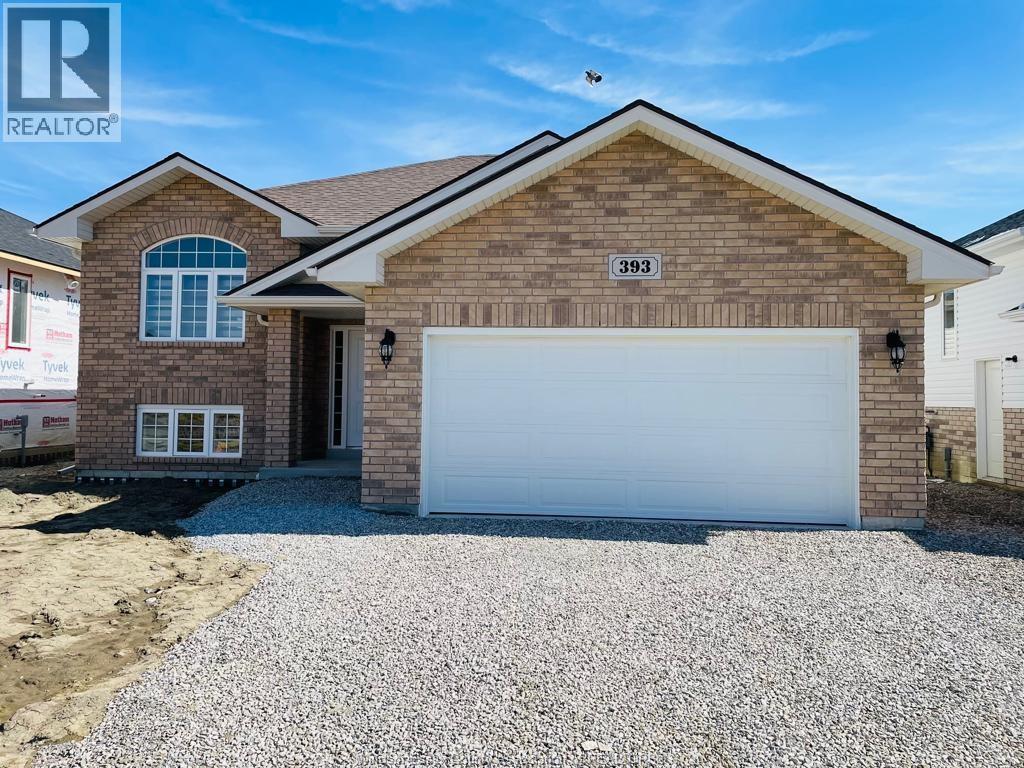
393 Mulberry Lane
Lakeshore, Ontario N0R1A0
For rent· Added
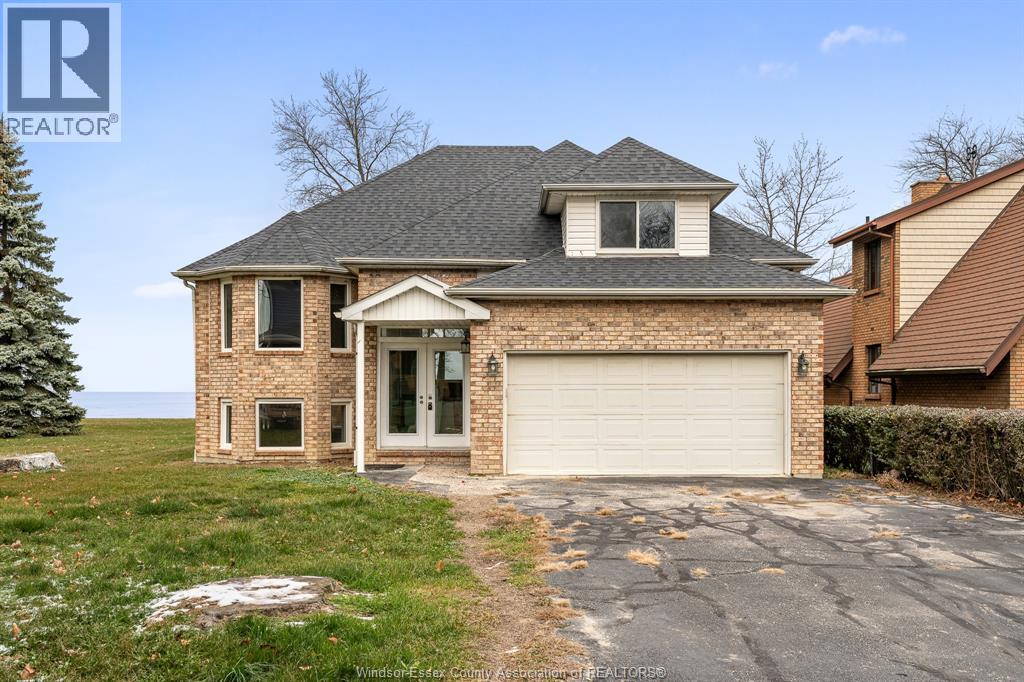
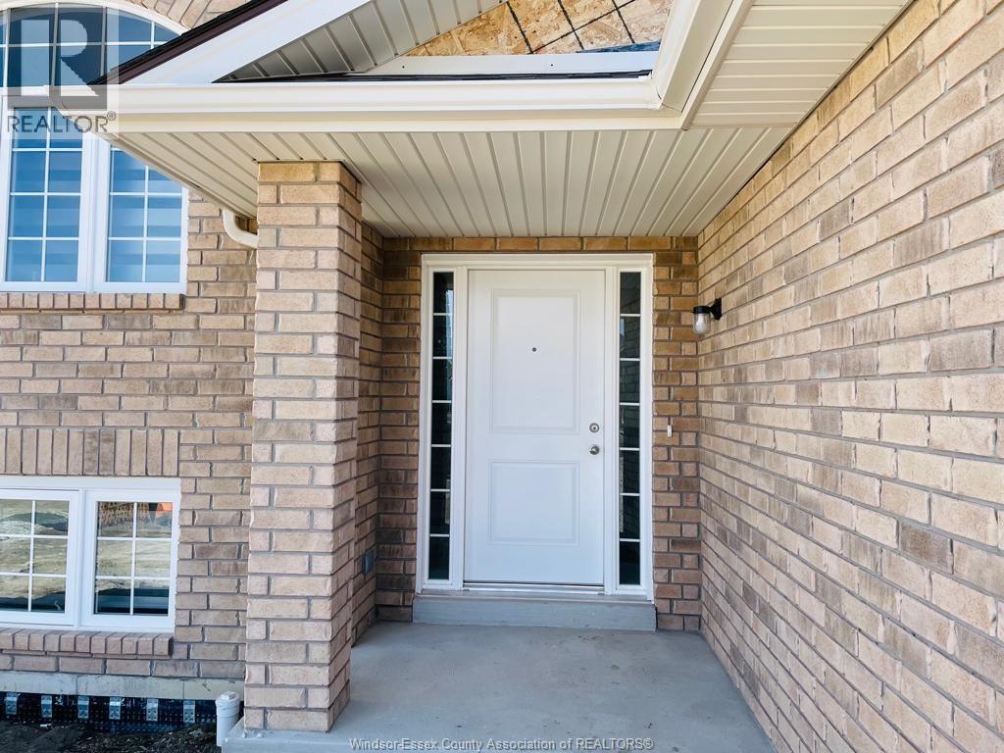
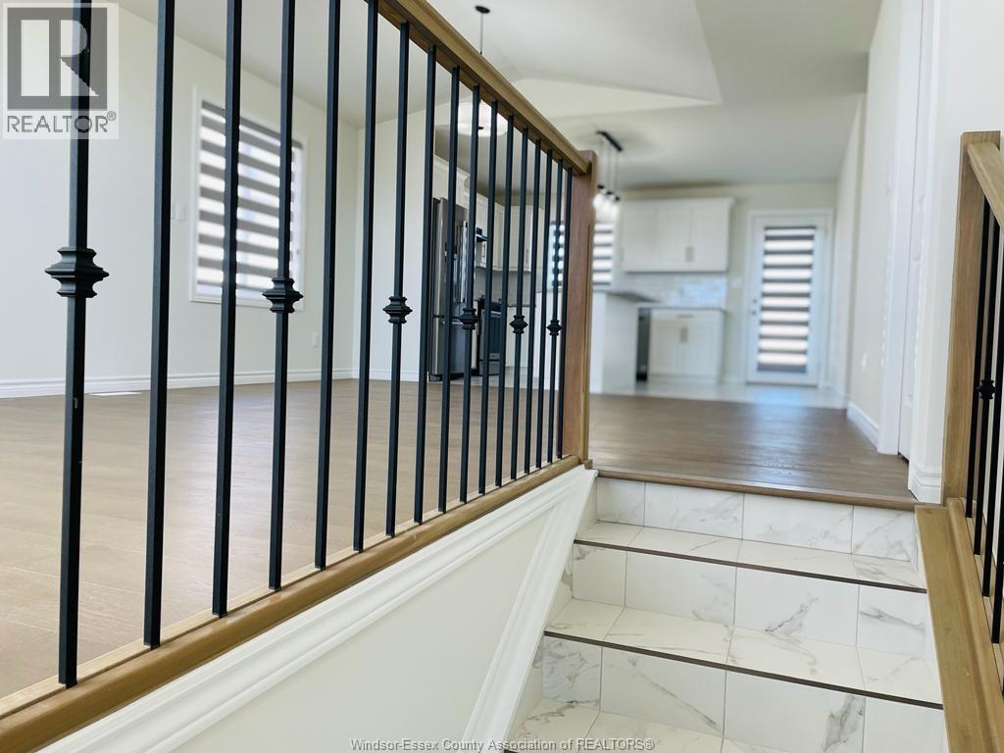
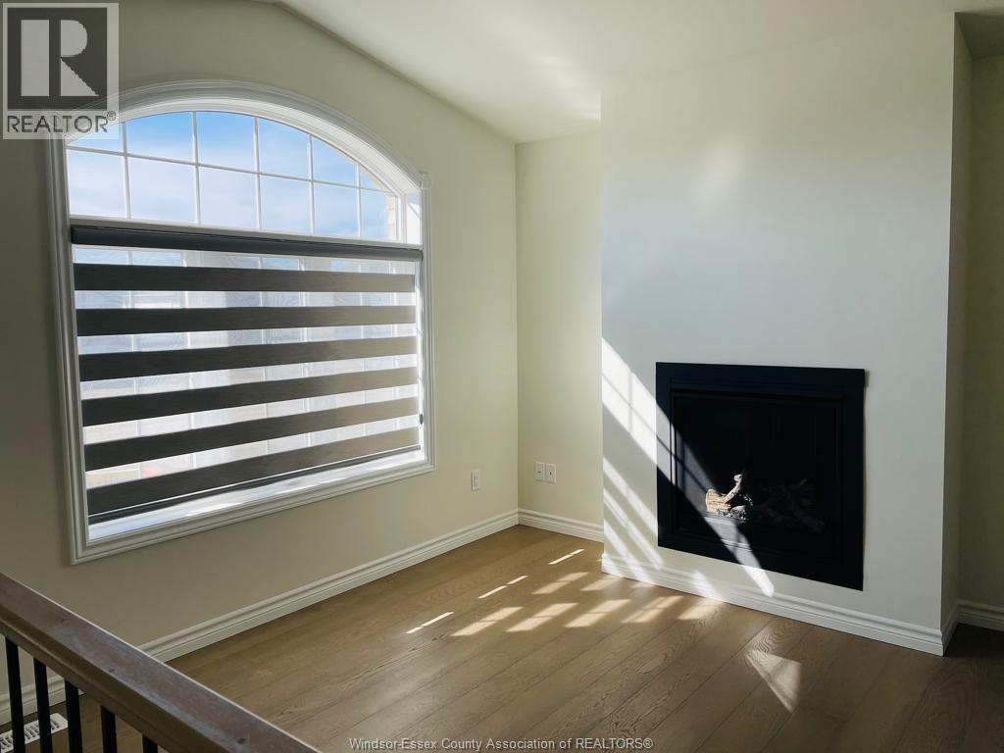
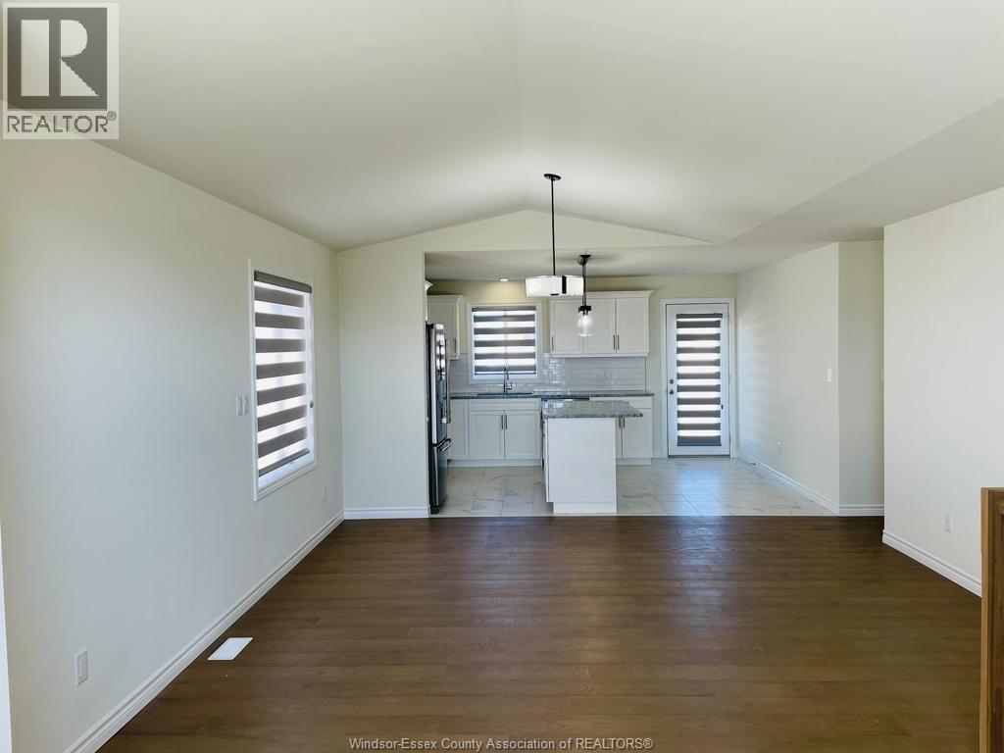
BEAUTIFUL RAISED RANCH WITH 5 BEDROOMS AND 3 BATHROOMS. LIVING AREA WITH CATHEDRAL CEILING, KITHEN WITH GRANITE COUNTERTOPS, CENTER ISLAND AND ALL STAINLESS STEEL APPLIANCES. PRIME BEDROOM WITH ENSUITE AND WALK IN CLOSET. WALKING DISTANCE FROM LAKESHORE DISCOVERY SCHOOL, RIVER RIDGE PARK AND ST. ANN HIGH SCHOOL. MINUTES DRIVE FOR ATLAS TUBE CENTER.
Map data © OpenStreetMap contributors
No open houses are scheduled for this home.
Can't make it? Request a private viewing.
| 3pc Bathroom | Lower level | — |
| Bedroom | Lower level | 13.3 x 10.1 |
| Bedroom | Lower level | 13.3 x 10.1 |
| Storage | Lower level | — |
| Family room | Lower level | — |
| Laundry room | Lower level | — |
| 3pc Ensuite bath | Main level | — |
| Primary Bedroom | Main level | 13.5 x 13.7 |
| Dining room | Main level | 10 x 10.8 |
| 4pc Bathroom | Main level | — |
| Bedroom | Main level | 10 x 10.1 |
| Bedroom | Main level | 10.3 x 10.4 |
| Kitchen | Main level | 10.3 x 14.4 |
| Living room | Main level | 14.5 x 10.8 |