 For rent 40
$3,500/mo
2 bed2 bath1,153 sq ft
728 Brownstone #303
Lakeshore
1 month agoMLS® 26022109
REMAX PREFERRED REALTY LTD. - 585
969 Westwood Drive
Lakeshore, Ontario N0R1A0
For rent· Added
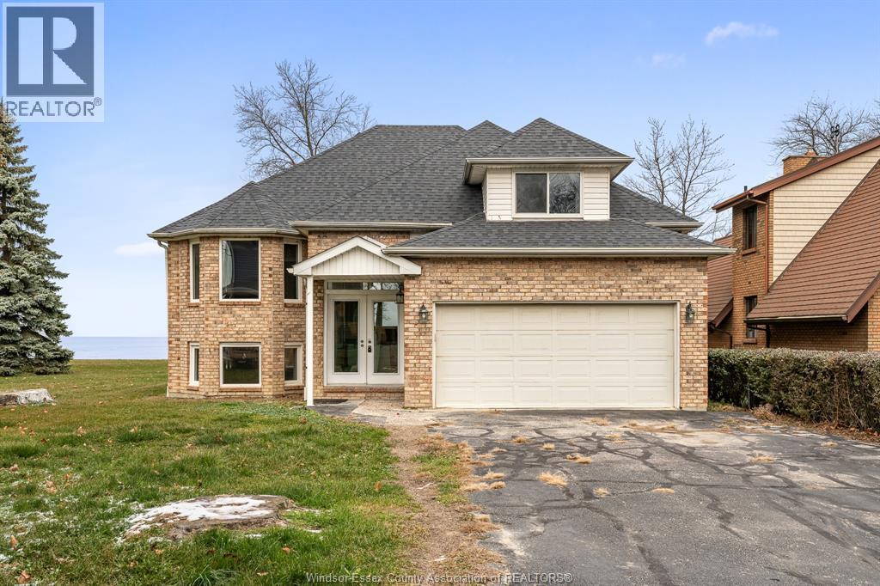
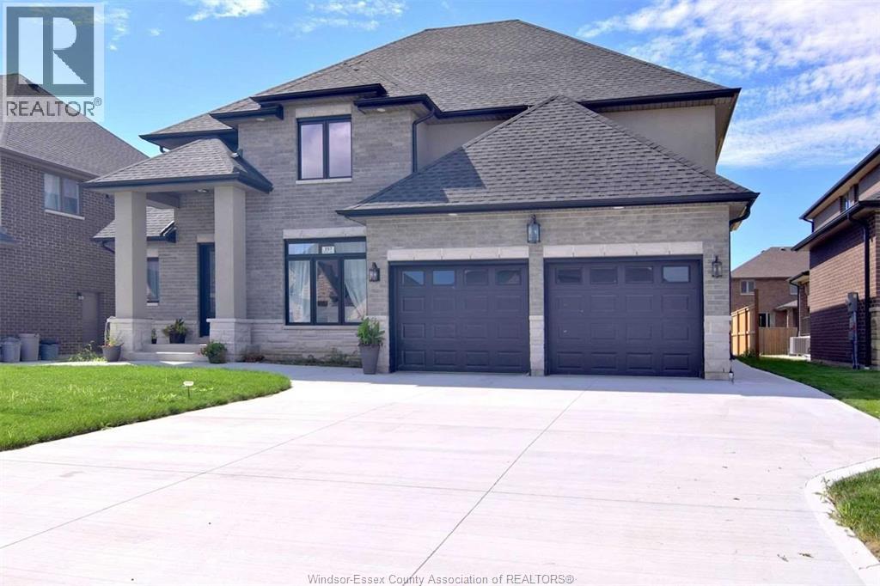
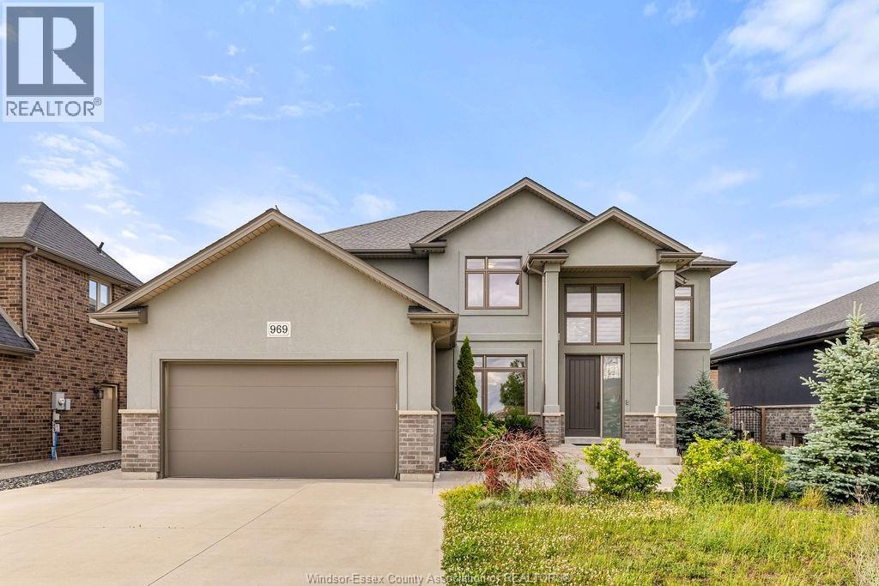
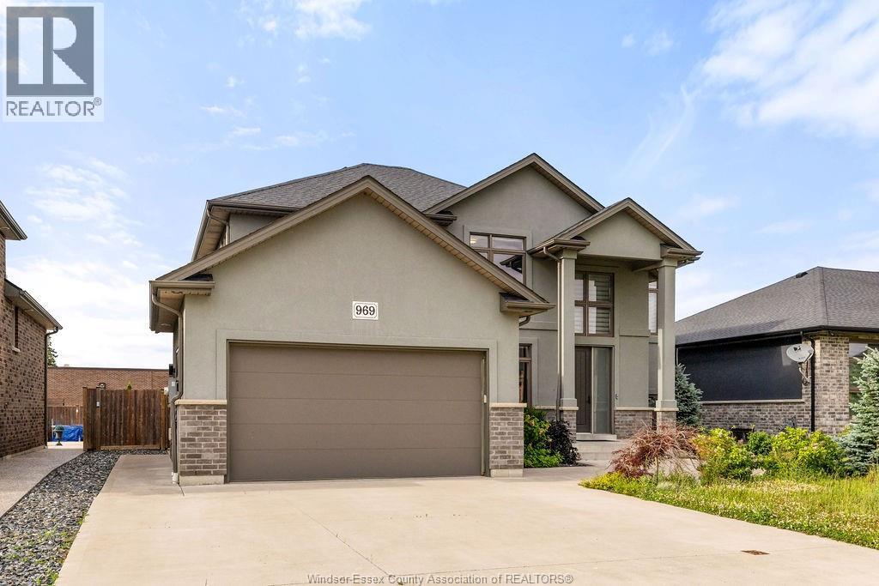
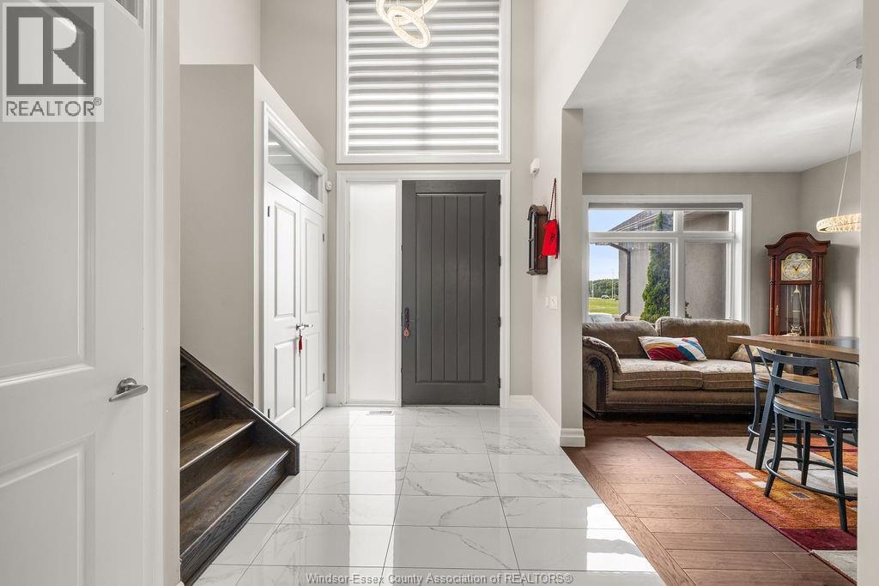
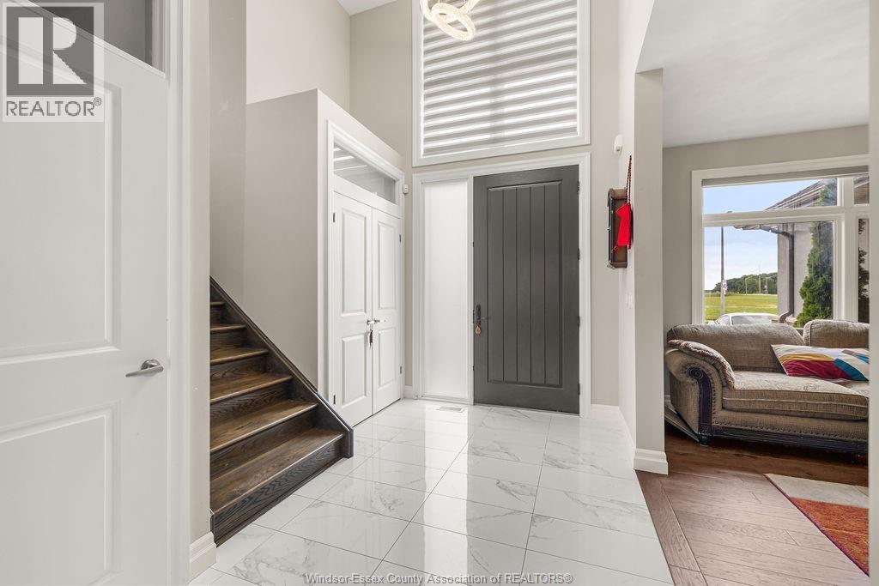
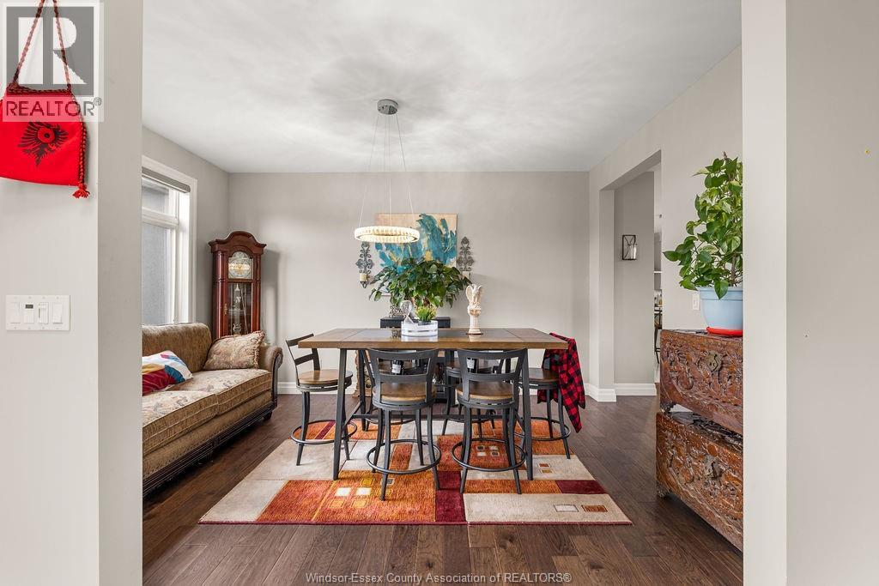
Welcome to 969 Westwood Drive in the heart of Lakeshore, a sought-after family-friendly community close to schools, shopping, restaurants, scenic trails, and beautiful Lake St. Clair. Offering over 2,800 sq. ft. of finished living space above grade, this impressive home features 4+3 bedrooms and 3.5 bathrooms, providing plenty of room for growing families, multi-generational living, or those who love to entertain. The main floor showcases an open-concept layout highlighted by a modern kitchen with stone countertops, stainless steel appliances, and ample cabinetry, flowing seamlessly into the spacious living and dining areas. Upstairs, the primary suite offers a private retreat complete with a walk-in closet and luxurious ensuite bath. The fully finished lower level adds exceptional living space with three additional bedrooms and a full bathroom. Outside, enjoy a fully fenced backyard perfect for kids and pets, along with an oversized driveway offering ample parking. An outstanding opportunity to own a spacious, move-in-ready home in one of Lakeshore’s most desirable neighbourhoods. Contact listing agent for your private Showing.
Map data © OpenStreetMap contributors
No open houses are scheduled for this home.
Can't make it? Request a private viewing.
| 3pc Bathroom | Lower level | — |
| 3pc Bathroom | Second level | — |
| 5pc Ensuite bath | Second level | — |
| 2pc Bathroom | Main level | — |
| Bedroom | Basement | — |
| Storage | Basement | — |
| Living room | Basement | — |
| Bedroom | Basement | — |
| Bedroom | Second level | — |
| Bedroom | Second level | — |
| Bedroom | Second level | — |
| Primary Bedroom | Second level | — |
| Laundry room | Main level | — |
| Family room | Main level | — |
| Kitchen | Main level | — |
| Dining room | Main level | — |
| Living room | Main level | — |