 For sale 50
$519,899
3+1 bed2 bath
1203 Belle River Road
Lakeshore
14 days agoMLS® 26023886
REMAX CARE REALTY
410 Caserta Crescent
Lakeshore, Ontario N0R1Z0
For sale· Added
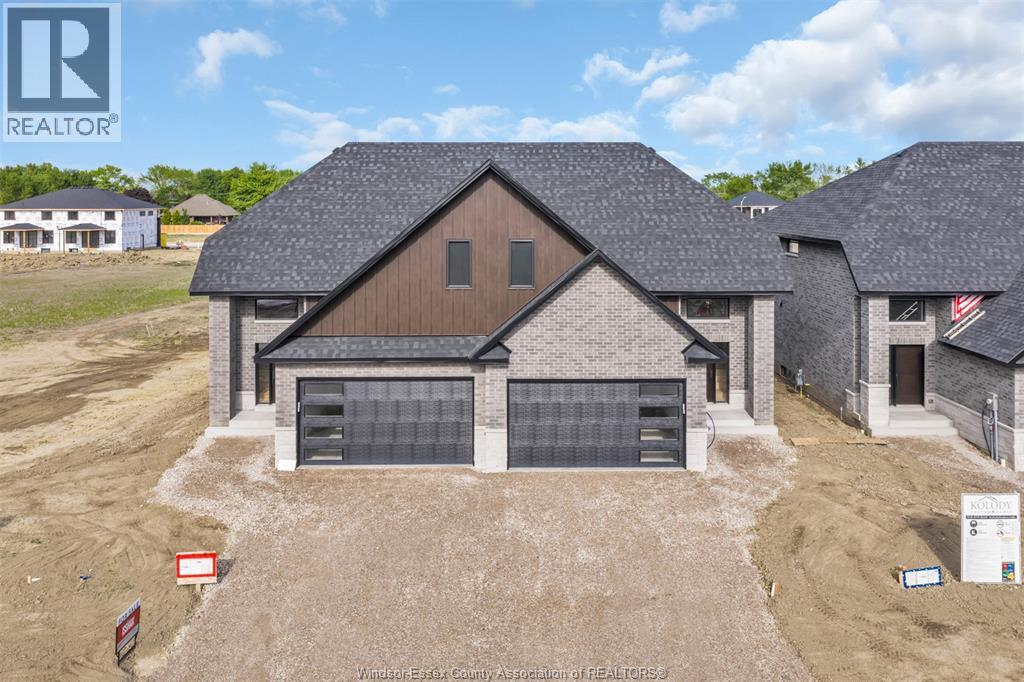
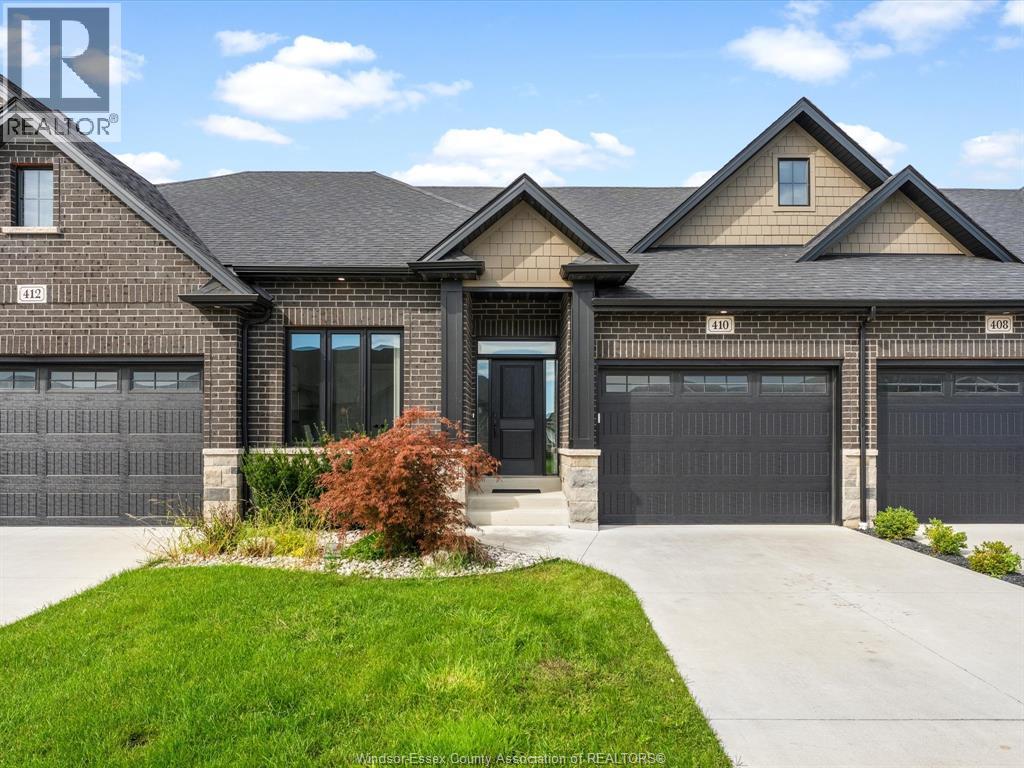
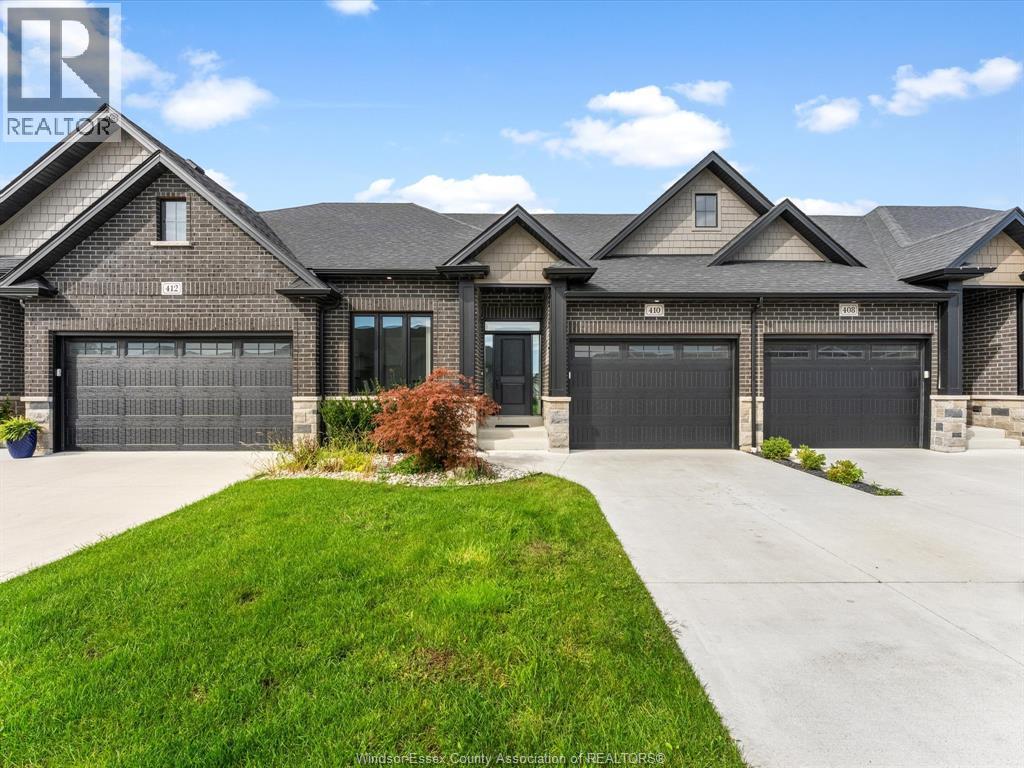
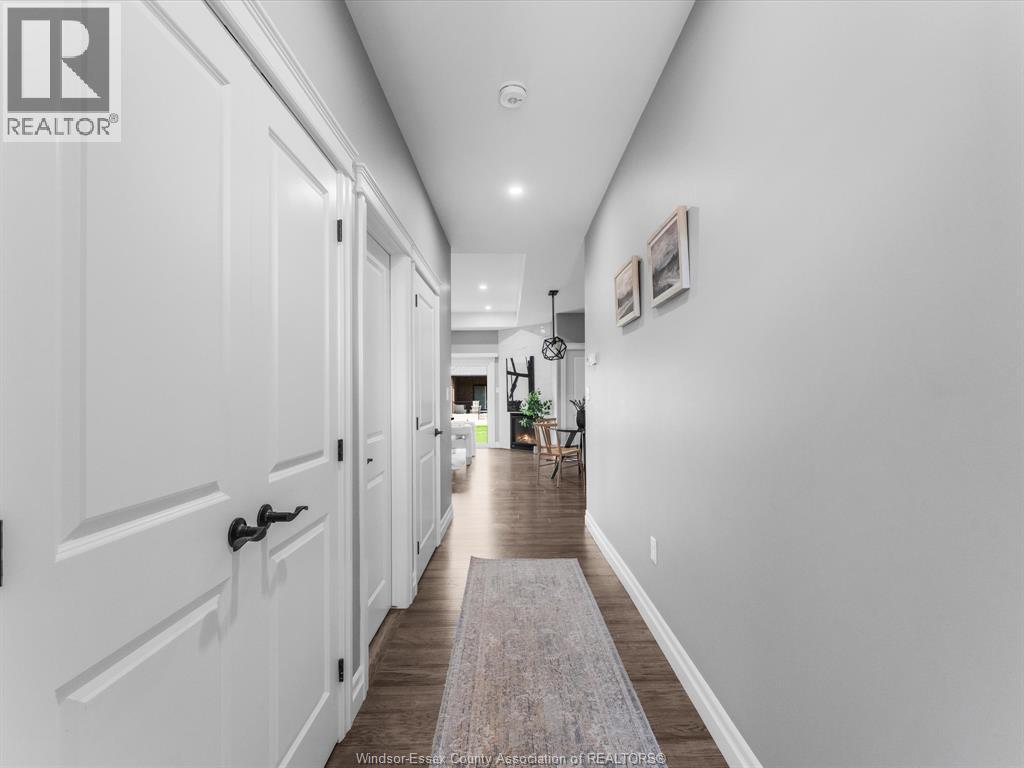
Enjoy easy, low maintenance living in this spacious home located in the desirable Lakeshore area. Featuring 2+2 bedrooms and 3 full bathrooms, the bright open concept main floor offers a comfortable and functional layout with a gas fireplace in the living room and convenient main floor laundry. The primary suite features a walk in closet and private ensuite, while the finished lower level provides additional bedrooms and plenty of extra living space. A single car garage and covered rear porch complete the home. Ideally located close to St. Anne’s High School, shopping, everyday amenities, the expressway, and Hwy 401. Approx. $100/month association fee includes snow removal, lawn care, and contributions to the roof fund.
Map data © OpenStreetMap contributors
Eastern time. Can't make it? Request a private viewing.
| Laundry room | Main level | — |
| Utility room | Lower level | — |
| Storage | Lower level | — |
| 4pc Bathroom | Lower level | — |
| Bedroom | Lower level | — |
| Bedroom | Lower level | — |
| Family room | Lower level | — |
| 3pc Ensuite bath | Main level | — |
| 4pc Bathroom | Main level | — |
| Bedroom | Main level | — |
| Primary Bedroom | Main level | — |
| Kitchen | Main level | — |
| Eating area | Main level | — |
| Family room/Fireplace | Main level | — |
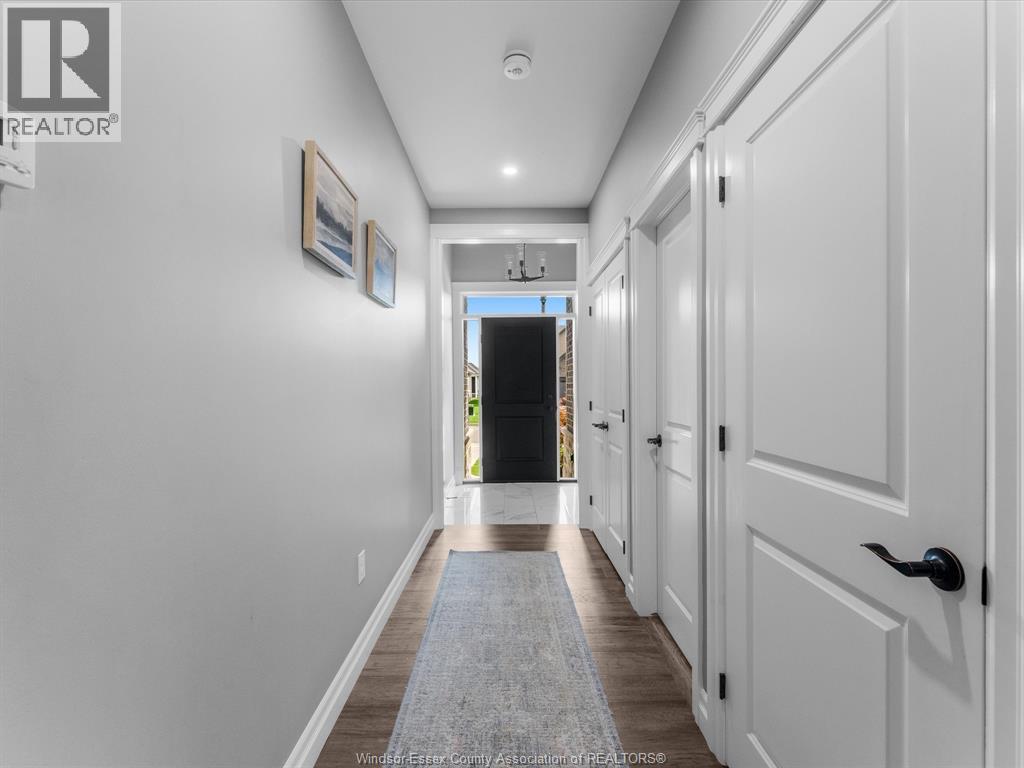
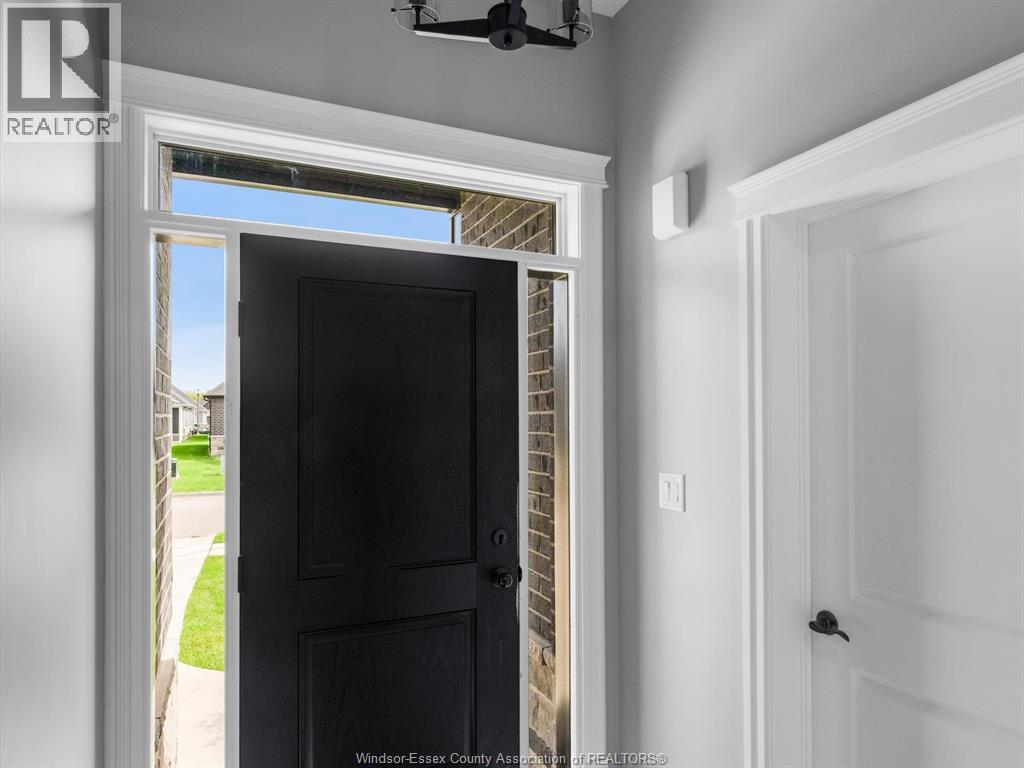
| Foyer | Main level | — |