 For sale 50
$1,050,000
4 bed2 bath2,400 sq ft
867 Talbot (County Road 34)
Lakeshore
2 months agoMLS® 26017950
ROYAL LEPAGE BINDER REAL ESTATE
843 County Rd 2
Lakeshore, Ontario N0R1A0
For sale· Added
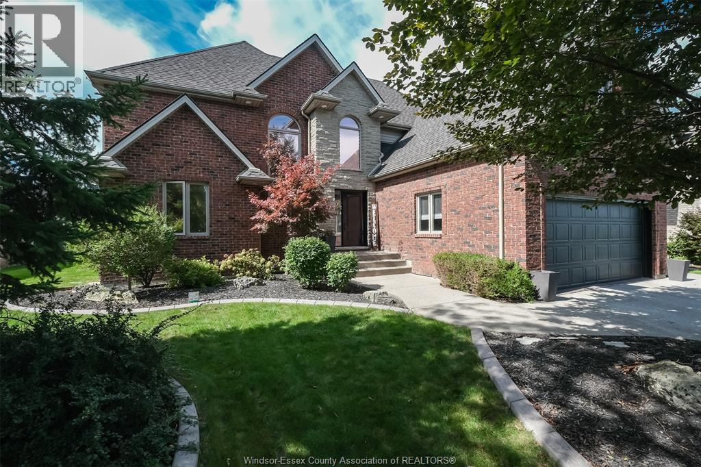
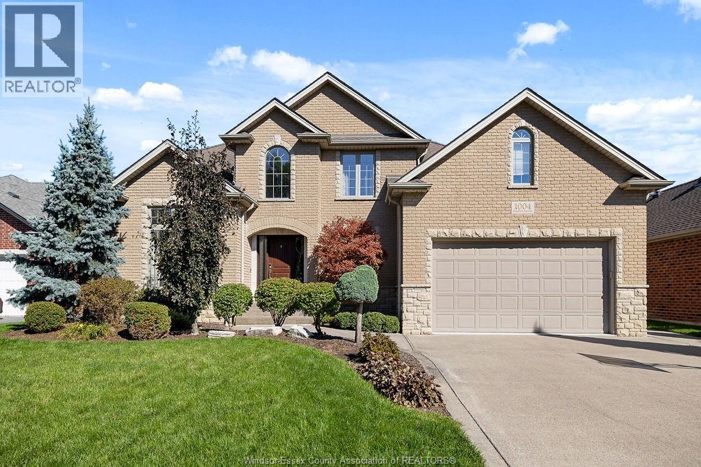
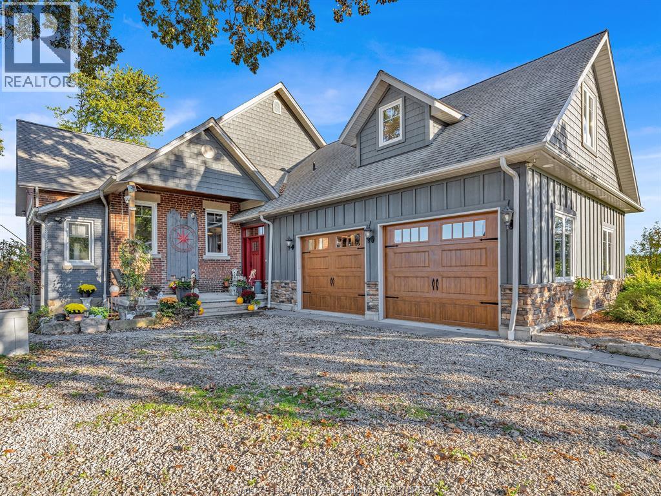
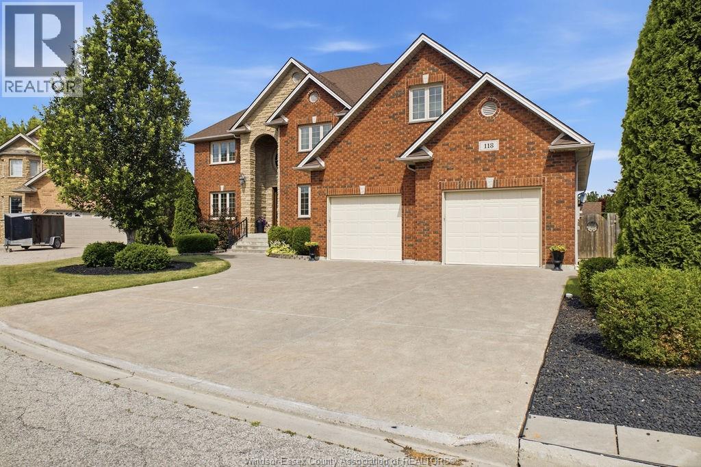
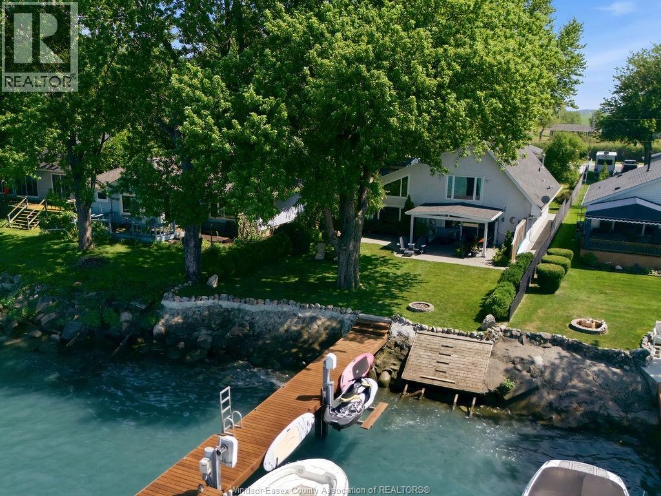
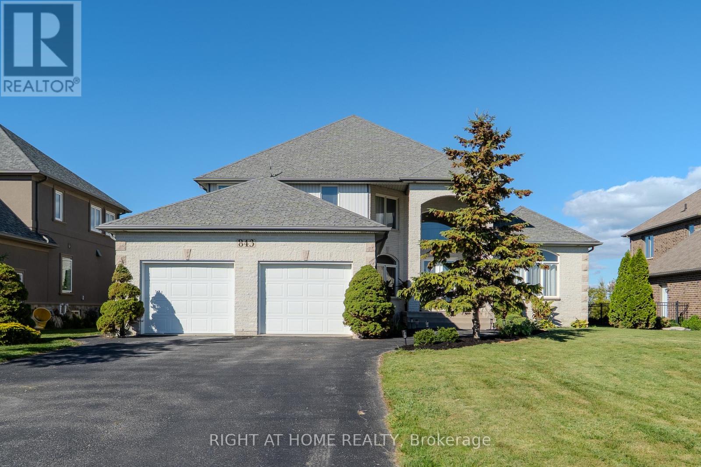
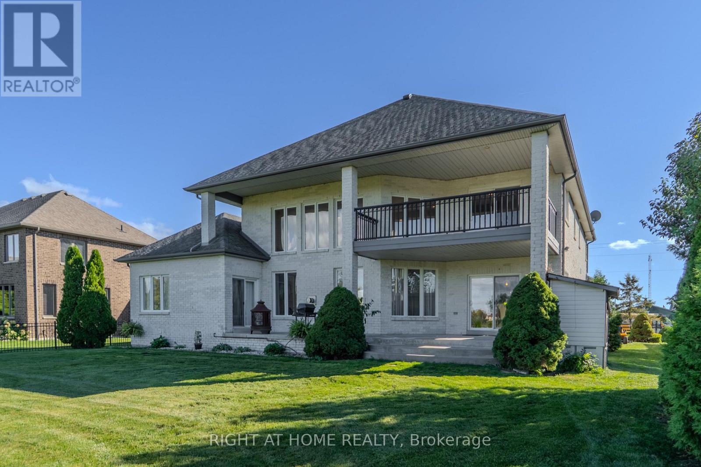
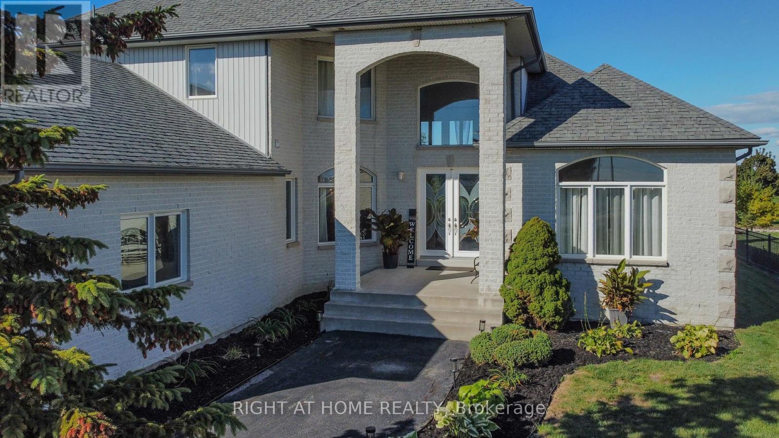
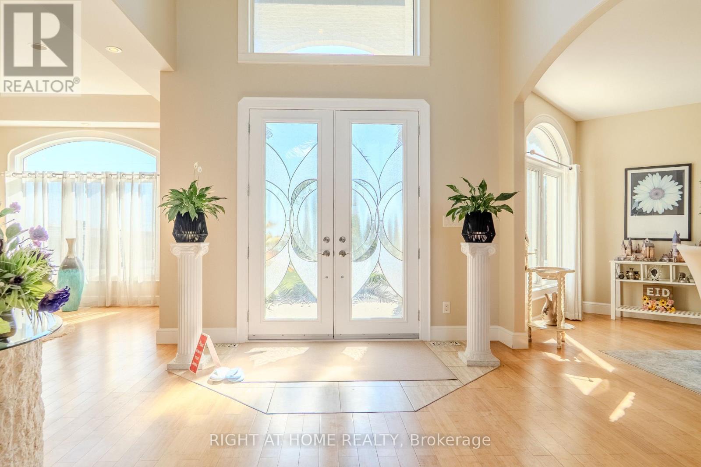
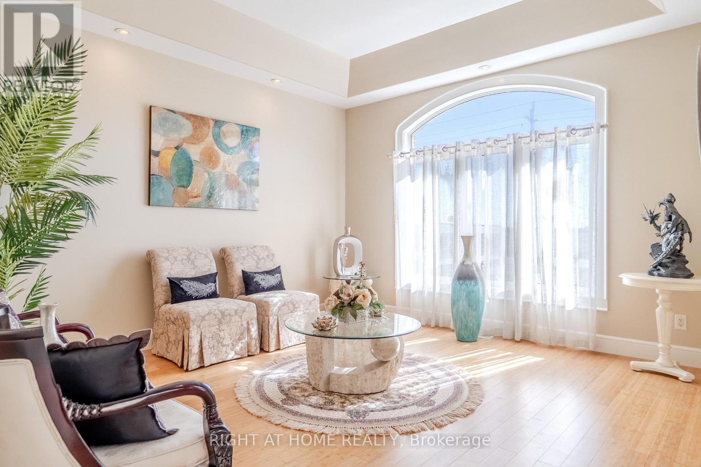
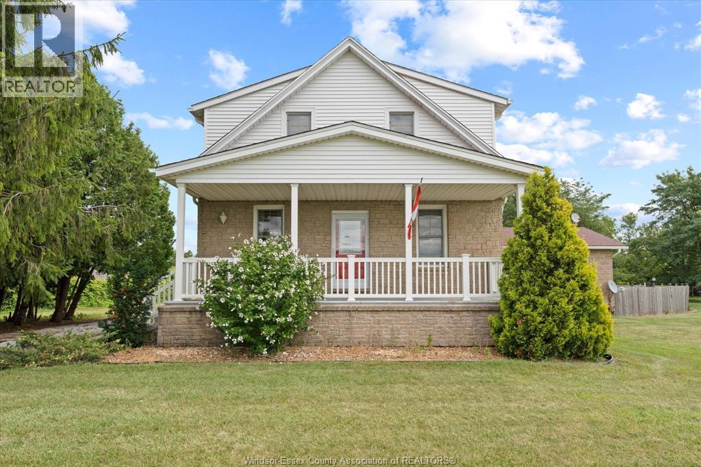
Step into the serene elegance of 843 County Rd 2, a stunning companion to its neighboring retreat. Surrounded by the rolling farmland and nestled beside a beautifully groomed golf course, this property offers a blend of country tranquility and upscale living. Wake up to panoramic views of the golf course and enjoy your morning coffee on the private balcony as the sun rises over the water. Inside, the home boasts an open-concept layout with high ceilings, oversized windows, and a kitchen complete with an island, granite countertops, and premium appliances. A cozy reading loft overlooks the great room. The main floor walkout opens to lush landscaping, the gentle rustle of trees, and the expansive green views of the adjoining golf course, a setting that offers both tranquility and prestige. Whether you're hosting summer gatherings, enjoying a quiet morning coffee, or watching the sunset over manicured fairways, this outdoor space is a daily invitation to unwind and indulge. It's not just a backyard, its your personal gateway to leisure and luxury. With 3,339 sqft Above Grade Finished sqft and over 5,000 sqft of living space, this home offers the perfect blend of luxury and functionality -- living, entertaining, and everyday comfort. Recent Property Inspection report available.
Map data © OpenStreetMap contributors
No open houses are scheduled for this home.
Can't make it? Request a private viewing.
| Living room | Main level | 4.08 x 4.41 m |
| Dining room | Main level | 4.38 x 5.76 m |
| Family room | Main level | 7.79 x 6.25 m |
| Kitchen | Main level | 4.75 x 4.79 m |
| Bedroom | Main level | 5.14 x 4.83 m |
| Bedroom 2 | Second level | 5.94 x 3.86 m |
| Bedroom 3 | Second level | 5.33 x 4.29 m |
| Bedroom 4 | Second level | 2.34 x 2.69 m |
| Loft | Second level | 3.49 x 3.36 m |
| Bedroom 5 | Basement | 5.39 x 3.26 m |