 For sale 50
$789,000
2+2 bed3 bath1,100–1,500 sq ft
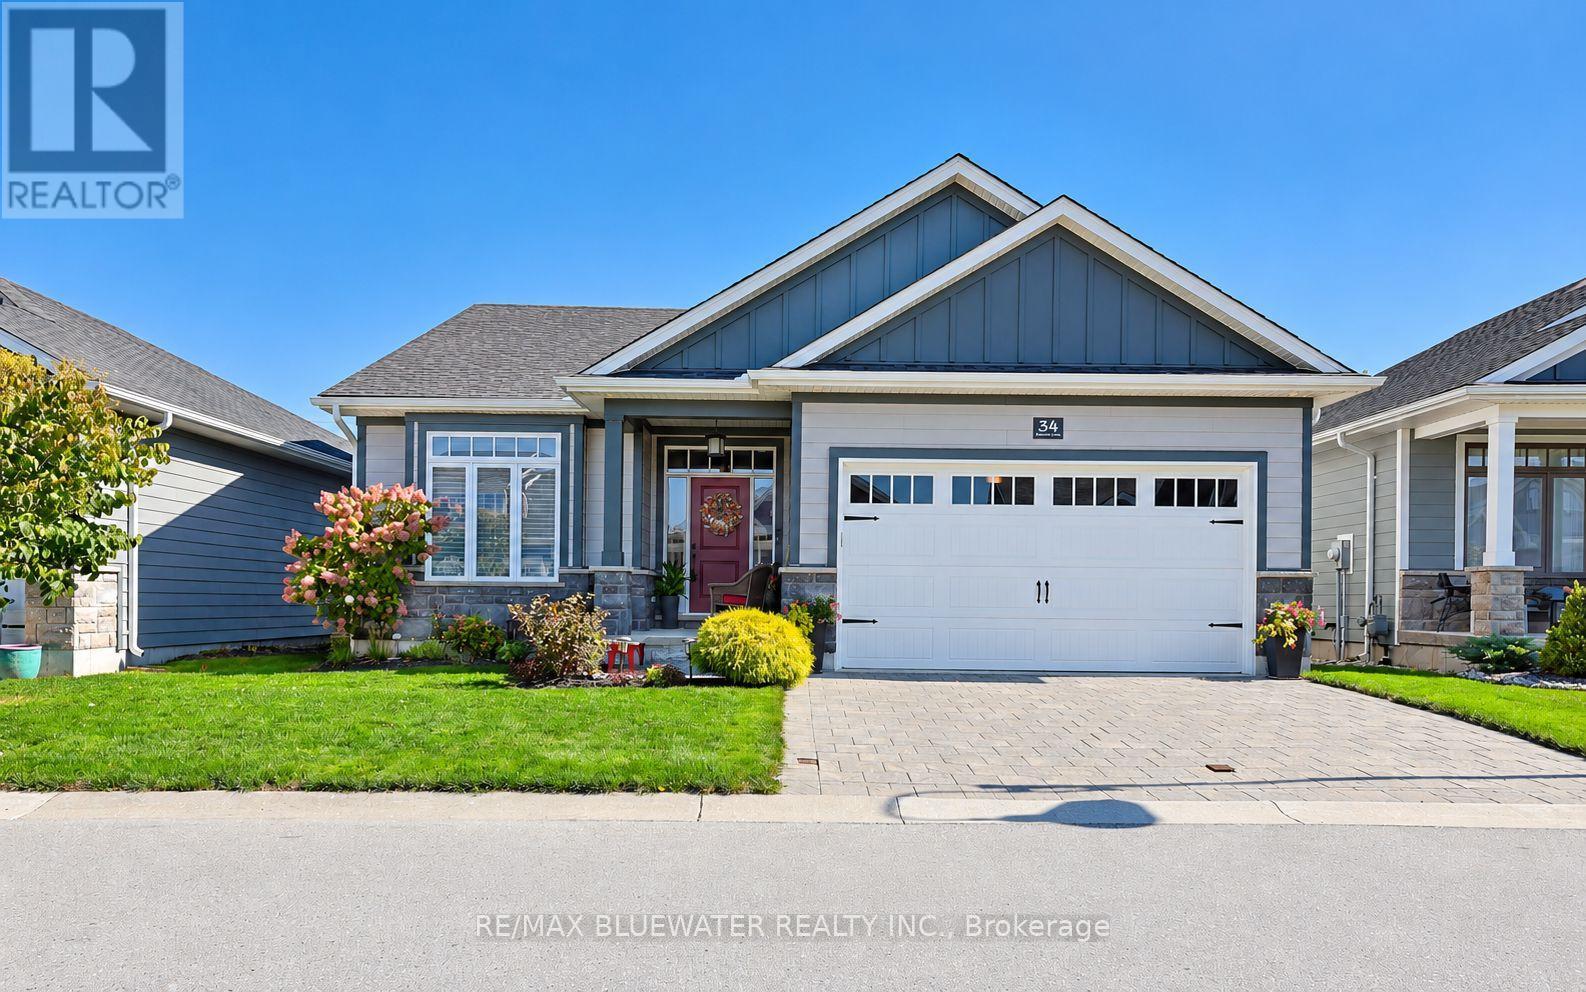
34 Sunrise Lane
Grand Bend, Lambton Shores
1 month agoMLS® X13728220
RE/MAX BLUEWATER REALTY INC.
126 Fraser Crescent
Forest, Lambton Shores, Ontario N0N1J0
For sale· Added
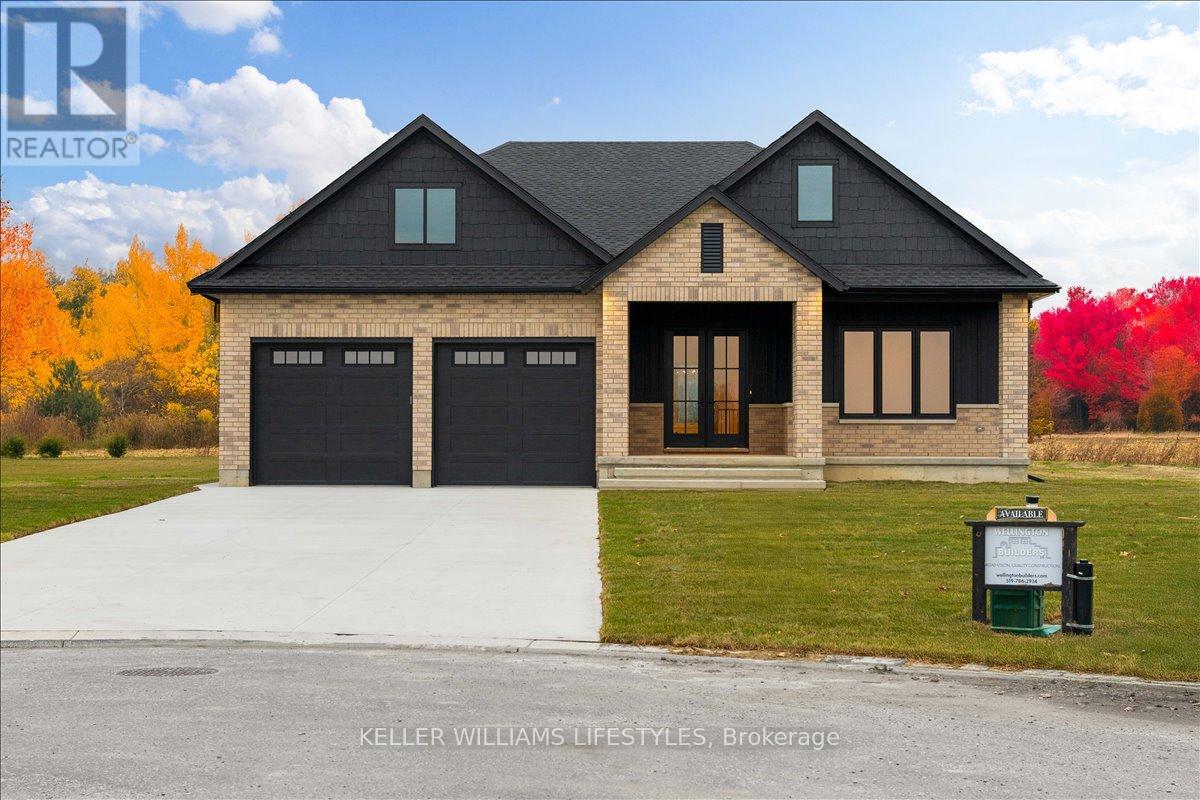
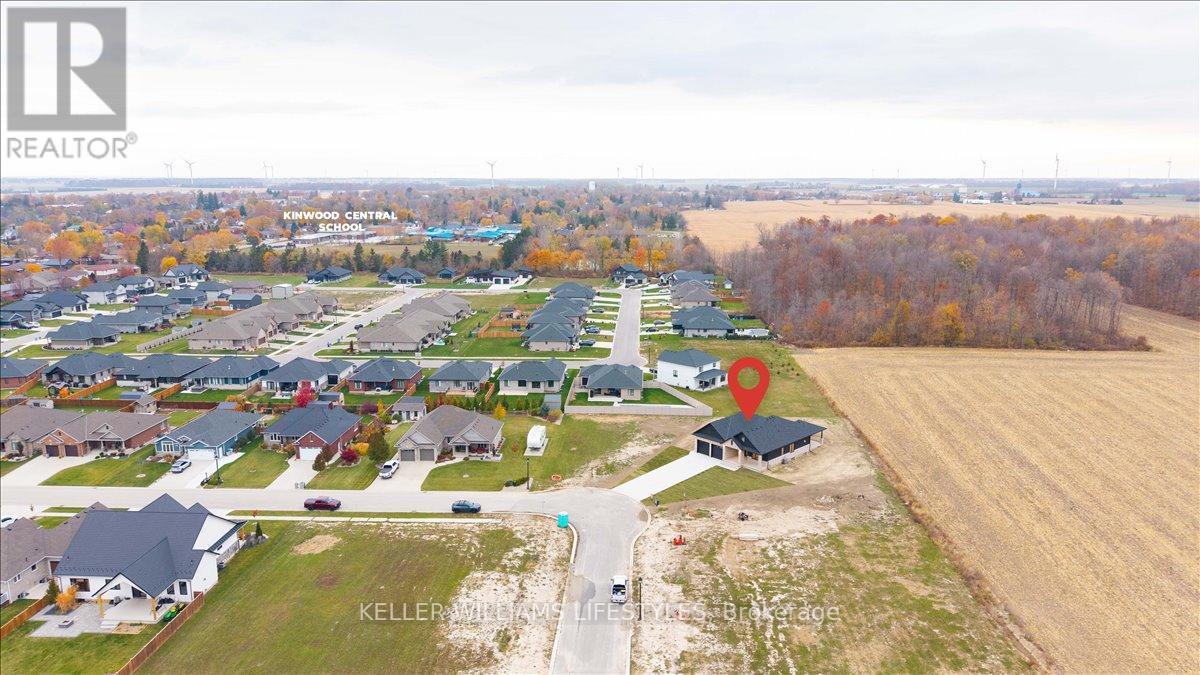
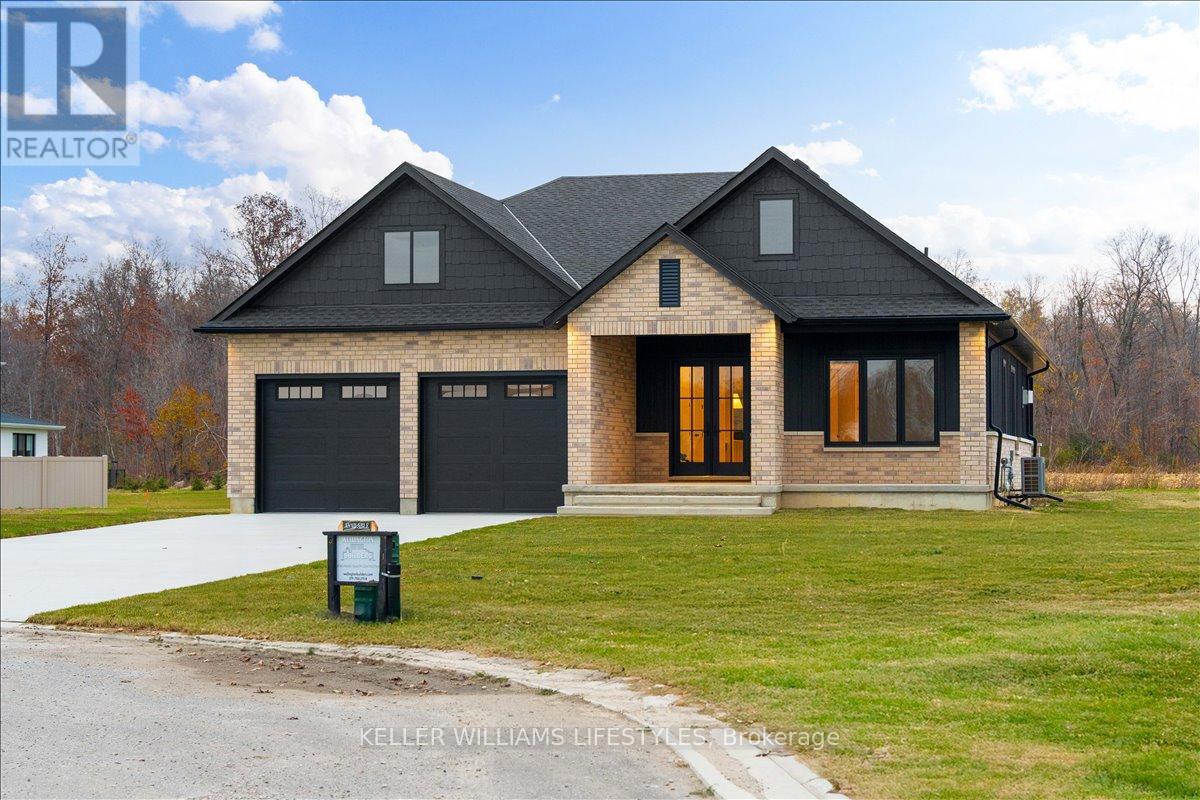
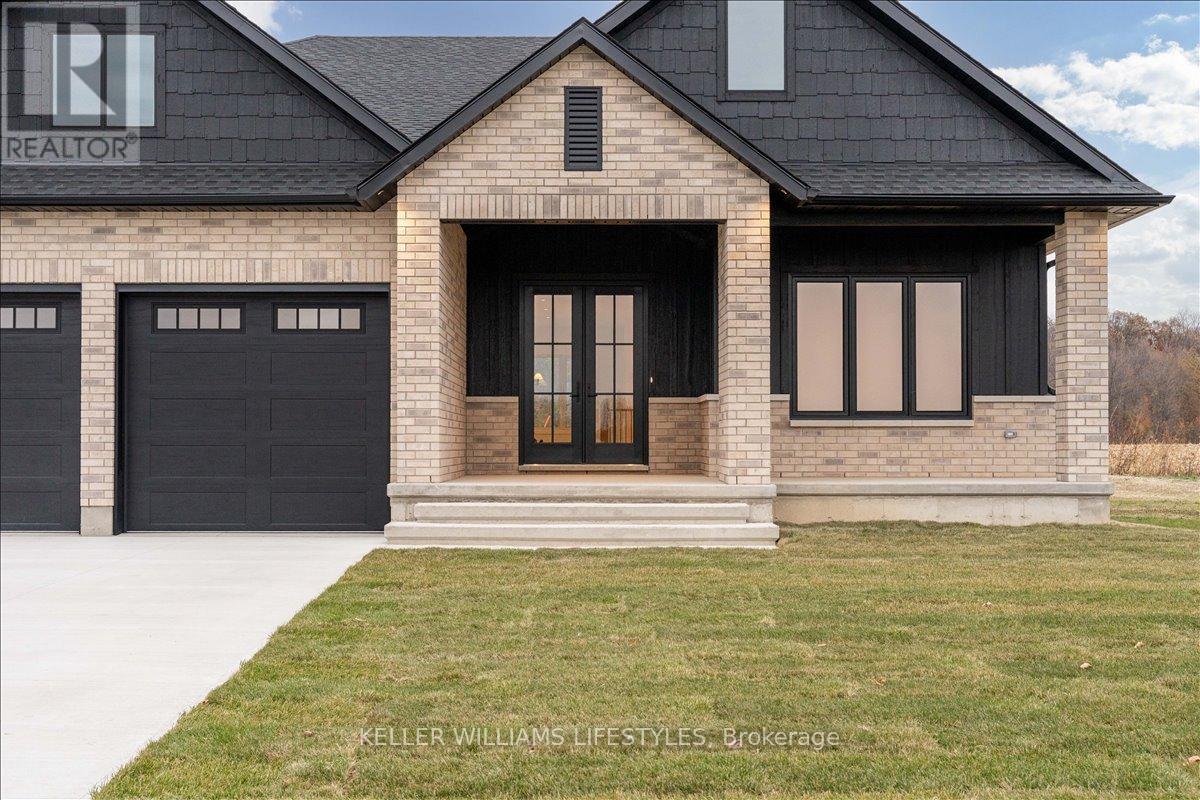
Welcome to 126 Fraser Crescent, a stunning home built by Wellington Builders, tucked away in the desirable Woodside Estates on one of the largest pie-shaped lots in the neighbourhood. This exceptional property is a true reflection of craftsmanship, care, and quiet luxury. With over 3,300 sq. ft. of finished living space, every detail has been thoughtfully designed and beautifully balanced to create a timeless, comfortable home. At the heart of the home is a stunning kitchen, featuring elegant finishes and an open layout that makes it the perfect gathering place for family and friends. Airy, light-filled spaces flow effortlessly throughout, offering both functionality and warmth. With 5 bedrooms and 3 full bathrooms, this home offers the ideal blend of sophistication, comfort, and elevated living. The finished basement offers an inviting space for entertaining, movie nights, or relaxing weekends. Every corner of this home showcases attention to detail and a sense of refined luxury. 126 Fraser Crescent truly combines modern design with timeless style - a perfect place to call home. Price reflects HST Rebate.
Map data © OpenStreetMap contributors
No open houses are scheduled for this home.
Can't make it? Request a private viewing.
| Foyer | Main level | 2.22 x 3.07 m |
| Recreational, Games room | Lower level | 10.48 x 6 m |
| Bedroom | Main level | 3.74 x 3.56 m |
| Bedroom | Lower level | 5.63 x 2.77 m |
| Office | Lower level | 4.08 x 3.93 m |
| Bedroom | Main level | 4.08 x 3.65 m |
| Living room | Main level | 6.61 x 4.26 m |
| Laundry room | Main level | 5.24 x 2.43 m |
| Kitchen | Main level | 3.23 x 4.6 m |
| Dining room | Main level | 4.2 x 2.71 m |
| Living room | Main level | 6.61 x 4.26 m |
| Other | Lower level | 7.22 x 4.05 m |
| Bedroom | Lower level | 4.9 x 4.23 m |